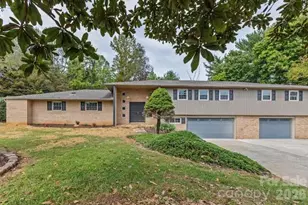
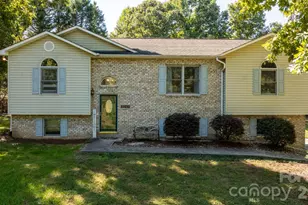
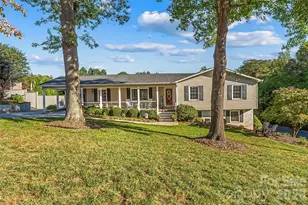
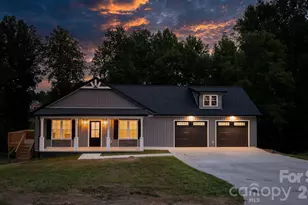
This is a carousel with tiles that activate property listing cards. Use the previous and next buttons to navigate.
1/48
$599,990
This is a carousel with tiles that activate property listing cards. Use the previous and next buttons to navigate.
1/48
Property Description
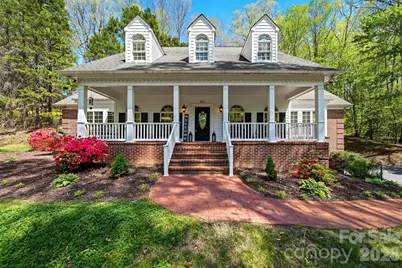
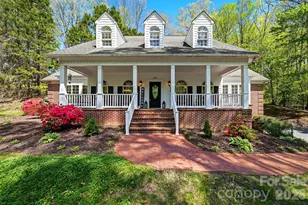
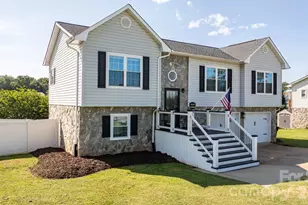
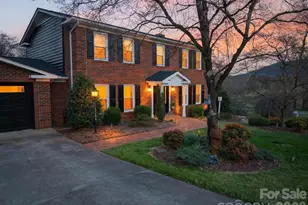
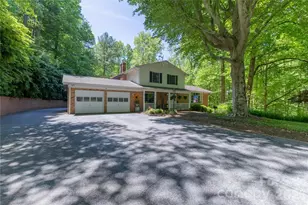
Tucked away on approximately 1 acre in Lenoir, this spacious home has the privacy, charm, and room to spread out that buyers are always looking for. Surrounded by mature trees and set back from the road, the home feels peaceful and welcoming from the moment you pull in. Inside, you'll find large, comfortable living spaces with beautiful hardwood floors, great natural light, and plenty of space for everyday living or entertaining. The main living area offers a warm, inviting feel with a fireplace, crown molding, and a layout that makes the home feel both open and comfortable. The kitchen was updated in 2022 and was designed with both looks and function in mind. It features granite countertops, a double oven, natural gas range, cabinet-depth refrigerator, dishwasher, and a large island with seating for three. There's also an eat-in area with room for a six-person table, plus a formal dining room that can easily fit a table for ten. The kitchen also has a lot of thoughtful extras, including an under-cabinet drop-down spice rack, drop-down cookbook storage, a wall-mounted TV, USB connections, three lazy Susans, and a double pantry with shelving and slide-out storage. The upper cabinets go all the way to the ceiling, giving you even more usable storage space. The home also includes two built-in ironing boards, one in the laundry room and one in the primary bedroom, along with a 96-gallon electric water heater that is already plumbed for gas if a future owner ever wanted to convert it. One of the biggest highlights is the approximately 2,500 square foot basement, currently set up as a four-car garage. This space opens the door to so many possibilities - car storage, a workshop, home gym, man cave, golf simulator, hobby area, or just a ton of extra storage. With two additional hot and cold water connections already in place, the basement gives the next owner even more flexibility. With a peaceful setting, generous square footage, updated features, and a basement/garage space you rarely find, this Lenoir home offers plenty of room to live, gather, work, and make it your own.
Full Property Details
Full Property Details for 401 Stonecroft Dr
General
- Price: $599,990
- Status: Active
- Type: Single Family
- Source: Charlotte_Regional_Realtor_Association
- MLS ID: 4368278
- Updated: 6/5/2026
- Added to Site: 88 day(s) ago
Interior
- Fireplace: Yes
- Appliances: Dishwasher, Electric Oven, Refrigerator
Rooms
Bathrooms
- Total Bathrooms: 4
- Full Bathrooms: 3
- Half Bathrooms: 1
- Upper - Full Baths: 2
- Main - Full Baths: 1
- Main - 1/2 Baths: 1
Bedrooms
- Total Bedrooms: 4
- Bedrooms Upper: 4
Other Rooms
- Laundry: Electric Dryer Hookup, Washer Hookup
Parking
- Parking Features: Basement, Driveway
Location
- County: Caldwell
- Subdivision: stonecroft estates
School Information
- Elementary School: Lower Creek
- Middle School: William Lenoir
- High School: Hibriten
Heating & Cooling
- Cooling Type: Central Air
- Heating Type: Central
Utilities
- Sewer: Public Sewer
- Water: City
Structural Information
- Construction: Site Built
- Exterior Const.: Vinyl
- Basement: Yes
- Basement Desc.: Basement Garage Door
- Upper: 1,800 Sq. Ft.
- Main/1st Level: 1,802 Sq. Ft.
- Year Built: 1990
Lot Features
- Street/Road Desc.: Asphalt, Paved
Disclosures and Reports
- Property ID: 2759778164
- Lot Number: 2040/1240
Listed by Osborne Real Estate Group LLC
Get Pre-Approved Today
Schools
Schools serving 401 Stonecroft Dr
School District:Caldwell County Schools
| Name | Grades | Distance |
|---|---|---|
Lower Creek Elementary 630 Lower Creek Drive Northeast, Lenoir, NC 28645 | K-5 | 0.6 mi |
William Lenoir Middle 1366 Wildcat Trail, Lenoir, NC 28645 | 6-8 | 0.9 mi |
Hibriten High 1350 Panther Trail, Lenoir, NC 28645 | 9-12 | 1 mi |
Disclaimer:
School attendance boundaries provided by ATTOM Data Solutions and are for reference only. Contact the school directly to verify enrollment eligibility.
Price & Sales History for 401 Stonecroft Dr
Date
Details
Price
Change
Source
6/05/2026
Price Reduced
$599,990
-3.23%
MLS
4/17/2026
Listed
$619,990
36.26%
MLS
11/17/2021
Sold
$455,000
—
Public Record
Disclaimer: Historical sales information is derived from public records provided by the county offices. Information is not guaranteed and should be independently verified.
Tax History
Tax History for 401 Stonecroft Dr
Year
Property Taxes
Change
Tax Assessment
Change
2025
$3,539
-21%
$559,000
49%
2022
$4,496
—
$374,500
—
2021
$4,496
8%
$374,500
9%
2020
$4,179
91%
$345,100
—
2019
$2,192
-48%
$345,100
—
2018
$4,223
—
$345,100
—
2017
$4,223
90%
$345,100
—
2016
$2,221
5%
$345,100
—
2015
$2,113
—
$345,100
—
2014
$2,113
—
$345,100
—
2013
$2,113
—
$345,100
—
Disclaimer: Historical tax information is derived from public records provided by the county offices. Information is not guaranteed and should be independently verified.
Estimate the Cost
Estimate the Cost for 401 Stonecroft Dr
401 Stonecroft Drive, Lenoir, NC 28645 (MLS# 4368278) is a Single Family property with 4 bedrooms, 3 full bathrooms and 1 partial bathroom. 401 Stonecroft Drive is currently listed for $599,990 and was received on April 17, 2026. Want to learn more about 401 Stonecroft Drive? Do you have questions about finding other Single Family real estate for sale in Lenoir? You can browse all Lenoir real estate or contact a Coldwell Banker agent to request more information.