




This is a carousel with tiles that activate property listing cards. Use the previous and next buttons to navigate.
1/39
$839,000 Just Listed
This is a carousel with tiles that activate property listing cards. Use the previous and next buttons to navigate.
1/39
Property Description
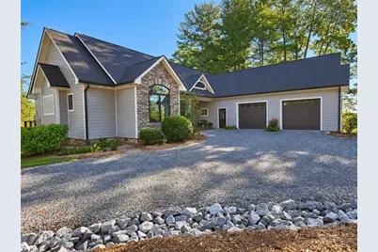
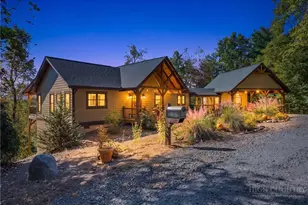
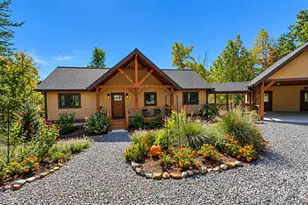
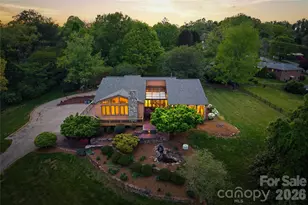
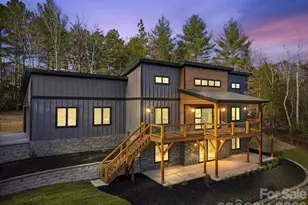
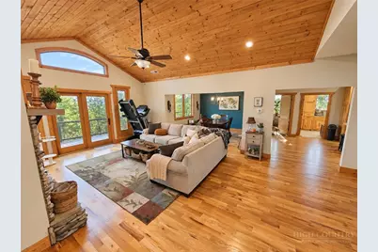
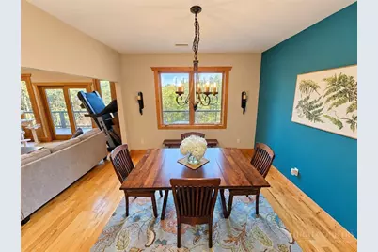
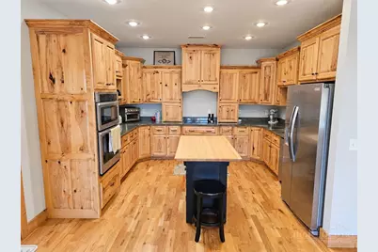
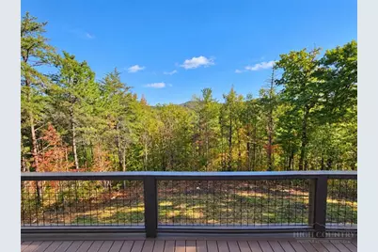
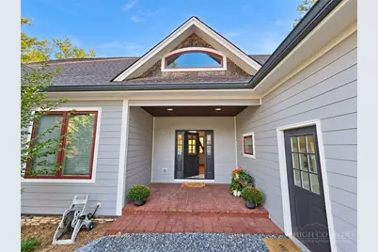
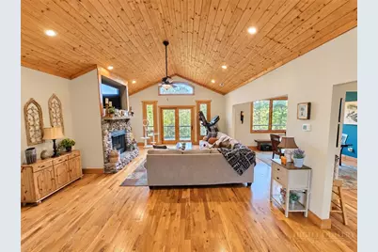
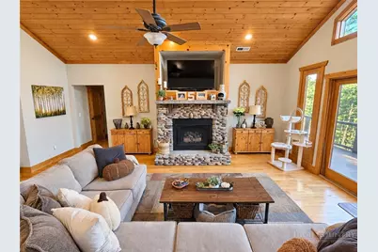
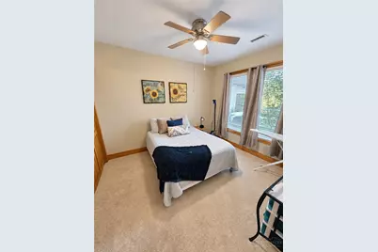
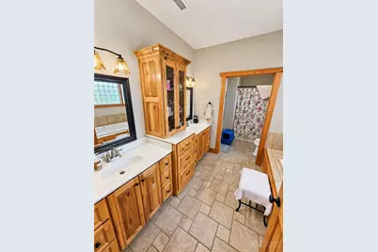
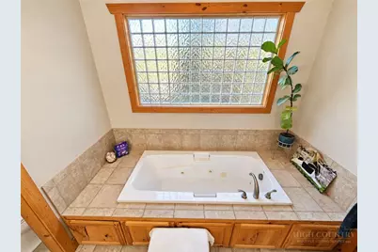
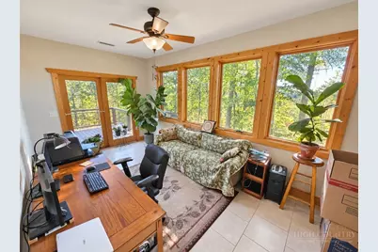
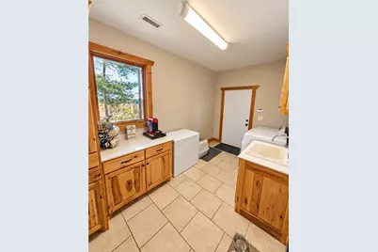
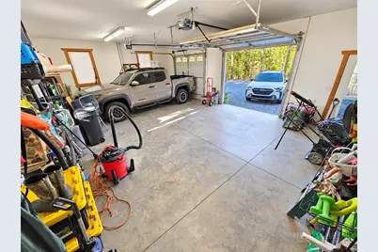
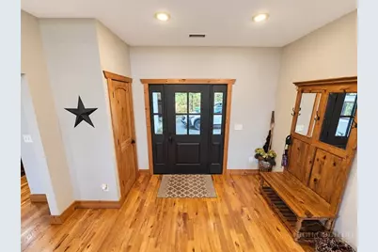
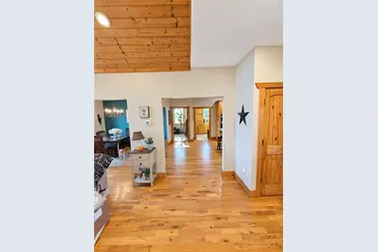
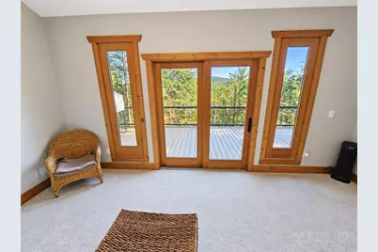
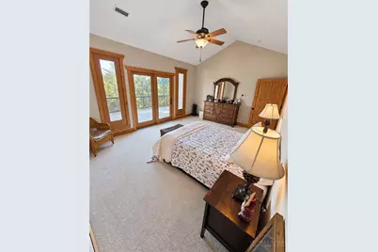
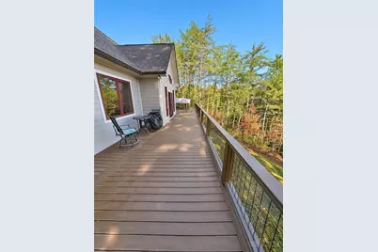
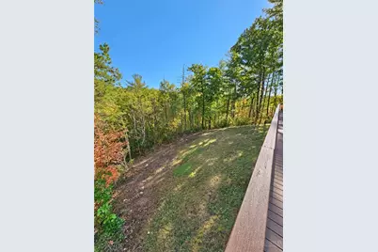
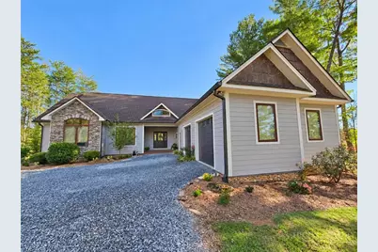
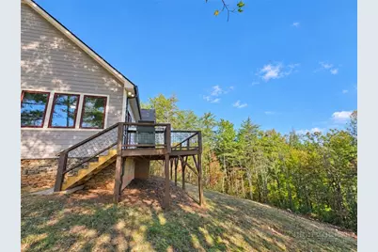
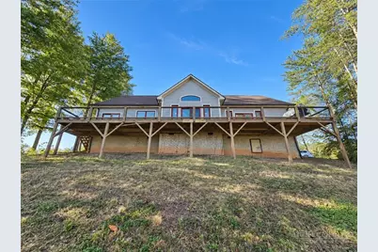
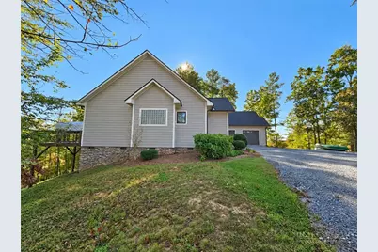
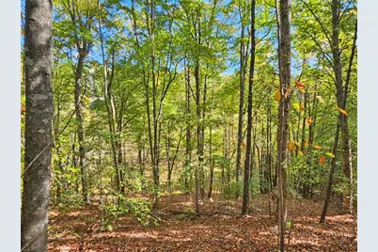
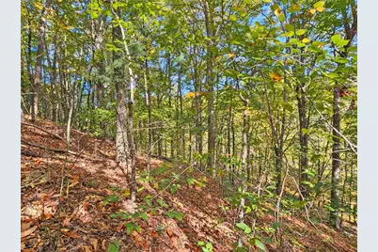
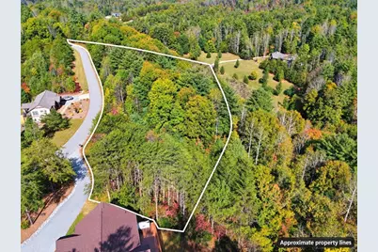
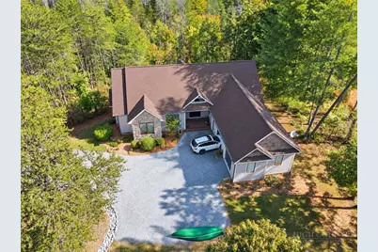
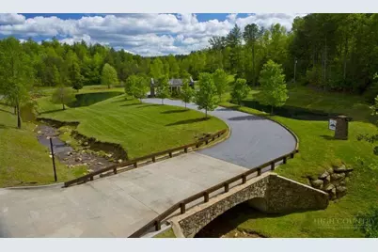
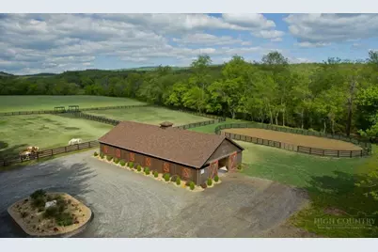
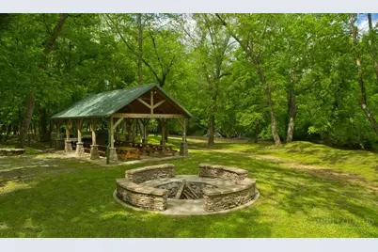
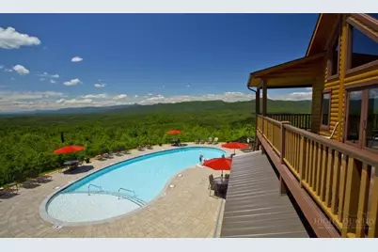
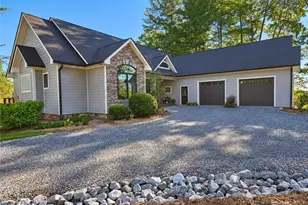
MOUNTAIN GREENERY & VIEWS!!! Discover an exceptional woodland retreat at 4545 Walnut Ridge Drive! This beautifully maintained 3-bedroom, 2-bath home nestled on 6.17 serene acres in The Coves Mountain River Club. Warm architectural details and expansive outdoor living spaces invite you to embrace the mountain lifestyle. At the heart of the home, a stunning stacked-stone fireplace rises toward vaulted wood ceilings, creating an impressive great room filled with warmth and character. Tall windows and glass doors welcome abundant natural light and frame the surrounding woodland, bringing the beauty of nature into everyday living. The kitchen features richly grained wood cabinetry, ample storage, double wall ovens, with an adjoining dining area ready for everyday meals or entertaining. A window-filled office offers an inspiring place to work or unwind, while the spacious primary bedroom opens directly onto the expansive rear deck. The bathroom adds a relaxing touch with dual vanities and a jetted soaking tub beneath a glass-block window. Stretching across the rear of the home, the elevated deck provides room for outdoor dining, morning coffee, and enjoying the wooded surroundings. An attached two-car garage, generous gravel parking area, and established landscaping complete this distinctive property. Experience the warmth, character, and connection to nature that make this home stand out. This home provides an exceptional opportunity to embrace mountain living at this 3,200-acre gated community spanning five miles of the Johns River in North Carolina's Blue Ridge Mountains. Adventure begins close to home, with miles of community trails for hiking, biking, horseback riding, and UTV exploration. River access points invite you to launch a kayak, cast a line, enjoy a picnic, or gather around a stone fire pit. At the heart of the community experience is Pisgah Lodge, a spectacular post-and-beam clubhouse perched on one of The Coves' highest peaks. Take in sweeping, 360-degree views of the Blue Ridge, South, and Brushy Mountains from its porches and overlooks. Enjoy the saline pool, fitness center, locker rooms, full kitchen, lending library, pool table, and inviting fireside gathering spaces. Grow your own produce in the community garden or connect with neighbors in the cooperative vineyard. Wyatt's Landing adds pickleball, shuffleboard, a putting green, and a picnic pavilion, while two equestrian centers and a dog park offer even more ways to enjoy the outdoors. A full calendar of events and more than 30 clubs make it easy to pursue your interests and build connections. With Pisgah National Forest and the Wilson Creek Wild and Scenic River Area nearby, the possibilities for exploration extend well beyond the gates. Access to Lenoir, Blowing Rock, Morganton, and the Blue Ridge Parkway puts mountain towns, dining, and scenic drives within reach. Whether you envision a full-time residence or a second-home escape, this is an exciting opportunity to enjoy a community where outdoor adventure, remarkable amenities, and mountain scenery come together.
Full Property Details
Full Property Details for 4545 Walnut Ridge Dr
General
- Price: $839,000
- HOA FEE: $242/month
- HOA FEE FREQ.: Annually
- Taxes: $3,645
- Status: Active
- Type: Single Family
- Source: 2217
- MLS ID: 264948
- Updated: 10/21/2026
- Added to Site: 6 day(s) ago
Interior
- Interior Features: Cathedral Ceiling(s)
- Fireplace: Yes
- Fireplace(s): Stone, Propane
- Appliances: Convection Oven, Double Oven, Dishwasher, Electric Cooktop, Electric Range, Refrigerator
Rooms
Bathrooms
- Total Bathrooms: 2
- Full Bathrooms: 2
Bedrooms
- Total Bedrooms: 3
Other Rooms
- Laundry: Main Level
Additional Information
- Shared Pool: Yes
- Pool: Yes
- Pool Description: Community
- Tennis: Yes
Exterior
- Exterior Features: Gravel Driveway
- Porch/Patio/Deck: Composite
Parking
- Garage: Yes
- Attached garage: Yes
- Garage Spaces: 2
- Parking Features: Attached, Driveway, Garage, Two Car Garage, Gravel, Private
Location
- Area: 26-Outside of Area
- County: Caldwell
- Subdivision: The Coves Mountain River Club
School Information
- Elementary School: Collettsville School
- High School: West Caldwell
Community
- Community Name: 26-Outside of Area
- Gated community: Yes
- Association: Yes
Heating & Cooling
- Air Conditioning: Yes
- Cooling Type: Electric
- Heating Type: Electric, Fireplace(s), Gas, Heat Pump, Wood
Utilities
- Sewer: Septic Permit 4 Bedroom, Septic Tank
- Water: Private, Well
- Well: Yes
- Utility Description: Septic Available
Structural Information
- Architectural Style: Mountain
- Detached/Attached: Detached
- Construction: Hardboard, Wood Frame
- Basement Desc.: Crawl Space
- Roof: Asphalt, Shingle
- Stories/Levels: 1
- Living Area: 2,262 Sq. Ft.
- Finished Total: 2,262 Sq. Ft.
- Finished Above Grnd: 2,262 Sq. Ft.
- Year Built: 2008
Lot Features
- Property View: Long Range, Mountain(s), Trees/Woods
- Lot Size (Acres): 6.17
- Lot Size: 6.17
- Frontage: Private Road, Paved
- Lot Features: Many Trees
- Zoning: Multi-Family
Financial Considerations
- Association Fee: $2,900
- Assoc Fee Freq.: Annually
- Tax Amount: $3,645
- Terms: Cash, Conventional, New Loan
Disclosures and Reports
- Property ID: 2719746063
Listed by Keller Williams High Country
Get Pre-Approved Today
Schools
Schools serving 4545 Walnut Ridge Dr
School District:Caldwell County Schools
| Name | Grades | Distance |
|---|---|---|
Collettsville School 4690 Collettsville School Drive, Collettsville, NC 28611 | K-8 | 2.4 mi |
West Caldwell High 300 West Caldwell Drive, Lenoir, NC 28645 | 9-12 | 3 mi |
Disclaimer:
School attendance boundaries provided by ATTOM Data Solutions and are for reference only. Contact the school directly to verify enrollment eligibility.
Price & Sales History for 4545 Walnut Ridge Dr
Date
Details
Price
Change
Source
10/21/2026
Listed
$839,000
—
MLS
Disclaimer: Historical sales information is derived from public records provided by the county offices. Information is not guaranteed and should be independently verified.
Tax History
Tax History for 4545 Walnut Ridge Dr
Year
Property Taxes
Change
Tax Assessment
Change
2026
$3,467
-21%
$577,300
—
2025
$4,410
75%
$577,300
63%
2022
$2,516
—
$353,300
—
2021
$2,516
15%
$353,300
15%
2020
$2,194
-2%
$307,700
—
2017
$2,238
—
$307,700
—
2019
$2,238
6%
$307,700
13%
2016
$2,109
60%
$271,500
52%
2015
$1,321
—
$178,900
—
2014
$1,321
—
$178,900
—
2013
$1,321
—
$178,900
—
Disclaimer: Historical tax information is derived from public records provided by the county offices. Information is not guaranteed and should be independently verified.
Estimate the Cost
Estimate the Cost for 4545 Walnut Ridge Dr
4545 Walnut Ridge Drive, Lenoir, NC 28645 (MLS# 264948) is a Single Family property with 3 bedrooms and 2 full bathrooms. 4545 Walnut Ridge Drive is currently listed for $839,000 and was received on October 21, 2026. Want to learn more about 4545 Walnut Ridge Drive? Do you have questions about finding other Single Family real estate for sale in Lenoir? You can browse all Lenoir real estate or contact a Coldwell Banker agent to request more information.