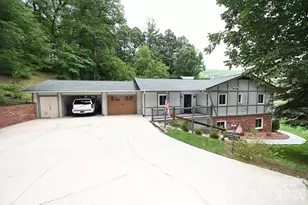

















This is a carousel with tiles that activate property listing cards. Use the previous and next buttons to navigate.
1/50
$839,900
This is a carousel with tiles that activate property listing cards. Use the previous and next buttons to navigate.
1/50
Property Description
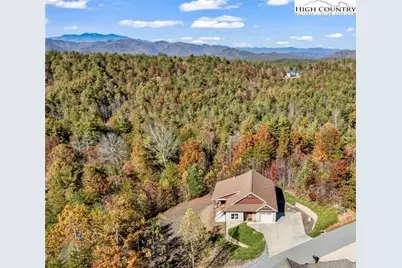
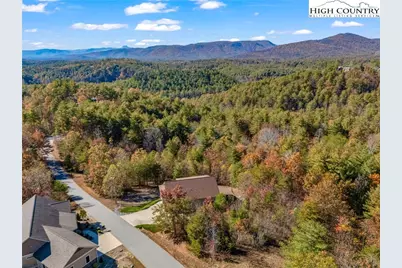
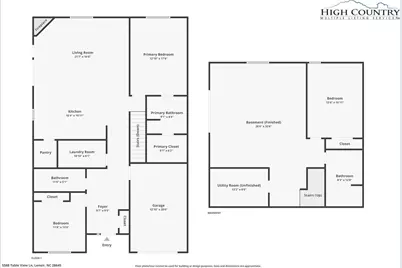
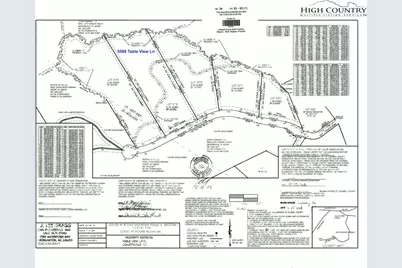
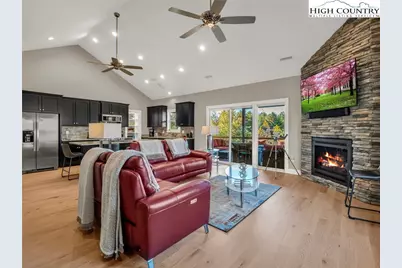
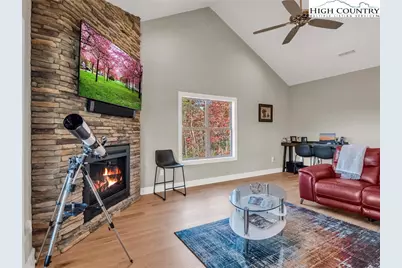
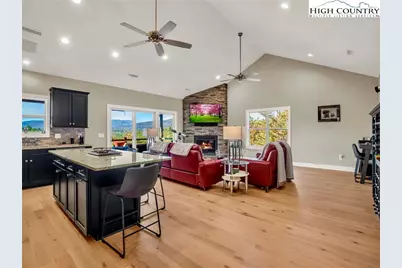
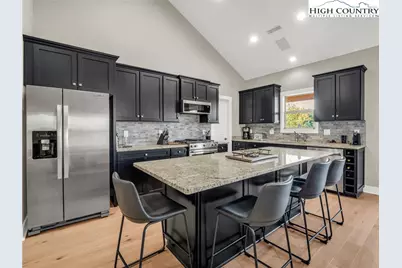
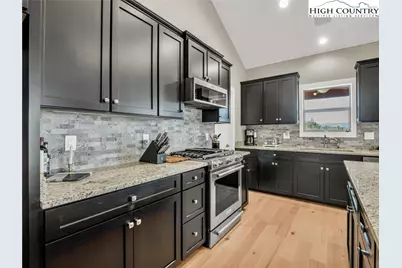
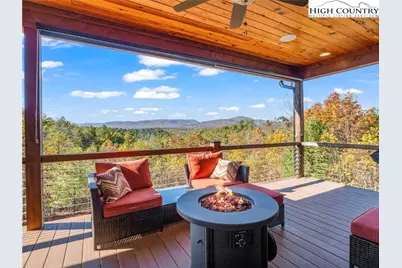
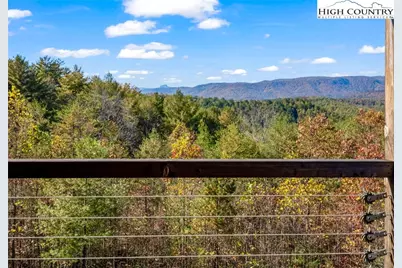
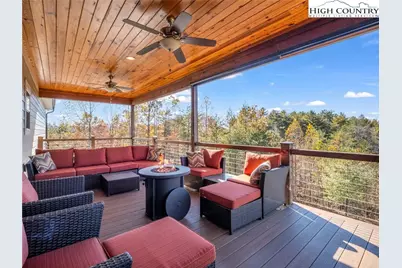
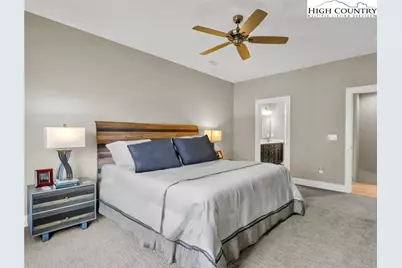
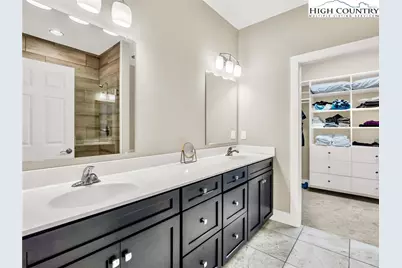
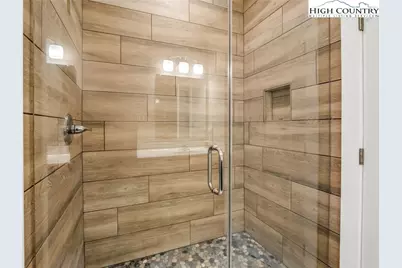
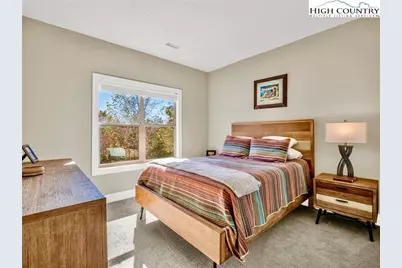
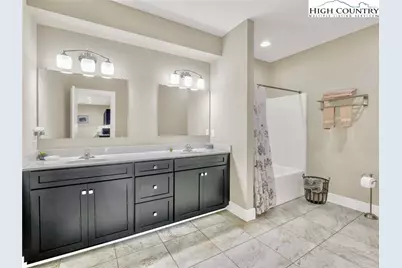
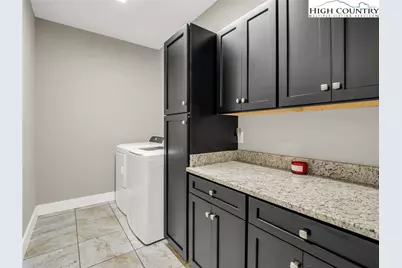
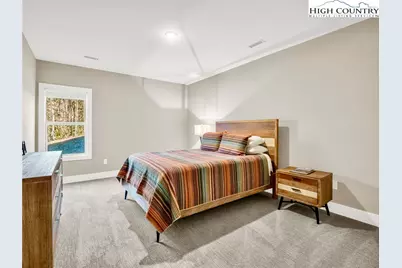
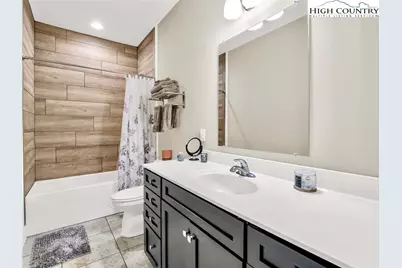
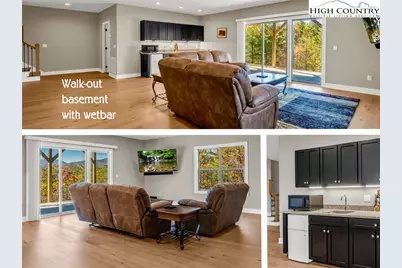
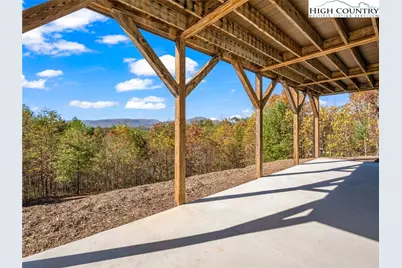
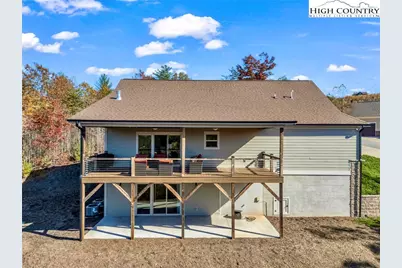
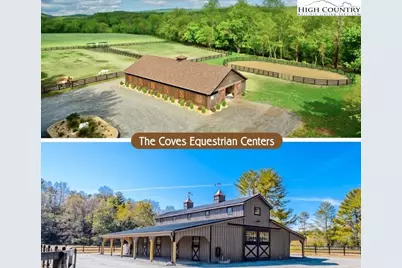
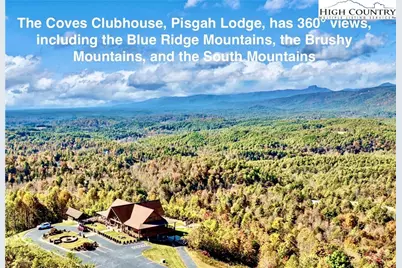
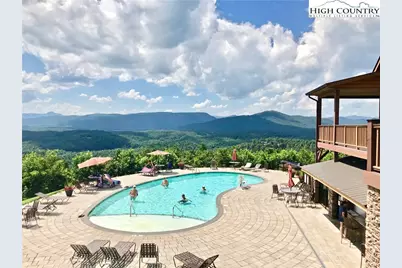
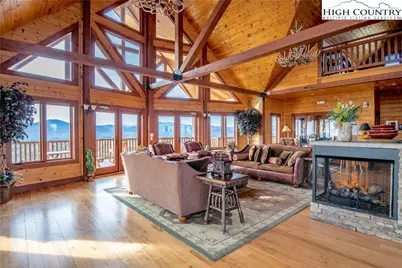
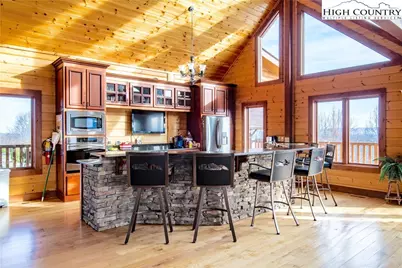
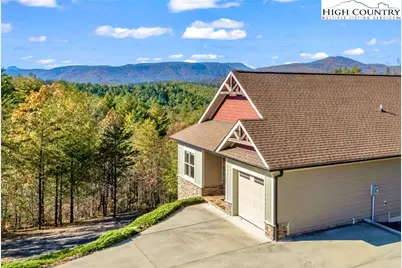
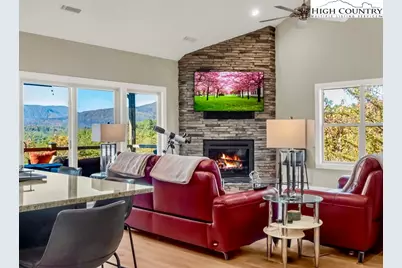
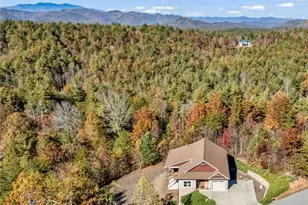

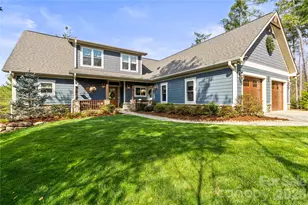
Big views go on forever from two layers of porch/patio at this stylish mountain cottage at The Coves Mountain River Club. Table Rock and Brown Mountain look close enough to touch. Table View Lane is a quiet cul-de-sac that ends right above Johns River; there is a community river landing just down the street. 3 Bedrooms 3 full bathrooms. 2,589 sq feet. Offered fully furnished with curated contemporary style. Built in 2020 and barely used as a vacation home. 4.75 acres; the back border follows the center of a seasonal stream. A community trail crosses the lot, connecting you to more trails that navigate the community. Move in and start the dream you've worked for! The Great-room, Primary Bedroom Suite, 2nd Bedroom, Laundry Room, and Garage are on the main level. Warm up by the floor to ceiling stone fireplace and take in the fabulous sunsets over the long range mountain peaks. 410.4 sq foot covered porch on main level with ample comfy furniture and a fire pit. Downstairs is the 3rd bedroom and 3rd full bathroom, a huge den area with custom cabinetry, wet bar, and mini fridge/freezer combo. Step outside the den onto the 410.4 sq foot patio to stargaze or look for the mysterious Brown Mountain Lights. The Coves is a 3,200 acre gated community in the Blue Ridge Mountains of North Carolina. There are miles of community trails to hike, bike, ride horses, or UTVs. There are 5 miles of frontage on the Johns River, with areas to put in and take out your kayak, wade and fish, picnic, or gather round a stone fire pit. The crown jewel of The Coves is the magnificent post and beam constructed clubhouse, Pisgah Lodge, located on one of the highest peaks. There, you'll enjoy a saline pool, fitness center, locker rooms, full kitchen, lending library, pool table, fire pits, wrap around porches, decks, and overlooks to take in 360° views of the Blue Ridge Mountains, South Mountains, and Brushy Mountains. The Coves is a Firewise USA® Community, a program of the National Fire Protection Association, that helps neighbors organize to reduce wildfire risk, harden homes, and create defensible space by managing vegetation and preparing for wildfires. Down by the river you can garden your private plot at the Community Garden or join your neighbors to care for and harvest the community cooperative vineyard. Pickle-ball and shuffleboard courts, putting green, and a picnic pavilion are located at another Coves's park, Wyatt's Landing. Additional amenities include 2 Equestrian Centers and a Dog Park. Join your neighbors for social events, excursions, hiking, travel, yoga. 500,000 acre Pisgah National Forest and the Wilson Creek Wild and Scenic River Area are across the road! 1.25 hour drive to Charlotte or Asheville, minutes to Lenoir, Blowing Rock, Morganton, and the Blue Ridge Parkway.
Full Property Details
Full Property Details for 5588 Table View Ln
General
- Price: $839,900
- HOA FEE: $253/month
- HOA FEE FREQ.: Annually
- Taxes: $4,160
- Status: Active
- Type: Single Family
- Source: 2217
- MLS ID: 259052
- Updated: 6/15/2026
- Added to Site: 224 day(s) ago
Interior
- Interior Features: Furnished
- Fireplace(s): Gas, Vented
- Appliances: Dryer, Dishwasher, Gas Range, Other, Refrigerator, See Remarks, Washer
Rooms
Bathrooms
- Total Bathrooms: 3
- Full Bathrooms: 3
Bedrooms
- Total Bedrooms: 3
Other Rooms
- Laundry: Main Level
Additional Information
- Shared Pool: Yes
- Pool: Yes
- Pool Description: Community
Exterior
- Porch/Patio/Deck: Covered, Multiple
Parking
- Garage: Yes
- Attached garage: Yes
- Garage Spaces: 1
- Parking Features: Attached, Concrete, Driveway, Garage, One Car Garage
Location
- Area: 26-Outside of Area
- County: Caldwell
- Subdivision: The Coves Mountain River Club
School Information
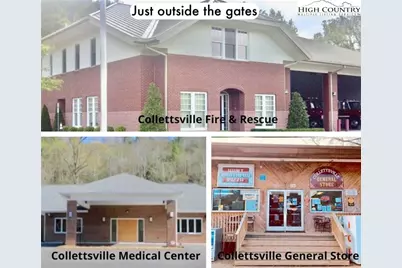
- Elementary School: Collettsville School
- High School: West Caldwell
Community
- Community Name: 26-Outside of Area
- Gated community: Yes
- Association: Yes
Heating & Cooling
- Air Conditioning: Yes
- Cooling Type: Heat Pump
- Heating Type: Electric, Heat Pump
Utilities
- Sewer: Septic Tank
- Water: Private, Well
- Well: Yes
- Utility Description: Septic Available
Structural Information
- Architectural Style: Cottage
- Detached/Attached: Detached
- Construction: Hardboard, Stone, Wood Frame
- Basement: Yes
- Basement Desc.: Crawl Space, Finished
- Roof: Architectural, Shingle
- Stories/Levels: 1
- Square Feet: 2,708
- Living Area: 2,589 Sq. Ft.
- Finished Total: 2,589 Sq. Ft.
- Finished Above Grnd: 1,555 Sq. Ft.
- Finished Below Grnd: 1,034 Sq. Ft.
- Year Built: 2020
Lot Features
- Property View: Creek/Stream, Seasonal View, Trees/Woods
- Lot Size (Acres): 4.75
- Lot Size: 4.75
- Frontage: Private Road, Paved
- Lot Features: Cul-De-Sac
Water Features
- Water Front Desc.: Pond
Financial Considerations
- Association Fee: $3,036
- Assoc Fee Freq.: Annually
- Tax Amount: $4,160.08
- Terms: Cash, Conventional, New Loan, USDA Loan
Disclosures and Reports
- Property ID: 2709554385
Listed by Arrow Realty & Land Development
Get Pre-Approved Today
Schools
Schools serving 5588 Table View Ln
School District:Caldwell County Schools
| Name | Grades | Distance |
|---|---|---|
Collettsville School 4690 Collettsville School Drive, Collettsville, NC 28611 | K-8 | 1.6 mi |
West Caldwell High 300 West Caldwell Drive, Lenoir, NC 28645 | 9-12 | 5.2 mi |
Disclaimer:
School attendance boundaries provided by ATTOM Data Solutions and are for reference only. Contact the school directly to verify enrollment eligibility.
Price & Sales History for 5588 Table View Ln
Date
Details
Price
Change
Source
6/09/2026
Price Reduced
$839,900
-1.18%
MLS
11/27/2025
Listed
$849,900
—
MLS
Disclaimer: Historical sales information is derived from public records provided by the county offices. Information is not guaranteed and should be independently verified.
Tax History
Tax History for 5588 Table View Ln
Year
Property Taxes
Change
Tax Assessment
Change
2025
$5,124
56%
$663,800
53%
2022
$3,294
—
$434,400
—
2021
$3,294
290%
$434,400
288%
2020
$844
-2%
$112,000
—
2019
$861
—
$112,000
—
Disclaimer: Historical tax information is derived from public records provided by the county offices. Information is not guaranteed and should be independently verified.
Estimate the Cost
Estimate the Cost for 5588 Table View Ln
5588 Table View Lane, Lenoir, NC 28645 (MLS# 259052) is a Single Family property with 3 bedrooms and 3 full bathrooms. 5588 Table View Lane is currently listed for $839,900 and was received on November 27, 2025. Want to learn more about 5588 Table View Lane? Do you have questions about finding other Single Family real estate for sale in Lenoir? You can browse all Lenoir real estate or contact a Coldwell Banker agent to request more information.