This is a carousel with tiles that activate property listing cards. Use the previous and next buttons to navigate.
1/1
$1,152,710
This is a carousel with tiles that activate property listing cards. Use the previous and next buttons to navigate.
1/1
Property Description
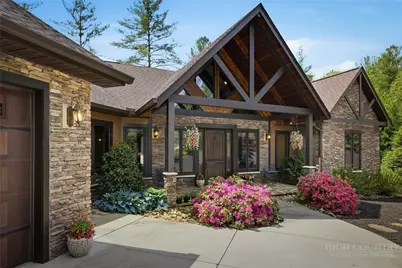
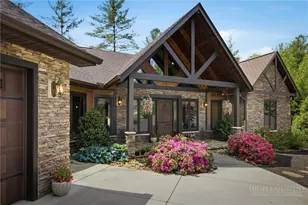
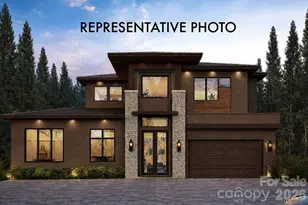
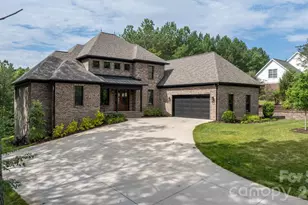
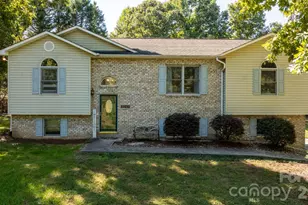
Tucked within the gated community of The Coves Mountain River Club, this home offers the perfect blend of comfort, recreation, and mountain lifestyle. This inviting home features 3 bedrooms plus a versatile bonus room for guests, a home office, or hobby space. The living room and primary bedroom shared a romantic pass through fireplace. The spacious finished basement is designed for entertaining, complete with a large recreation area, electric fireplace, and bar for gatherings year-round. A dedicated workshop/storage room adds functionality, while the main level showcases vaulted ceilings and a walk-in laundry/mud room for everyday convenience. Outdoor living shines with a deck featuring a screened-in section and a lower concrete patio, complemented by a swim spa and mature landscaping that enhances privacy. From your property, enjoy direct trail access leading to the community's scenic riverside amenity area along the Johns River. Residents of The Coves Mountain River Club enjoy an unmatched amenity package, including the Pisgah Mountain Lodge with pool, hot tub, fitness center, and wraparound decks showcasing breathtaking 360-degree views of the Blue Ridge Mountains. Additional features include a riverside pavilion with outdoor kitchen, community garden and vineyard, pickleball courts, putting green, over 25 miles of nature trails, and two equestrian centers. Bordering Pisgah National Forest and nestled along the Johns River, this location is a haven for outdoor enthusiasts, offering kayaking, fly fishing, hiking, and more. As a designated dark sky community, evenings are just as magical, with incredible stargazing opportunities. Enjoy a social atmosphere while remaining conveniently located just 15 minutes from downtown Lenoir, less than 30 minutes to Blowing Rock, Hickory, and Morganton, and approximately 75 minutes to both Charlotte Douglas International Airport and Asheville Regional Airport. Experience mountain living at its finest, welcome home!
Full Property Details
Full Property Details for 5613 Rocky Falls Ln
General
- Sold For: $1,152,710
- HOA FEE: $253/month
- HOA FEE FREQ.: Annually
- Taxes: $3,836
- Status: Closed
- Type: Single Family
- Source: 2217
- MLS ID: 261391
- Added to Site: 125 day(s) ago
Interior
- Interior Features: Wet Bar, Carbon Monoxide Detector, Cathedral Ceiling(s), Furnished
- Fireplace: Yes
- Fireplace(s): Gas, Stone, Vented
- Appliances: Double Oven, Dryer, Dishwasher, Gas Cooktop, Gas Range, Gas Water Heater, Microwave, Refrigerator, Tankless Water Heater, Washer, ENERGY STAR Qualified Appliances
Rooms
Bathrooms
- Total Bathrooms: 3
- Full Bathrooms: 2
- Half Bathrooms: 1
Bedrooms
- Total Bedrooms: 3
Other Rooms
- Laundry: Main Level
Additional Information
- Shared Pool: Yes
- Pool: Yes
- Pool Description: Community
Exterior
- Porch/Patio/Deck: Composite, Covered, Open, Screened
Parking
- Garage: Yes
- Garage Spaces: 2
- Parking Features: Concrete, Driveway, Garage, Two Car Garage, Oversized
Location
- Area: 10-Wilson Creek
- County: Caldwell
- Subdivision: The Coves Mountain River Club
School Information
- Elementary School: Collettsville School
- Middle School: Collettsville School
- High School: West Caldwell
Community
- Community Name: 10-Wilson Creek
- Gated community: Yes
- Association: Yes
Heating & Cooling
- Air Conditioning: Yes
- Cooling Type: 2 Units
- Heating Type: Electric, Heat Pump, Zoned
Utilities
- Sewer: Septic Tank
- Water: Well
- Well: Yes
- Utility Description: High Speed Internet Available, Septic Available
Structural Information
- Architectural Style: Craftsman
- Detached/Attached: Detached
- Construction: Fiber Cement, Wood Frame
- Basement: Yes
- Basement Desc.: Finished
- Roof: Architectural, Shingle
- Windows: Double Pane Windows, Wood Frames
- Stories/Levels: 1
- Square Feet: 3,701
- Living Area: 3,336 Sq. Ft.
- Finished Total: 3,336 Sq. Ft.
- Finished Above Grnd: 1,484 Sq. Ft.
- Finished Below Grnd: 1,852 Sq. Ft.
- Year Built: 2012
Lot Features
- Property View: Mountain(s), Trees/Woods
- Lot Size (Acres): 1.87
- Lot Size: 1.87
- Frontage: Private Road, Paved
- Zoning: PD, Residential
Green Features
- Energy Efficient: Appliances
Financial Considerations
- Association Fee: $3,036
- Assoc Fee Freq.: Annually
- Tax Amount: $3,836
- Terms: Cash, Conventional, New Loan
Disclosures and Reports
- Property ID: 2709788353
- Lot Number: 151
Listed by Mountainside Realty, LLC
Sold by Nonmls

Get Pre-Approved Today
Schools
Schools serving 5613 Rocky Falls Ln
School District:Caldwell County Schools
| Name | Grades | Distance |
|---|---|---|
Collettsville School 4690 Collettsville School Drive, Collettsville, NC 28611 | K-8 | 0.9 mi |
West Caldwell High 300 West Caldwell Drive, Lenoir, NC 28645 | 9-12 | 5.1 mi |
Disclaimer:
School attendance boundaries provided by ATTOM Data Solutions and are for reference only. Contact the school directly to verify enrollment eligibility.
Price & Sales History for 5613 Rocky Falls Ln
Date
Details
Price
Change
Source
7/22/2026
Sold
$1,152,710
-3.54%
MLS
4/21/2026
Listed
$1,195,000
—
MLS
Disclaimer: Historical sales information is derived from public records provided by the county offices. Information is not guaranteed and should be independently verified.
5613 Rocky Falls Lane, Lenoir, NC 28645 (MLS# 261391) is a Single Family property that was sold at $1,152,710 on July 22, 2026. Want to learn more about 5613 Rocky Falls Lane? Do you have questions about finding other Single Family real estate for sale in Lenoir? You can browse all Lenoir real estate or contact a Coldwell Banker agent to request more information.