This is a carousel with tiles that activate property listing cards. Use the previous and next buttons to navigate.
1/38
$239,900 Just Listed
This is a carousel with tiles that activate property listing cards. Use the previous and next buttons to navigate.
1/38
Property Description
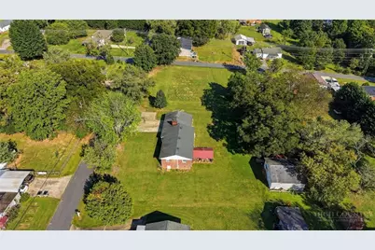
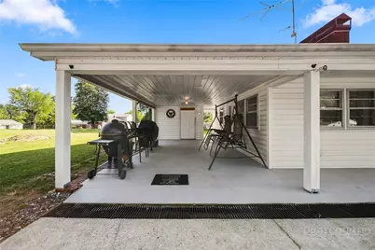
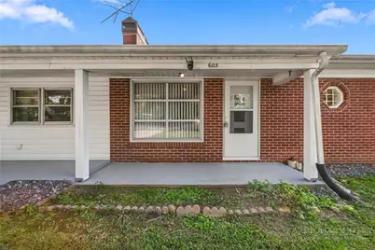
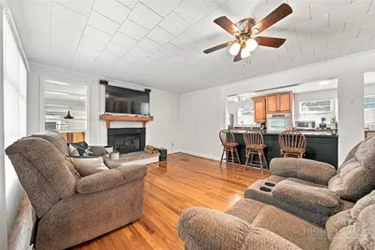
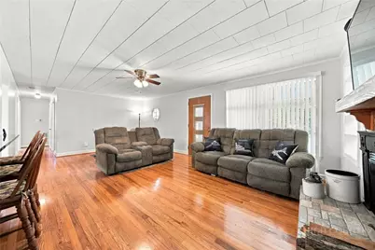
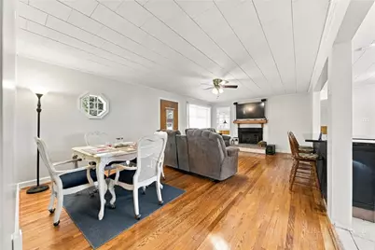
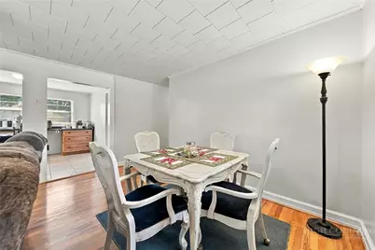
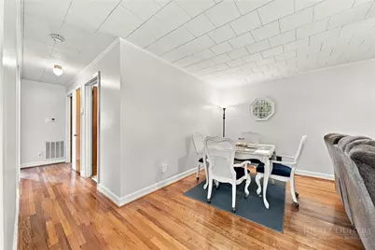
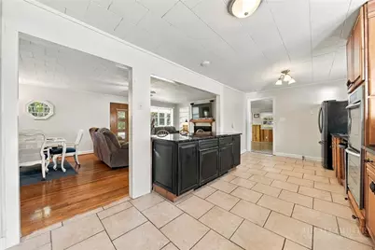
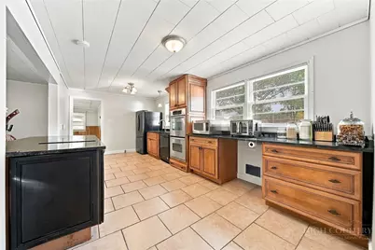
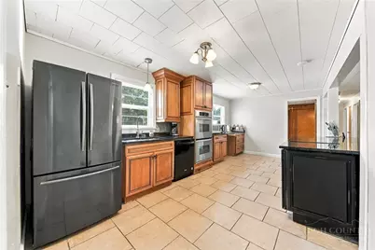
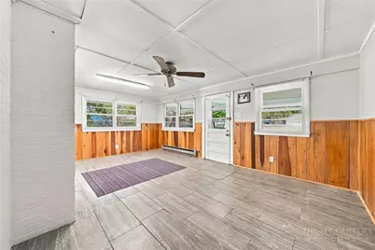
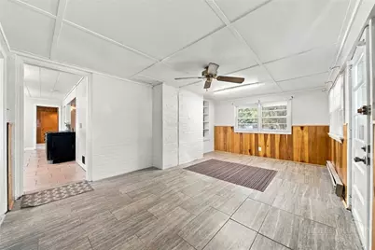
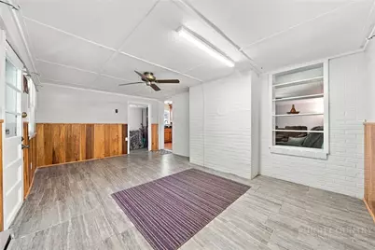
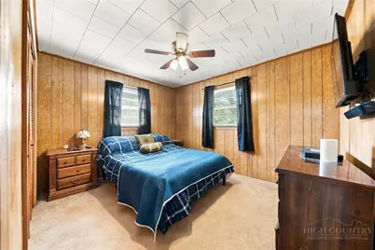
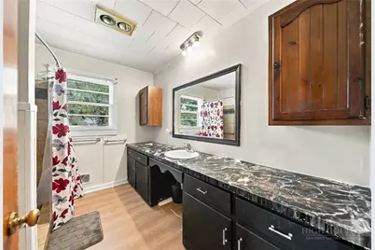
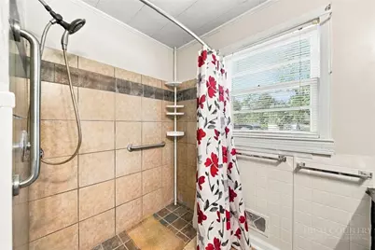
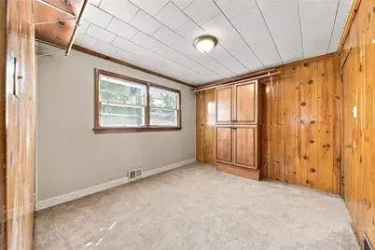
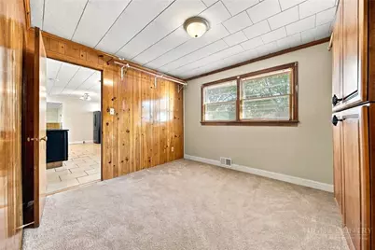
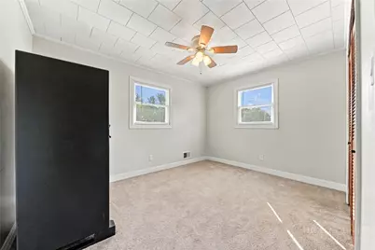
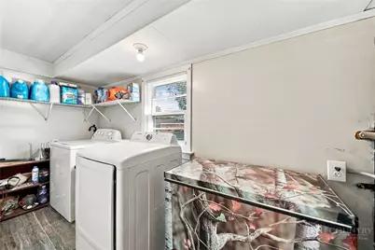
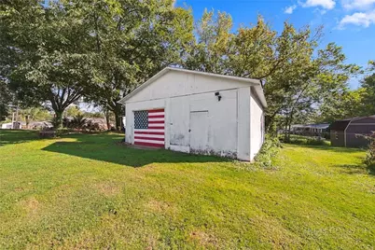
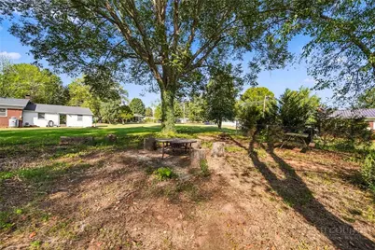
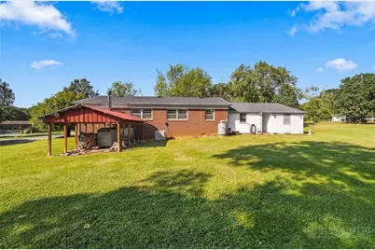
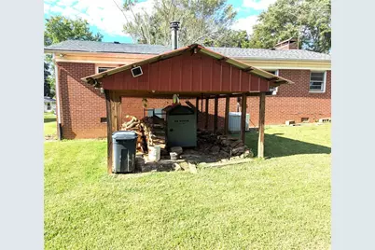
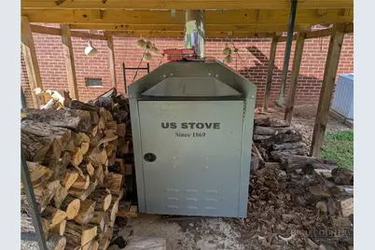
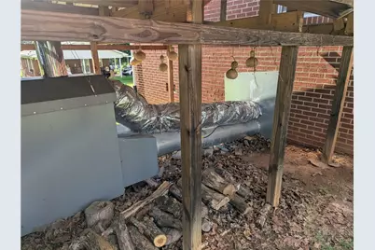
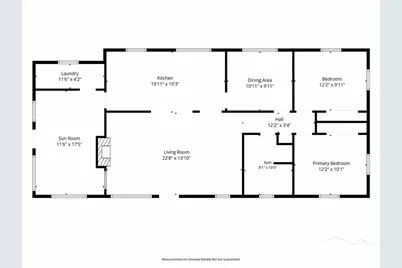
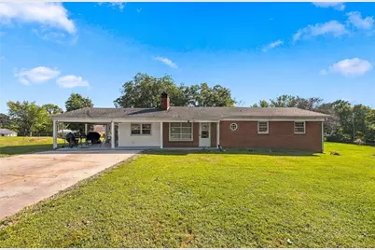
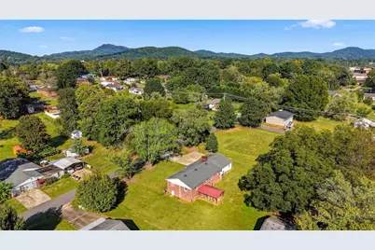
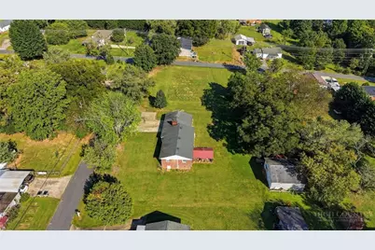
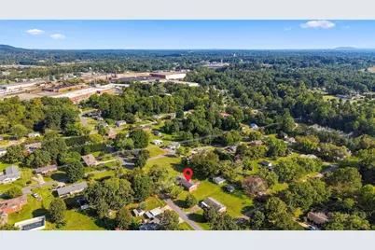
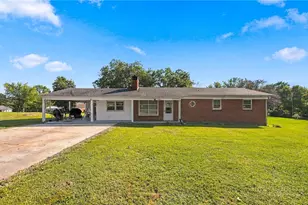
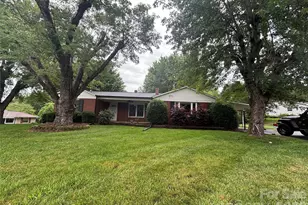
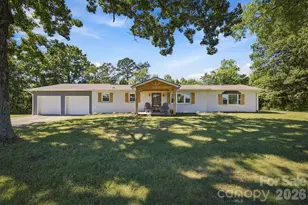
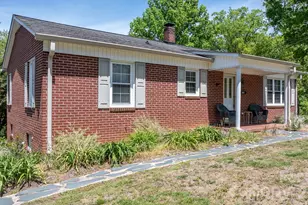
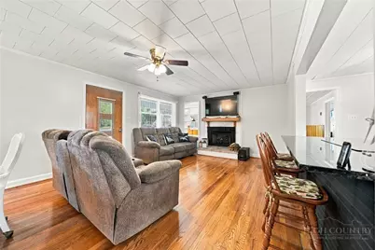
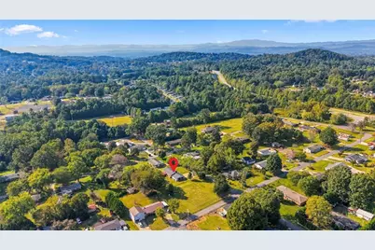
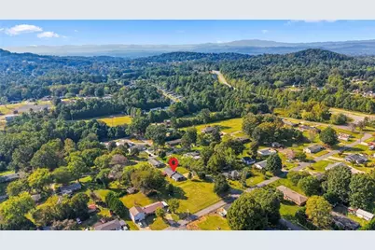
What a great homeplace! This charming 3-bedroom, 1-bath brick ranch home has flex space to allow addition of a second bathroom and is situated on one of two separate parcels, totalling nearly an acre of level land! The home itself sits on .5 acre parcel and the adjacent .43-acre cleared and level parcel is included with the sale. The adjoining parcel is currently being utilized as a large, productive garden area but offers endless possibilities, including the potential for a second dwelling site. It already has its own water and sewer connections, is enclosed with chain-link fencing, and provides valuable additional space and flexibility. Use the level, cleared extra parcel for gardening, a playing field, to build an extra dwelling for extended family or sell the extra parcel to pay down the mortgage on the homesite parcel! The homesite parcel features a spacious 25' x 25' detached garage/storage/workshop with attached wood shed, along with a beautiful backyard outdoor area shaded by mature pecan trees, complete with a picnic table and firepit- for relaxing, entertaining, or enjoying peaceful evenings outdoors. The home is equipped with a heat pump for heating and cooling, plus an awesome exterior woodstove for auxillary heat, connected to home's ductwork to provide supplemental heating throughout the home. The current owner reports that using the auxillary heat source of the woodstove during the winter months has helped keep electric bills very low, even during the coldest periods. A generous supply of cut, split, and stacked firewood is ready to convey with the property for the new owner's convenience. There is a 5' x 10' storage area at the rear of the carport. New roof was installed in 2015. Hardwood floors in living/dining area and hallway are in excellent condition. The large 10' x 19' kitchen opens seamlessly to the 13' x 22' living/dining area. The 11' x 17' bonus room located between the carport entrance and kitchen provides a great space for a recreation area or gathering place for a large group or many other possibilities. Much of the interior of the home, including ceilings, has recently been painted, and the home is move-in ready. Located within the Lenoir City limits, this property offers a peaceful setting in a friendly neighborhood. The current owner, who has lovingly enjoyed this homeplace for nine years, is only selling to be closer to family in another area as he begins retirement. With its versatile additional acreage, thoughtful updates, outdoor amenities, and endless potential, this unique property is ready for its next chapter. Built-in wall oven, island cooktop, refrigerator, chest freezer, washer, dryer, 2 wall mounted tvs and a full tank of propane for the gas logs to be included with acceptable offer! Come see all this property has to offer and make it your own today! Agent Remarks
Full Property Details
Full Property Details for 605 Lincoln Ln
General
- Price: $239,900
- Taxes: $1,768
- Status: Active
- Type: Single Family
- Source: 2217
- MLS ID: 264694
- Updated: 10/5/2026
- Added to Site: 1 day(s) ago
Interior
- Interior Features: Attic, Carbon Monoxide Detector, Furnished, Handicap Access, Window Treatments
- Fireplace: Yes
- Fireplace(s): Gas, Masonry, Vented, Wood Burning
- Appliances: Double Oven, Dryer, Dishwasher, Electric Cooktop, Electric Water Heater, Freezer, Refrigerator, Washer
Rooms
Bathrooms
- Total Bathrooms: 1
- Full Bathrooms: 1
Bedrooms
- Total Bedrooms: 3
Other Rooms
- Laundry: Washer Hookup, Dryer Hookup, Main Level
Additional Information
- Security/Safety: Closed Circuit Camera(s)
Exterior
- Exterior Features: Fire Pit, Out Building(s)
- Porch/Patio/Deck: Open
Parking
- Garage: Yes
- Garage Spaces: 1
- Carports: Yes
- Parking Features: Concrete, Carport, Driveway, Detached, Garage, One Car Garage
Location
- Area: 26-Outside of Area
- County: Caldwell
- Subdivision: None
School Information
- Elementary School: Whitnel
- Middle School: Gamewell
- High School: West Caldwell
Community
- Community Name: 26-Outside of Area
Heating & Cooling
- Central air: Yes
- Air Conditioning: Yes
- Cooling Type: Central Air
- Heating Type: Electric, Gas, Heat Pump, Hot Water, Wood, Wood Stove
Utilities
- Sewer: Public Sewer
- Water: Public
- Cable Available: Yes
- Utility Description: Cable Available
Structural Information
- Architectural Style: Ranch
- Detached/Attached: Detached
- Construction: Brick, Vinyl Siding, Wood Frame
- Basement: Yes
- Basement Desc.: Partial, Unfinished
- Roof: Architectural, Shingle
- Windows: Window Treatments
- Stories/Levels: 1
- Square Feet: 1,458
- Living Area: 1,458 Sq. Ft.
- Finished Total: 1,458 Sq. Ft.
- Finished Above Grnd: 1,458 Sq. Ft.
- Year Built: 1955
Additional Structures
- Other Structures: Outbuilding
Lot Features
- Property View: Residential
- Lot Size (Acres): 0.5
- Lot Size: .5
- Road Maintenance: Public Maintained Road
- Zoning: Residential
Financial Considerations
- Tax Amount: $1,768.59
- Terms: Cash, Conventional, FHA, New Loan, USDA Loan, VA Loan
Disclosures and Reports
- Property ID: 06-72-5-3
Listed by Western Carolina Homes
Get Pre-Approved Today
Schools
Schools serving 605 Lincoln Ln
School District:Caldwell County Schools
| Name | Grades | Distance |
|---|---|---|
Whitnel Elementary 1425 Berkley Street Southwest, Lenoir, NC 28645 | PK-5 | 1.4 mi |
Gamewell Middle 3210 Gamewell School Road, Lenoir, NC 28645 | 6-8 | 4.5 mi |
West Caldwell High 300 West Caldwell Drive, Lenoir, NC 28645 | 9-12 | 4.2 mi |
Disclaimer:
School attendance boundaries provided by ATTOM Data Solutions and are for reference only. Contact the school directly to verify enrollment eligibility.
Price & Sales History for 605 Lincoln Ln
Date
Details
Price
Change
Source
10/05/2026
Listed
$239,900
142.32%
MLS
3/23/2017
Sold
$99,000
—
Public Record
Disclaimer: Historical sales information is derived from public records provided by the county offices. Information is not guaranteed and should be independently verified.
Tax History
Tax History for 605 Lincoln Ln
Year
Property Taxes
Change
Tax Assessment
Change
2025
$913
-21%
$180,000
—
2025
$1,152
-14%
$180,000
64%
2022
$1,332
—
$109,900
—
2021
$1,332
12%
$109,900
14%
2020
$1,185
89%
$96,800
—
2019
$628
-48%
$96,800
—
2017
$1,197
88%
$96,800
—
2016
$636
6%
$96,800
—
2015
$602
—
$96,800
—
2014
$602
—
$96,800
—
2013
$602
—
$96,800
—
Disclaimer: Historical tax information is derived from public records provided by the county offices. Information is not guaranteed and should be independently verified.
Estimate the Cost
Estimate the Cost for 605 Lincoln Ln
605 Lincoln Lane, Lenoir, NC 28645 (MLS# 264694) is a Single Family property with 3 bedrooms and 1 full bathroom. 605 Lincoln Lane is currently listed for $239,900 and was received on October 05, 2026. Want to learn more about 605 Lincoln Lane? Do you have questions about finding other Single Family real estate for sale in Lenoir? You can browse all Lenoir real estate or contact a Coldwell Banker agent to request more information.