This is a carousel with tiles that activate property listing cards. Use the previous and next buttons to navigate.
1/1
$500,000
This is a carousel with tiles that activate property listing cards. Use the previous and next buttons to navigate.
1/1
Property Description
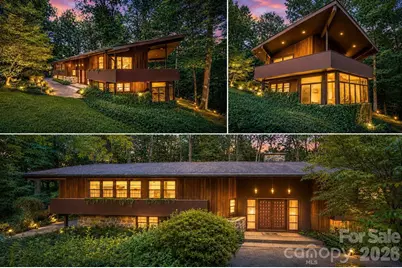
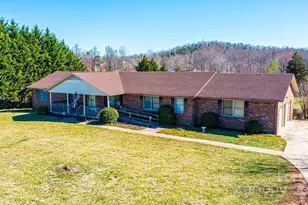
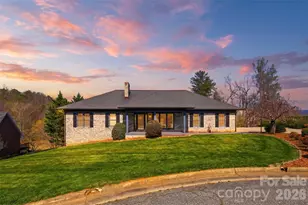
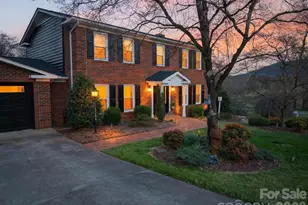
COMING SOON!!!! STEP INTO A TRUE MID-CENTURY MASTERPIECE! Built in 1965 by Ronnie and Wayne Simmons, this one-of-a-kind multi-level home blends timeless architectural design with modern comfort. Situated at the end of a quiet street and just steps from Broyhill Walking Park, the property offers exceptional privacy surrounded by mature trees. The impressive double wood front doors open to a dramatic foyer where a stunning floor-to-ceiling stone fireplace immediately captures your attention. The spacious living room and dining area feature vaulted, beamed wood ceilings, creating warmth and character, while skylights fill the dining room with natural light. The kitchen offers abundant built-in storage, a breakfast area, and a double wall oven with a vintage electric cooktop, blending retro charm with everyday functionality. The refrigerator, separate freezer, washer, and dryer are all included. Just beyond the main living area, you'll find one of the home's most inviting spaces-a covered wraparound deck overlooking the wooded backyard. Freshly painted wood walls create a peaceful outdoor retreat perfect for entertaining or relaxing. The main level features three bedrooms, including a spacious primary suite with three closets, one of which is a generous cedar-lined walk-in closet. The primary bath includes both a soaking tub and separate shower. The finished lower level offers outstanding flexibility with two additional bedrooms, a large family room featuring a brick fireplace, a kitchenette/bar area with a cooktop, a bright sunroom, an impressive open plant terrarium (plants included), laundry and storage rooms, plus an attached double garage. Two separate staircases provide convenient access from both the foyer and kitchen. Additional Features: Original designer staircase railing Contemporary architectural details throughout Two heat pump systems serviced by McMillan, with a new heat pump being installed for the main level Security alarm system Deck stained in 2022 Cedar siding and exterior professionally re-stained between 2023-2024 Most furnishings may remain with the home, with only a few exclusions This remarkable home is a rare opportunity to own a well-preserved piece of Lenoir's architectural history while enjoying generous living space, unique design elements, and a tranquil setting. If you've been searching for a home with authentic mid-century character, exceptional craftsmanship, and a setting that's just steps from Broyhill Walking Park, 917 Cherokee Circle SW is one you won't want to miss.
Full Property Details
Full Property Details for 917 Cherokee Pl SW
General
- Sold For: $500,000
- Status: Closed
- Type: Single Family
- Source: Charlotte_Regional_Realtor_Association
- MLS ID: 4398426
- Added to Site: 97 day(s) ago
Interior
- Fireplace: Yes
- Fireplace(s): Den, Family Room, Den, Family Room
- Appliances: Bar Fridge, Dishwasher, Double Oven, Down Draft, Dryer, Electric Cooktop, Electric Water Heater, Freezer, Refrigerator, Washer
- Flooring: Carpet, Linoleum, Tile, Wood
Rooms
Bathrooms
- Total Bathrooms: 4
- Full Bathrooms: 3
- Half Bathrooms: 1
- Main - Full Baths: 2
- Main - 1/2 Baths: 1
- Lower - Full Baths: 1
Bedrooms
- Total Bedrooms: 5
- Bedrooms Lower: 2
- Bedrooms Main & Up: 3
Other Rooms
- Laundry: In Basement, Utility Room
Parking
- Garage: Yes
- Garage Spaces: 2
- Parking Features: Attached Garage
Location
- County: Caldwell
- Subdivision: Country Club Acres
- Driving Directions: Norwood St, turn on Lakewood Circle, right on Cherokee Place, home is the last house on left at the end of the street
School Information
- Elementary School: Davenport
- Middle School: William Lenoir
- High School: Hibriten
Heating & Cooling
- Cooling Type: Central Air
- Heating Type: Electric, Heat Pump
Utilities
- Sewer: Public Sewer
- Water: City
Structural Information
- Architectural Style: Contemporary
- Construction: Site Built
- Exterior Const.: Brick Partial, Wood
- Basement: Yes
- Basement Desc.: Exterior Entry, Full, Interior Entry
- Roof: Composition
- Lower: 1,395 Sq. Ft.
- Main/1st Level: 2,114 Sq. Ft.
- Year Built: 1965
Lot Features
- Street/Road Desc.: Concrete, Paved
- Lot Features: Wooded
- Rcmdd Zoning: R-15
Financial Considerations
- Terms: Cash, Conventional, FHA, USDA Loan, VA Loan
Disclosures and Reports
- Special Conditions: Estate
- Property ID: 09 79 1 7
- Plat: 4/25
- Lot Number: 0470/0528
Listed by Mountainside Realty, LLC
Sold by Chase Gray Realty LLC

Get Pre-Approved Today
Schools
Schools serving 917 Cherokee Pl SW
School District:Caldwell County Schools
| Name | Grades | Distance |
|---|---|---|
Davenport Elementary School 901 College Avenue Southwest, Lenoir, NC 28645 | PK-5 | 1.1 mi |
William Lenoir Middle 1366 Wildcat Trail, Lenoir, NC 28645 | 6-8 | 2.5 mi |
Hibriten High 1350 Panther Trail, Lenoir, NC 28645 | 9-12 | 2.6 mi |
Disclaimer:
School attendance boundaries provided by ATTOM Data Solutions and are for reference only. Contact the school directly to verify enrollment eligibility.
Price & Sales History for 917 Cherokee Pl SW
Date
Details
Price
Change
Source
8/28/2026
Sold
$500,000
11.11%
MLS
7/03/2026
Listed
$450,000
—
MLS
Disclaimer: Historical sales information is derived from public records provided by the county offices. Information is not guaranteed and should be independently verified.
917 Cherokee Place SW, Lenoir, NC 28645 (MLS# 4398426) is a Single Family property that was sold at $500,000 on August 28, 2026. Want to learn more about 917 Cherokee Place SW? Do you have questions about finding other Single Family real estate for sale in Lenoir? You can browse all Lenoir real estate or contact a Coldwell Banker agent to request more information.