This is a carousel with tiles that activate property listing cards. Use the previous and next buttons to navigate.
1/1
$249,900
This is a carousel with tiles that activate property listing cards. Use the previous and next buttons to navigate.
1/1
Property Description
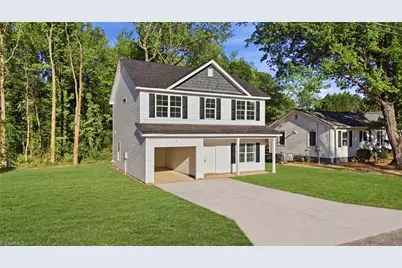
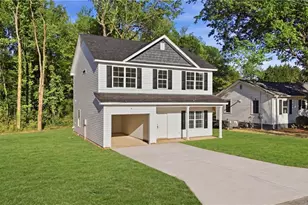
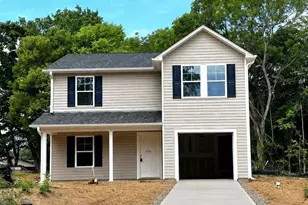
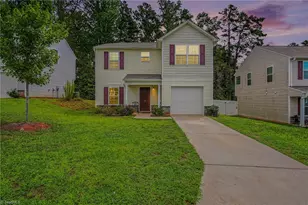
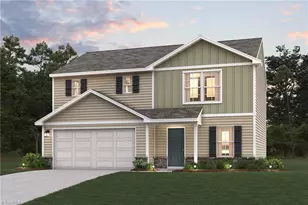
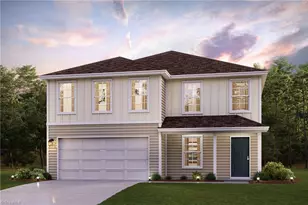
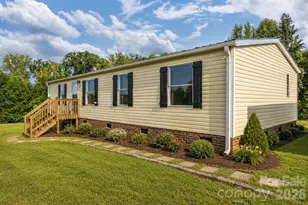
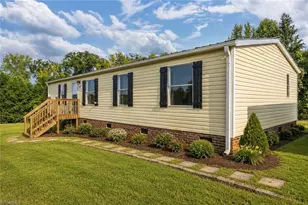
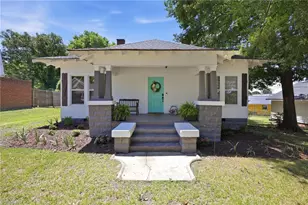
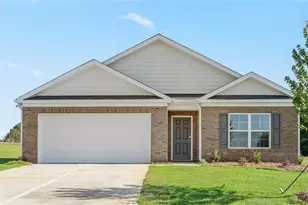
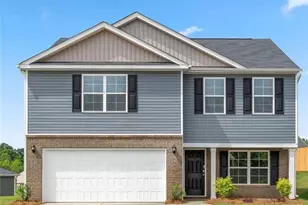
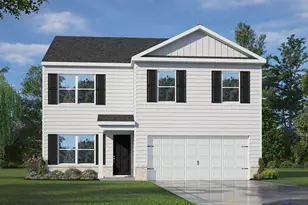
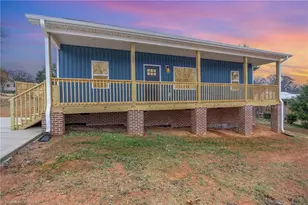
NewCon in Lexington back on market at no fault of seller. This beautifully designed two-story, 4 bedroom, 2.5 bathroom home offers a perfect blend of modern style and everyday functionality. Spacious layout on primary level with open floor concept has the Kitchen opening to the dining room and separate living room on main floor. New stone counter tops and stainless steel appliances for the gourmet chefs. Spacious primary BR with ensuite bathroom featuring dual vanities. Luxury Vinyl Plank Flooring, and fresh carpet. Located convenient to downtown, restaurants, shopping and businesses. Attached Garage offering convenience or extra storage. All information believed to be accurate but not guaranteed. Buyer to verify. Schedule showing today!
Full Property Details
Full Property Details for 114 Sink Inn Rd
General
- Sold For: $249,900
- Taxes: $107
- Status: Closed
- Type: Single Family
- Source: Triad_MLS
- MLS ID: 1217460
- Added to Site: 152 day(s) ago
Interior
- Number of Rooms: 8
- Interior Features: Dead Bolt(s)
- Appliances: Microwave, Dishwasher, Free-Standing Range, Electric Water Heater
- Flooring: Carpet, Vinyl
Rooms
Bathrooms
- Total Bathrooms: 3
- Full Bathrooms: 2
- Half Bathrooms: 1
- Upper - Full Baths: 2
- Main Floor Baths: 1
- Main - 1/2 Baths: 1
Bedrooms
- Total Bedrooms: 4
Other Rooms
- Laundry: Dryer Connection, Washer Hookup
Exterior
- Patio/Terrace: Yes
Parking
- Garage Description: Attached Garage
- Parking Features: Driveway, Attached
Location
- County: Davidson
- Subdivision: Meadow View
- Driving Directions: US-29S. Take exit toward W 5th Ave/W Old Hwy 64. Turn right onto Central Ave. Continue Onto Sink Inn Rd. Property will be on Left.
Heating & Cooling
- Cooling Type: Central Air
- Heating Type: Heat Pump, Electric
- Heating Fuel: Electric
- Water Heater: Electric
Utilities
- Sewer: Public Sewer
- Water: Public
Structural Information
- Exterior Const.: Vinyl Siding
- Stories/Levels: Two
- Square Feet: 1,715
- Living Area: 1,715 Sq. Ft.
- Heated/Cooled: 1,715 Sq. Ft.
- Year Built: 2026
Lot Features
- Lot Size (Acres): 0.17
- Road Maintenance: Public Maintained Road
Financial Considerations
- Price Per Acre: $1,470,000
- Tax Amount: $107.68
Disclosures and Reports
- Special Conditions: Owner Sale
Listed by Sidden and Associates Inc
Sold by Southern Roots Realty Group

Get Pre-Approved Today
Schools
Schools serving 114 Sink Inn Rd
School District:Lexington City Schools
| Name | Grades | Distance |
|---|---|---|
Southwest Elementary School, Lexington, NC 434 Central Avenue, Lexington, NC 27292 | 1-5 | 0.9 mi |
South Lexington School 1000 Cotton Grove Road, Lexington, NC 27292 | PK-K | 1.4 mi |
Lexington Middle School 100 West Hemstead Street, Lexington, NC 27292 | 6-8 | 2.9 mi |
Lexington Senior High School 26 Penry Street, Lexington, NC 27292 | 9-12 | 2.6 mi |
Disclaimer:
School attendance boundaries provided by ATTOM Data Solutions and are for reference only. Contact the school directly to verify enrollment eligibility.
Price & Sales History for 114 Sink Inn Rd
Date
Details
Price
Change
Source
9/15/2026
Sold
$249,900
—
MLS
8/04/2026
Price Reduced
$249,900
-2%
MLS
7/23/2026
Price Reduced
$255,000
-2.86%
MLS
7/17/2026
Price Reduced
$262,500
-0.94%
MLS
7/08/2026
Price Reduced
$265,000
-2.75%
MLS
6/14/2026
Price Reduced
$272,500
-0.91%
MLS
4/24/2026
Listed
$275,000
—
MLS
Disclaimer: Historical sales information is derived from public records provided by the county offices. Information is not guaranteed and should be independently verified.
114 Sink Inn Road, Lexington, NC 27292 (MLS# 1217460) is a Single Family property that was sold at $249,900 on September 15, 2026. Want to learn more about 114 Sink Inn Road? Do you have questions about finding other Single Family real estate for sale in Lexington? You can browse all Lexington real estate or contact a Coldwell Banker agent to request more information.