This is a carousel with tiles that activate property listing cards. Use the previous and next buttons to navigate.
1/1
$224,250
This is a carousel with tiles that activate property listing cards. Use the previous and next buttons to navigate.
1/1
Property Description
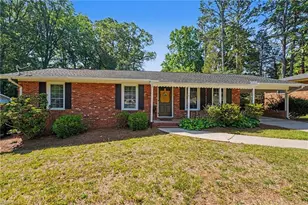
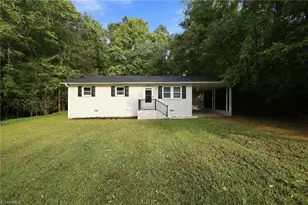
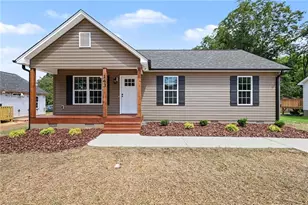
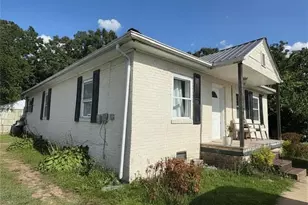
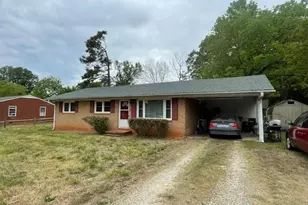
This upgraded home is like walking into your new dream home ! From the covered front porch, you will walk into the living room opening to the dining, kitchen with snack bar and access to 1-car carport with large storage closet. New LVP flooring, painting, light fixtures, granite kitchen counter tops, gas range, dishwasher & new W & D hookups, baths with new cabinets & granite tops. 3 bedrooms and 1 1/2 baths - all just like a new home. Large back yard with 2 wired storage buildings and room for games and your own garden. This home is ready for your family to move into now.
Full Property Details
Full Property Details for 14 Dearr Dr
General
- Sold For: $224,250
- Status: Closed
- Type: Single Family
- Source: Triad_MLS
- MLS ID: 1224392
- Added to Site: 26 day(s) ago
Interior
- Number of Rooms: 6
- Interior Features: Solid Surface Counter
- Appliances: Dishwasher, Range, Electric Water Heater
- Flooring: Vinyl
Rooms
Bathrooms
- Total Bathrooms: 2
- Full Bathrooms: 1
- Half Bathrooms: 1
- Main Floor Baths: 2
- Main - Full Baths: 1
- Main - 1/2 Baths: 1
Bedrooms
- Total Bedrooms: 3
- 1st/Main Floor Primary: Yes
Other Rooms
- Laundry: Dryer Connection, Washer Hookup
Exterior
- Patio/Terrace: Yes
Parking
- Garage Description: Attached Carport
- Garage Spaces: 1
- Parking Features: Carport, Driveway, Attached Carport
Location
- County: Davidson
- Subdivision: Dearr Park
- Driving Directions: East Center St from town. Left Dearr Dr. Home on right.
- City Limits: Yes
School Information
- Elementary School: Lexington City
- Middle School: Lexington City
- High School: Lexington City
Heating & Cooling
- Cooling Type: Central Air
- Heating Type: Forced Air, Electric, Natural Gas
- Heating Fuel: Electric, Natural Gas
- Water Heater: Electric
Utilities
- Sewer: Public Sewer
- Water: Public
Structural Information
- Architectural Style: Ranch
- Exterior Const.: Brick
- Basement: Yes
- Basement Desc.: Crawl Space
- Stories/Levels: One
- Square Feet: 1,157
- Living Area: 1,157 Sq. Ft.
- Heated/Cooled: 1,157 Sq. Ft.
- Year Built: 1966
Additional Structures
- Other Structures: Storage
Lot Features
- Lot Dimensions: 75 x 143 x 75 x 136
- Road Maintenance: Public Maintained Road
- Lot Features: City Lot, Partially Cleared, Subdivided
Financial Considerations
- Terms: Cash, Conventional
Disclosures and Reports
- Special Conditions: Owner Sale
Listed by Price REALTORS - NC Hwy 8
Sold by Local R.E. Inc.

Get Pre-Approved Today
Schools
Schools serving 14 Dearr Dr
School District:Lexington City Schools
| Name | Grades | Distance |
|---|---|---|
Charles England Intermediate School 111 Cornelia Street, Lexington, NC 27292 | 1-5 | 0.5 mi |
South Lexington School 1000 Cotton Grove Road, Lexington, NC 27292 | PK-K | 1.5 mi |
Lexington Middle School 100 West Hemstead Street, Lexington, NC 27292 | 6-8 | 1.7 mi |
Lexington Senior High School 26 Penry Street, Lexington, NC 27292 | 9-12 | 1.7 mi |
Disclaimer:
School attendance boundaries provided by ATTOM Data Solutions and are for reference only. Contact the school directly to verify enrollment eligibility.
Price & Sales History for 14 Dearr Dr
Date
Details
Price
Change
Source
7/07/2026
Sold
$224,250
-1.86%
MLS
6/12/2026
Listed
$228,500
—
MLS
Disclaimer: Historical sales information is derived from public records provided by the county offices. Information is not guaranteed and should be independently verified.
14 Dearr Drive, Lexington, NC 27292 (MLS# 1224392) is a Single Family property that was sold at $224,250 on July 07, 2026. Want to learn more about 14 Dearr Drive? Do you have questions about finding other Single Family real estate for sale in Lexington? You can browse all Lexington real estate or contact a Coldwell Banker agent to request more information.