This is a carousel with tiles that activate property listing cards. Use the previous and next buttons to navigate.
1/15
$1,398 Just Listed
This is a carousel with tiles that activate property listing cards. Use the previous and next buttons to navigate.
1/15
Property Description
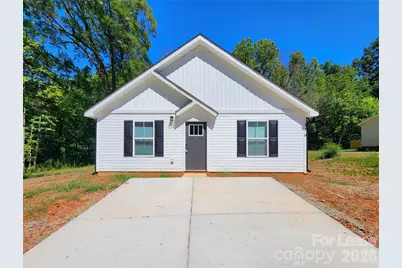
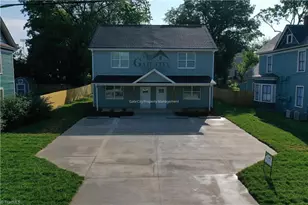
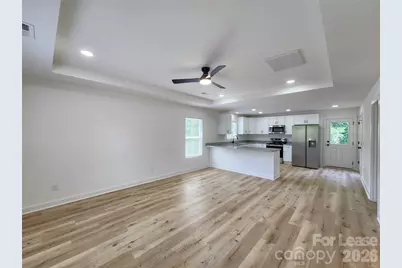
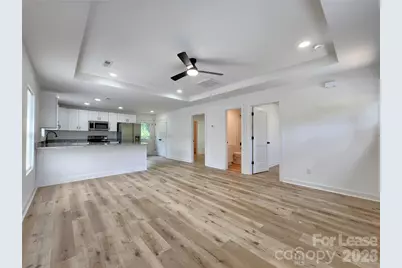
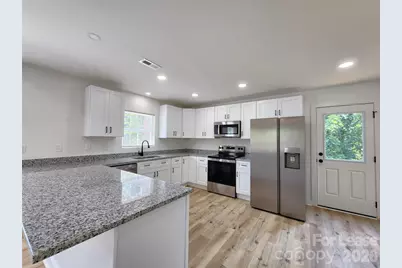
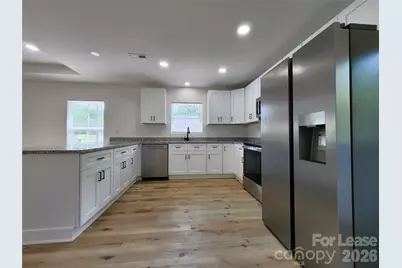
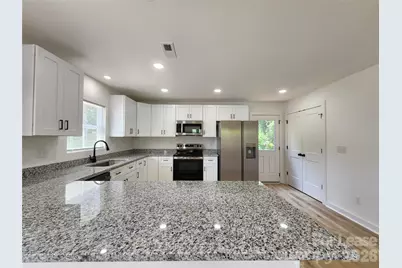
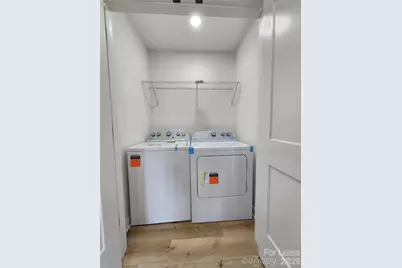
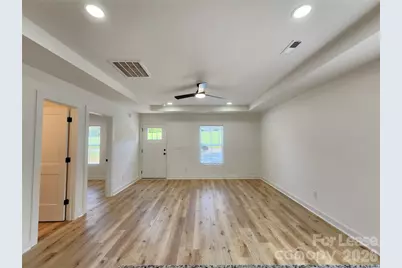
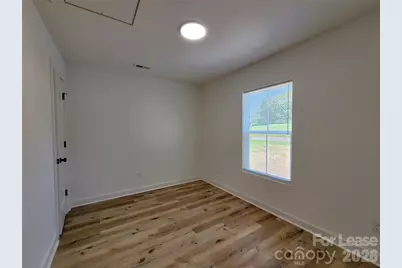
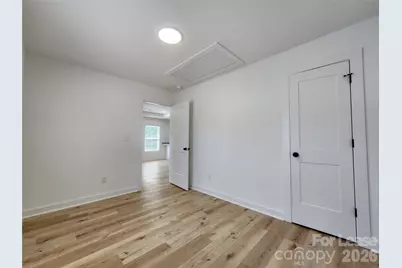
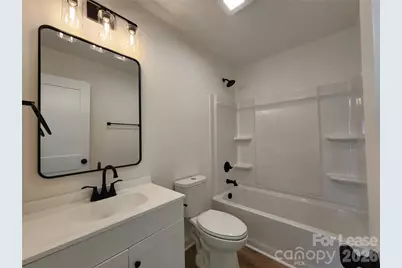
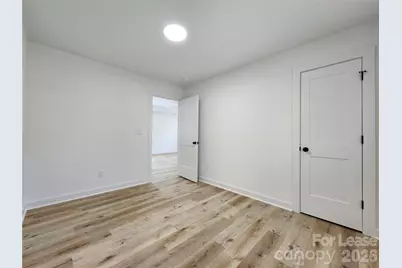
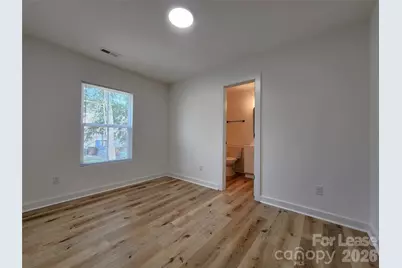
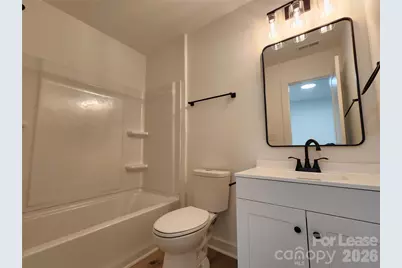
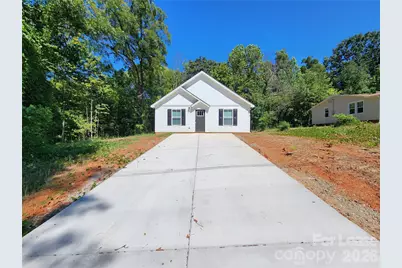
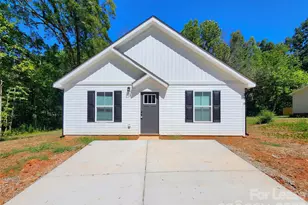
Come see this newly constructed single family home in the quiet town of Lexington. The home has 2 bedrooms and 2 bathrooms all with fresh neutral paint and luxury LVP flooring. The kitchen/living room/dining room area is a large open concept with trey ceilings and recessed lighting. The kitchen is complete with granite countertops, white cabinets and brand new appliances. The laundry room is located near the kitchen and the washer and dryer are being provided for tenant use.* There are 2 good sized bedrooms and one has an ensuite bathroom with modern finishes. Be the first to make this house your home today! *The washer and dryer are being provided for tenant use, but if they break, it will be the tenant's responsibility to repair, or replace. If replaced, the tenant can take that appliance with them when they leave.* JLF Management will be handling tenant procurement only. Austplan Management will take over management at move-in. No Smoking. Pets accepted on a case by case basis. Deposit starting at $1398(pending strength of application). Tour home at your convenience without having to make an appointment. Register with Rently for the lockbox code. All applications must be submitted online on our website. Each adult applicant 18yrs and older living in the home will be required to pay a $65 non-refundable application fee.
Full Property Details
Full Property Details for 310 Pope St
General
- Rent: $1,398
- Status: Active
- Type: Rental
- Source: Charlotte_Regional_Realtor_Association
- MLS ID: 4423704
- Updated: 9/11/2026
- Added to Site: 3 day(s) ago
Rental Information
- Lease Terms: 12 Months
- Date Available: 9/11/2026
Interior
- Interior Features: Attic Stairs Pulldown, Cable Prewire, Open Floorplan
- Appliances: Dishwasher, Electric Oven, Electric Range, Microwave, Refrigerator, Washer/Dryer
- Flooring: Vinyl
Rooms
Bathrooms
- Total Bathrooms: 2
- Full Bathrooms: 2
- Main - Full Baths: 2
Bedrooms
- Total Bedrooms: 2
- Bedrooms Main & Up: 2
Other Rooms
- Laundry: Laundry Closet
Location
- County: Davidson
Community
- Pets Allowed: Yes
- Pets: Yes
Heating & Cooling
- Cooling Type: Central Air
- Heating Type: Central
Utilities
- Sewer: Public Sewer
- Water: City
- Utility Description: Cable Available, Electricity Connected
Structural Information
- Entry Floor Number: 1
- Year Built: 2026
Lot Features
- Street/Road Desc.: Concrete, Paved
Financial Considerations
- Security Deposit: $1,398
- Tenant Pays: All Utilities, Cable TV, Electricity, Internet
Listed by JLF Management Group LLC
Schools
Schools serving 310 Pope St
School District:Lexington City Schools
| Name | Grades | Distance |
|---|---|---|
Southwest Elementary School, Lexington, NC 434 Central Avenue, Lexington, NC 27292 | 1-5 | 0.6 mi |
South Lexington School 1000 Cotton Grove Road, Lexington, NC 27292 | PK-K | 1.2 mi |
Lexington Middle School 100 West Hemstead Street, Lexington, NC 27292 | 6-8 | 2.2 mi |
Lexington Senior High School 26 Penry Street, Lexington, NC 27292 | 9-12 | 2 mi |
Disclaimer:
School attendance boundaries provided by ATTOM Data Solutions and are for reference only. Contact the school directly to verify enrollment eligibility.
Price History for 310 Pope St
Date
Details
Price
Change
Source
9/11/2026
Listed
$1,398
—
MLS
Disclaimer: Historical sales information is derived from public records provided by the county offices. Information is not guaranteed and should be independently verified.

310 Pope Street, Lexington, NC 27292 (MLS# 4423704) is a Rental property with 2 bedrooms and 2 full bathrooms. 310 Pope Street is currently listed for rent at $1,398 and was received on September 11, 2026. Want to learn more about 310 Pope Street? Do you have questions about finding other real estate for sale or rent in Lexington? You can browse all Lexington rentals or contact a Coldwell Banker agent to request more information.