This is a carousel with tiles that activate property listing cards. Use the previous and next buttons to navigate.
1/1
$210,000
This is a carousel with tiles that activate property listing cards. Use the previous and next buttons to navigate.
1/1
Property Description
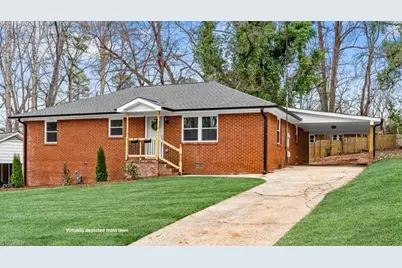
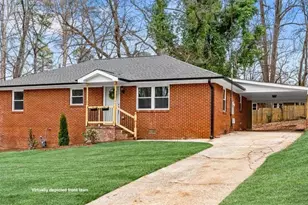
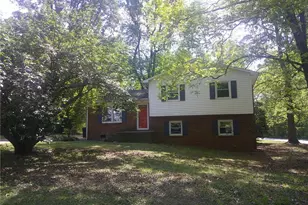
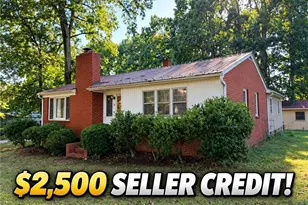
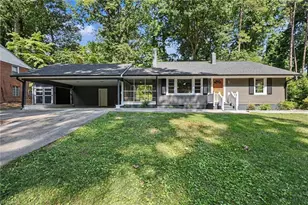
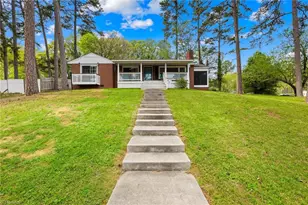
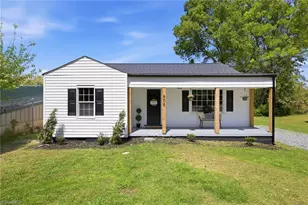
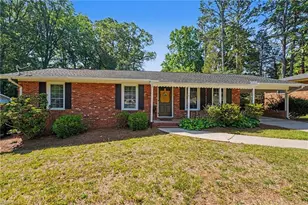
Fully remodeled 3 Bedroom 1 Bath, Brick Ranch with new flooring and a bright, updated kitchen featuring all new cabinetry, quartz countertops, stainless appliances. The living room offers a decorative fireplace and an easy flow to the dining and kitchen spaces. Downstairs, enjoy a full unfinished basement with laundry hookups plus great storage, along with pull-down attic access and exterior door from basement. Outdoor features include a covered back area, partially fenced yard, paved driveway and new carport. Updates include roof, windows, 2019 water heater and 2025 HVAC.
Full Property Details
Full Property Details for 415 Woodsway Dr
General
- Sold For: $210,000
- Taxes: $1,405
- Status: Closed
- Type: Single Family
- Source: Triad_MLS
- MLS ID: 1210231
- Added to Site: 133 day(s) ago
Interior
- Number of Rooms: 5
- Number of Fireplaces: 1
- Fireplace(s): Den
- Appliances: Electric Water Heater
- Flooring: Laminate
Rooms
Bathrooms
- Total Bathrooms: 1
- Full Bathrooms: 1
- Main Floor Baths: 1
- Main - Full Baths: 1
Bedrooms
- Total Bedrooms: 3
- 1st/Main Floor Primary: Yes
Other Rooms
- Laundry: Dryer Connection
Parking
- Garage Description: Attached Carport
- Garage Spaces: 1
- Parking Features: Driveway, Attached Carport
Location
- County: Davidson
- Subdivision: Myers Park
- Driving Directions: FROM 64, L OF HOLLY GROVE RD, CONTINUE ON TALBERT BLVD, L ON FAIRVIEW, R ON NORTH CAROLINA , L ON WOODSWAY.
Heating & Cooling
- Cooling Type: Heat Pump
- Heating Type: Forced Air, Natural Gas
- Heating Fuel: Natural Gas
- Water Heater: Electric
Utilities
- Sewer: Public Sewer
- Water: Public
Structural Information
- Architectural Style: Ranch
- Exterior Const.: Brick, Vinyl Siding
- Basement: Yes
- Basement Desc.: Unfinished, Basement
- Stories/Levels: One
- Square Feet: 1,359
- Living Area: 1,359 Sq. Ft.
- Heated/Cooled: 1,359 Sq. Ft.
- Unfin. Below Grnd: 943 Sq. Ft.
- Year Built: 1955
Lot Features
- Lot Size (Acres): 0.28
- Lot Dimensions: 73.5 x 146.5. x 73.5 x 144.5
- Road Maintenance: Public Maintained Road
- Fencing (Description): None
Financial Considerations
- Price Per Acre: $750,000
- Tax Amount: $1,405.51
- Terms: Cash, Conventional, FHA, VA Loan
Disclosures and Reports
- Special Conditions: Owner Sale
Listed by Berkshire Hathaway HomeServices Yost & Little Realty
Sold by Price REALTORS - Archdale

Get Pre-Approved Today
Schools
Schools serving 415 Woodsway Dr
School District:Lexington City Schools
| Name | Grades | Distance |
|---|---|---|
South Lexington School 1000 Cotton Grove Road, Lexington, NC 27292 | PK-K | 0.9 mi |
Charles England Intermediate School 111 Cornelia Street, Lexington, NC 27292 | 1-5 | 1 mi |
Lexington Middle School 100 West Hemstead Street, Lexington, NC 27292 | 6-8 | 1.7 mi |
Lexington Senior High School 26 Penry Street, Lexington, NC 27292 | 9-12 | 1.6 mi |
Disclaimer:
School attendance boundaries provided by ATTOM Data Solutions and are for reference only. Contact the school directly to verify enrollment eligibility.
Price & Sales History for 415 Woodsway Dr
Date
Details
Price
Change
Source
6/26/2026
Sold
$210,000
0.48%
MLS
4/29/2026
Price Reduced
$209,000
-6.9%
MLS
3/17/2026
Price Reduced
$224,500
-3.44%
MLS
2/25/2026
Listed
$232,500
—
MLS
Disclaimer: Historical sales information is derived from public records provided by the county offices. Information is not guaranteed and should be independently verified.
415 Woodsway Drive, Lexington, NC 27292 (MLS# 1210231) is a Single Family property that was sold at $210,000 on June 26, 2026. Want to learn more about 415 Woodsway Drive? Do you have questions about finding other Single Family real estate for sale in Lexington? You can browse all Lexington real estate or contact a Coldwell Banker agent to request more information.