This is a carousel with tiles that activate property listing cards. Use the previous and next buttons to navigate.
1/3
$329,990
This is a carousel with tiles that activate property listing cards. Use the previous and next buttons to navigate.
1/3
Property Description
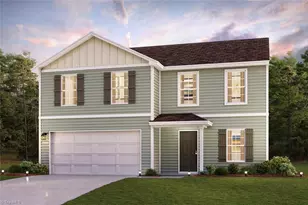
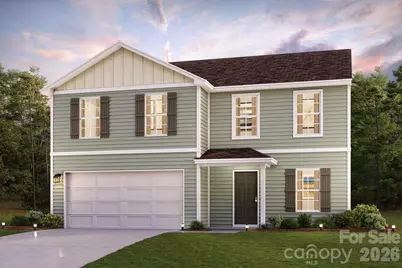
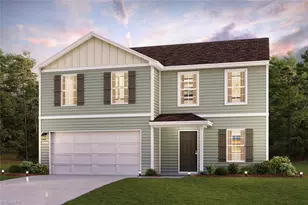
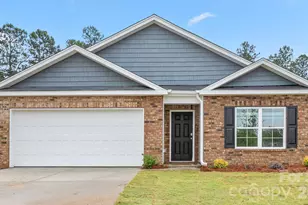
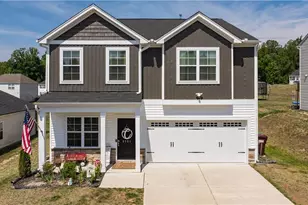

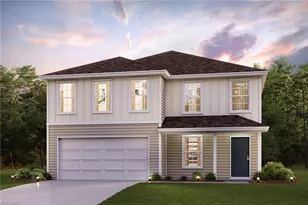
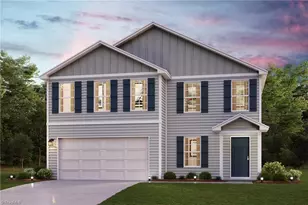
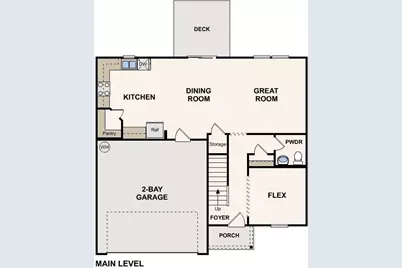
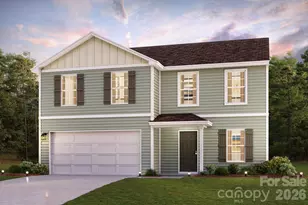
"Welcome to your dream home in the Pines at Stoney Point! The stylish Essex Plan this is a 2-story gem offers a spacious open layout perfect for entertaining and everyday living. The inviting kitchen features elegant cabinetry, featuring Quartz countertops and LG appliances, including a range with a microwave hood and a modern dishwasher. The main floor also includes a versatile flex room and a chic half bathroom for guests. Upstairs, unwind in the tranquil primary suite with a en-suite bathroom and a generous walk-in closet. Three additional bedrooms with walk-in closets share a full bathroom. A cozy loft and a convenient walk-in laundry room enhance functionality. Energy-efficient Low-E windows and a one-year limited home warranty complete this exceptional home. "
Full Property Details
Full Property Details for 447 Pine Needle Dr
General
- Price: $329,990
- Status: Active
- Type: Single Family
- Source: Charlotte_Regional_Realtor_Association
- MLS ID: 4380024
- Updated: 5/9/2026
- Added to Site: 20 day(s) ago
Interior
- Appliances: Dishwasher, Electric Cooktop, Electric Oven, Electric Water Heater, Microwave
- Flooring: Carpet, Vinyl
Rooms
Bathrooms
- Total Bathrooms: 3
- Full Bathrooms: 2
- Half Bathrooms: 1
- Upper - Full Baths: 2
- Main - 1/2 Baths: 1
Bedrooms
- Total Bedrooms: 4
- Bedrooms Upper: 4
Other Rooms
- Laundry: Electric Dryer Hookup, Laundry Room, Upper Level, Washer Hookup
Parking
- Garage: Yes
- Garage Spaces: 2
- Parking Features: Driveway, Attached Garage, Garage Faces Front
Location
- County: Davidson
- Subdivision: The Pines at Stoney Point
- Driving Directions: From I-85 take exit 84, head south on NC 47, stay on NC 47 till you hit NC 8, Turn Right on HWY 8, turn right on Stoney Point Road.
School Information
- Elementary School: Southmont
- Middle School: Central Davidson
- High School: Central Davidson
Heating & Cooling
- Cooling Type: Central Air, Electric
- Heating Type: Central, Electric
Utilities
- Sewer: Septic Installed
- Water: Public
Structural Information
- Construction Status: Under Construction
- Approx Compl Date: 2026-08-25
- Construction: Site Built
- Exterior Const.: Vinyl
- Roof: Composition
- Upper: 1,208 Sq. Ft.
- Main/1st Level: 806 Sq. Ft.
- Year Built: 2025
Lot Features
- Street/Road Desc.: Concrete, Paved
Financial Considerations
- Terms: Cash, Conventional, FHA, USDA Loan, VA Loan
Disclosures and Reports
- Property ID: 09010G0000034
- Lot Number: 2694/1905
Listed by Wjhbncllc
Get Pre-Approved Today
Schools
Schools serving 447 Pine Needle Dr
School District:Davidson County Schools
| Name | Grades | Distance |
|---|---|---|
Southmont Elementary School 398 Owen Rd, Lexington, NC 27292 | K-5 | 2.4 mi |
Central Davidson Middle 2591 North Carolina 47, Lexington, NC 27292 | 6-8 | 6.5 mi |
Central Davidson High 2747 North Carolina 47, Lexington, NC 27292 | 9-12 | 6.4 mi |
Disclaimer:
School attendance boundaries provided by ATTOM Data Solutions and are for reference only. Contact the school directly to verify enrollment eligibility.
Price & Sales History for 447 Pine Needle Dr
Date
Details
Price
Change
Source
5/08/2026
Listed
$329,990
—
MLS
Disclaimer: Historical sales information is derived from public records provided by the county offices. Information is not guaranteed and should be independently verified.

Estimate the Cost
Estimate the Cost for 447 Pine Needle Dr
447 Pine Needle Drive, Lexington, NC 27292 (MLS# 4380024) is a Single Family property with 4 bedrooms, 2 full bathrooms and 1 partial bathroom. 447 Pine Needle Drive is currently listed for $329,990 and was received on May 08, 2026. Want to learn more about 447 Pine Needle Drive? Do you have questions about finding other Single Family real estate for sale in Lexington? You can browse all Lexington real estate or contact a Coldwell Banker agent to request more information.