This is a carousel with tiles that activate property listing cards. Use the previous and next buttons to navigate.
1/1
$350,000
This is a carousel with tiles that activate property listing cards. Use the previous and next buttons to navigate.
1/1
Property Description
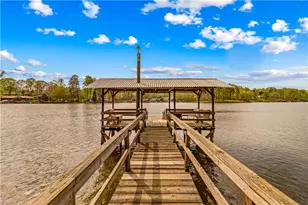
True Fisherman's cottage with unbelievable water frontage and year-round, long-range views for under 400k! If that wasn't enough, this property boasts additional rare features such as a stationary covered pier (grandfathered in; you can't get these anymore), a floating dock, and an attached boat house/marine garage complete with climate control, a rail system, and a motorized wench! The woodburning stove makes this property perfect for enjoyment in any season, an open kitchen showcases a unique hardwood breakfast bar ideal for entertaining, and the living area couldn't be any closer to spectacular views! The property also has 2 outbuildings, 1 of which is wired with electrical, new paint in the kitchen and on much of the trim, a new hot water heater, and new pier supports! Book your showing today! *Appliances and wood swing to remain with the property! (Sellers open to leaving lake themed decor).
Full Property Details
Full Property Details for 570 Lake Dr 9 Dr
General
- Sold For: $350,000
- Status: Closed
- Type: Single Family
- Source: Charlotte_Regional_Realtor_Association
- MLS ID: 4368009
- Added to Site: 133 day(s) ago
Interior
- Fireplace: Yes
- Fireplace(s): Living Room, Wood Burning, Living Room, Wood Burning
- Appliances: Dryer, Electric Range, Refrigerator, Washer
- Flooring: Laminate
Rooms
Bathrooms
- Total Bathrooms: 1
- Full Bathrooms: 1
- Main - Full Baths: 1
Bedrooms
- Total Bedrooms: 2
- Bedrooms Main & Up: 2
Other Rooms
- Laundry: Electric Dryer Hookup, Main Level, Washer Hookup
Exterior
- Exterior Features: Fire Pit, Dock - Floating
Parking
- Parking Features: Driveway
Location
- County: Davidson
- Driving Directions: Turn right off Old Mountain Rd onto Lake Drive 9. Continue down the hill and proceed around the bend. Property is on the right a little past the bend with shared driveway.
Heating & Cooling
- Cooling Type: Central Air, Heat Pump
- Heating Type: Heat Pump
Utilities
- Sewer: Septic Installed
- Water: Public, Well
Structural Information
- Architectural Style: Cottage
- Construction: Site Built
- Exterior Const.: Aluminum
- Roof: Rubber
- Main/1st Level: 709 Sq. Ft.
- Year Built: 1935
Lot Features
- Lot Dimensions: 74' x 287' x 70' x 280'
- Street/Road Desc.: Other, Paved
- Lot Features: Waterfront
- Fencing (Description): Fenced, Partial
Water Features
- Water Front Name: High Rock Lake
Financial Considerations
- Terms: Cash, Conventional
Disclosures and Reports
- Property ID: 15-021-C-00B-0022-0-0-0
- Plat: 8/52
- Lot Number: 1847/505
Listed by TMR Realty, Inc.
Sold by Canopy Administration

Get Pre-Approved Today
Schools
Schools serving 570 Lake Dr 9 Dr
School District:Davidson County Schools
| Name | Grades | Distance |
|---|---|---|
Southwood Elementary, Lexington, NC 5850 North Carolina 8, Lexington, NC 27292 | K-5 | 2.1 mi |
Central Davidson Middle 2591 North Carolina 47, Lexington, NC 27292 | 6-8 | 2.7 mi |
Central Davidson High 2747 North Carolina 47, Lexington, NC 27292 | 9-12 | 2.7 mi |
Disclaimer:
School attendance boundaries provided by ATTOM Data Solutions and are for reference only. Contact the school directly to verify enrollment eligibility.
Price & Sales History for 570 Lake Dr 9 Dr
Date
Details
Price
Change
Source
7/30/2026
Sold
$350,000
-3.85%
MLS
6/27/2026
Price Reduced
$364,000
-1.36%
MLS
5/02/2026
Price Reduced
$369,000
-2.64%
MLS
4/11/2026
Listed
$379,000
—
MLS
Disclaimer: Historical sales information is derived from public records provided by the county offices. Information is not guaranteed and should be independently verified.
570 Lake Drive 9 Drive, Lexington, NC 27292 (MLS# 4368009) is a Single Family property that was sold at $350,000 on July 30, 2026. Want to learn more about 570 Lake Drive 9 Drive? Do you have questions about finding other Single Family real estate for sale in Lexington? You can browse all Lexington real estate or contact a Coldwell Banker agent to request more information.