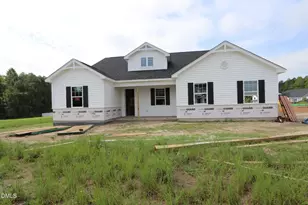
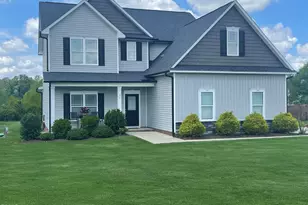
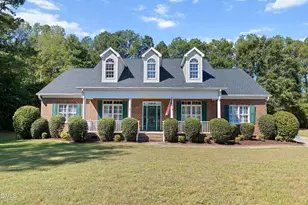
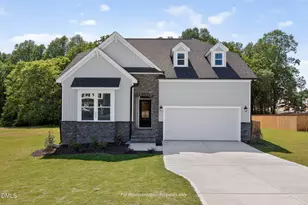
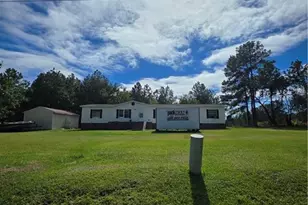
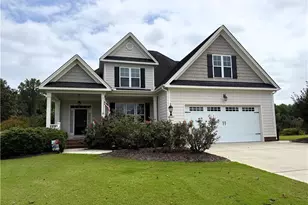
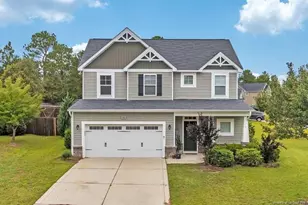
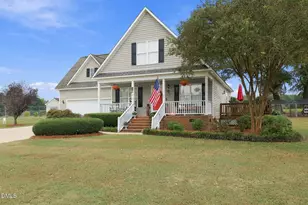
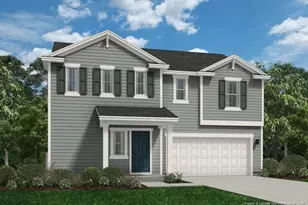
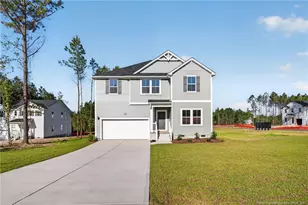
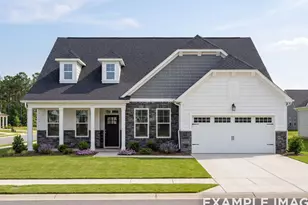
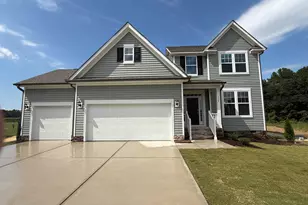
Full Property Details for 10 Conservatory Dr
General
- Sold For: $409,928
- HOA FEE: $101/month
- HOA FEE FREQ.: Quarterly
- Status: Closed
- Type: Single Family
- Source: 2218
- MLS ID: 10142048
- Added to Site: 255 day(s) ago
Interior
- Number of Rooms: 1
- Interior Features: Dual Closets, Entrance Foyer, Kitchen Island, Open Floorplan, Pantry, Master Downstairs, Quartz Counters, Smooth Ceilings, Walk-In Closet(s), Walk-In Shower, Water Closet
- Fireplace: Yes
- Fireplace(s): Gas Log, Living Room
- Appliances: Dishwasher, Microwave, Oven, Stainless Steel Appliance(s), Tankless Water Heater
- Flooring: Carpet, Vinyl, Tile
Rooms
- Total Bathrooms: 3
- Full Bathrooms: 2
- Half Bathrooms: 1
- Laundry: Laundry Room, Main Level
Additional Information
- Shared Amenities: Playground, Trash
Exterior
- Exterior Features: Rain Gutters
- Porch/Patio/Deck: Covered, Rear Porch
Parking
- Garage: Yes
- Attached garage: Yes
- Garage Spaces: 2
- Parking Features: Driveway, Garage, Garage Door Opener, Garage Faces Front
Location
- County: Harnett
- Subdivision: Retreat at North Main
- Driving Directions: From I40 East - take exit 319 towards McGees Crossroads. Go 10 miles to left onto Old Stage Road. Turn right onto Benson Road. Turn left onto Guy Road. Guy Road will become Main Street. Turn Right into Retreat at North Main.
- City Limits: Yes
School Information
- Elementary School: Harnett - Buies Creek Elementary
- Middle School: Harnett - Harnett Central Middle
- High School: Harnett - Harnett Central High
Community
- Association: Yes
- Assoc. Fees Include: Trash
Heating & Cooling
- Air Conditioning: Yes
- Cooling Type: Central Air, Heat Pump
- Heating Type: Electric, Heat Pump
Utilities
- Sewer: Public Sewer
- Water: Public
Structural Information
- Architectural Style: Cape Cod
- Structure Type: House, Site Built
- Builder: Davidson Homes
- Exterior Const.: Stone Veneer, Vinyl Siding
- Roof: Shingle
- Windows: Low-Emissivity Windows, Screens
- Drive-In Doors: French Doors
- Stories/Levels: 1
- Building Size: 2524
- Square Feet: 2,524
- Finished Above Grnd: 2,524 Sq. Ft.
- Year Built: 2026
Lot Features
- Lot Size (Acres): 0.47
- Lot Size (Sq. Ft.): 20,473.2
- Street/Road Desc.: Asphalt
- Fence: Yes
- Lot Features: Cul-De-Sac
- Fencing (Description): None
Financial Considerations
- Association Fee: $302
- Assoc Fee Freq.: Quarterly
Disclosures and Reports
- Special Conditions: Standard
- Property ID: see survey
- Lot Number: 41
Listed by Davidson Homes Realty, LLC, Kristen Marsh (919) 753-5036 and Davidson Homes Realty, LLC, Marisa Leigh-Laba (919) 418-7223
Sold by Riveter Group LLC, Kassia Angela Cody