This is a carousel with tiles that activate property listing cards. Use the previous and next buttons to navigate.
1/1
$174,900
This is a carousel with tiles that activate property listing cards. Use the previous and next buttons to navigate.
1/1
Property Description
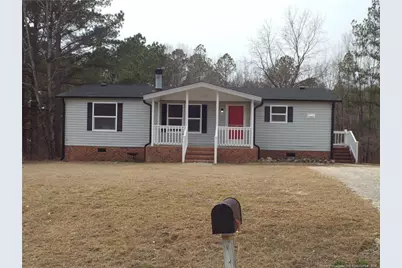
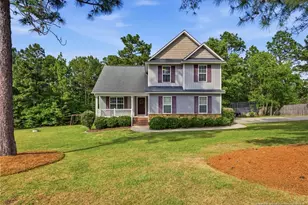
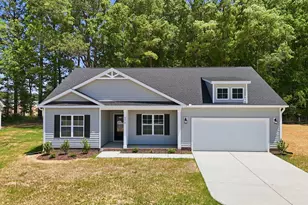
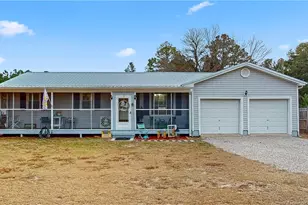
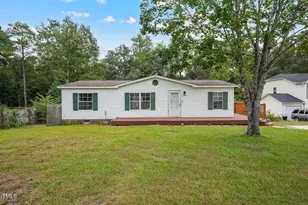
Welcome Home! This completely renovated 3-bedroom, 2-bathroom home is situated on a generous lot just under an acre. The list of updates is long! New roof (2025); new laminated vinyl plank flooring, light fixtures, bright LEDs in kitchen and bathrooms; a spa-like soaking tub and tiled shower coupled with a beautiful double vanity in the master for you to share. All NEW kitchen cabinets and countertops complimented by new stainless-steel appliances; Carpeting in all the bedrooms. And WOW! is this going be efficient for its new owners... New vinyl windows, and the complete floor system has new insulation with a plastic barrier added, all to better control temperatures and lower your electrical bill! The plumbing supply lines have been updated with new fixtures as well... Plus, new sharp black gutters that accent the home. Easy commute to base or Raleigh, Grocery Stores, Restaurants and more. Its ready for its new owners to enjoy this home with no maintenance for long time.
Full Property Details
Full Property Details for 104 Kathleen Rd
General
- Sold For: $174,900
- Status: Closed
- Type: Single Family
- Source: 2218
- MLS ID: LP739976
- Added to Site: 445 day(s) ago
Interior
- Number of Rooms: 7
- Interior Features: Ceiling Fan(s), Double Vanity, Eat-in Kitchen, Separate Shower, Walk-In Closet(s), Walk-In Shower
- Fireplace: Yes
- Number of Fireplaces: 1
- Appliances: Dishwasher, Microwave
- Flooring: Carpet, Hardwood, Vinyl, Tile
Rooms
Bathrooms
- Total Bathrooms: 2
- Full Bathrooms: 2
Bedrooms
- Total Bedrooms: 3
Location
- County: Harnett
- Subdivision: Highland Hills
Heating & Cooling
- Air Conditioning: Yes
- Cooling Type: Central Air, Electric
- Heating Type: Heat Pump
Utilities
- Sewer: Septic Tank
Structural Information
- Architectural Style: Ranch
- Windows: Insulated Windows
- Building Size: 1204
- Square Feet: 1,204
- Year Built: 1993
Lot Features
- Lot Size (Acres): 0.99
- Lot Size (Sq. Ft.): 43,124.4
- Lot Features: Cleared
- Zoning: RA-20 - Residential Agric
Disclosures and Reports
- Special Conditions: Standard
- Property ID: 039589 1021 08
Listed by Kingdom Real Estate Llc., FRANK BAILEY (910) 670-2149

Get Pre-Approved Today
Schools
Schools serving 104 Kathleen Rd
School District:Harnett County Schools
| Name | Grades | Distance |
|---|---|---|
Anderson Creek Primary 914 Anderson Creek School Road, Bunnlevel, NC 28323 | PK-2 | 5.2 mi |
South Harnett Elementary 8335 North Carolina 210, Bunnlevel, NC 28323 | 3-5 | 6 mi |
Western Harnett Middle 11135 NC Hwy 27 West, Lillington, NC 27546 | 6-8 | 1.4 mi |
Western Harnett High 10637 NC Hwy 27 West, Lillington, NC 27546 | 9-12 | 1.6 mi |
Disclaimer:
School attendance boundaries provided by ATTOM Data Solutions and are for reference only. Contact the school directly to verify enrollment eligibility.
Price & Sales History for 104 Kathleen Rd
Date
Details
Price
Change
Source
4/10/2025
Sold
$174,900
—
MLS
3/07/2025
Listed
$174,900
—
MLS
Disclaimer: Historical sales information is derived from public records provided by the county offices. Information is not guaranteed and should be independently verified.
104 Kathleen Road, Lillington, NC 27546 (MLS# LP739976) is a Single Family property that was sold at $174,900 on April 10, 2025. Want to learn more about 104 Kathleen Road? Do you have questions about finding other Single Family real estate for sale in Lillington? You can browse all Lillington real estate or contact a Coldwell Banker agent to request more information.