This is a carousel with tiles that activate property listing cards. Use the previous and next buttons to navigate.
1/1
$290,000
This is a carousel with tiles that activate property listing cards. Use the previous and next buttons to navigate.
1/1
Property Description
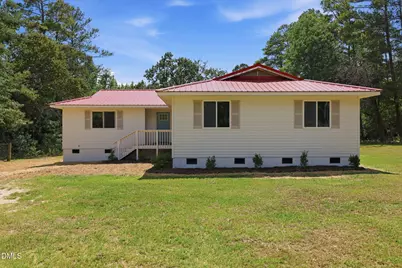
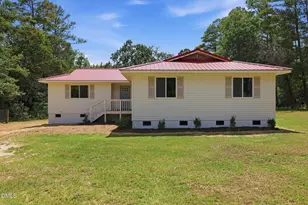
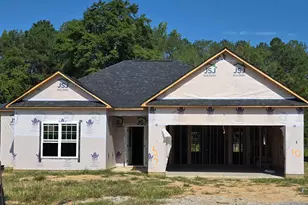
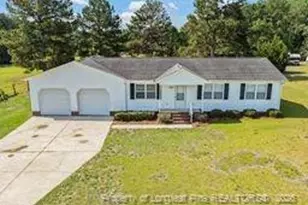
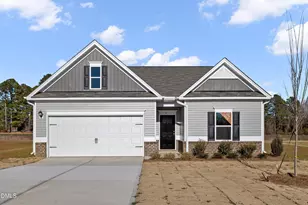
This beautifully updated ranch home sitting on a spacious 1.87 acre lot features new engineered wood floors throughout the main living areas and plush new carpet in the bedrooms. The kitchen has been completely renovated with new shaker cabinets, quartz countertops, a stylish tile backsplash, and stainless steel appliances. Bathrooms have been updated with new tile floors and custom quartz vanities, offering a modern and elegant touch. With its thoughtful updates and move-in-ready condition, this home is the perfect blend of comfort, style, and functionality.
Full Property Details
Full Property Details for 1051 Tim Currin Rd
General
- Sold For: $290,000
- Taxes: $1,181 (2025)
- Status: Closed
- Type: Single Family
- Source: 2218
- MLS ID: 10180966
- Added to Site: 84 day(s) ago
Interior
- Number of Rooms: 8
- Interior Features: Bathtub/Shower Combination, Ceiling Fan(s), Kitchen/Dining Room Combination, Open Floorplan, Primary Downstairs, Quartz Counters, Smooth Ceilings, Walk-In Closet(s)
- Appliances: Dishwasher, Electric Range, Microwave
- Flooring: Carpet, Luxury Vinyl, Tile
Rooms
Bathrooms
- Total Bathrooms: 2
- Full Bathrooms: 2
Bedrooms
- Total Bedrooms: 4
Other Rooms
- Laundry: Electric Dryer Hookup, Washer Hookup
Parking
- Parking Features: Driveway
Location
- County: Harnett
- Subdivision: Not in a Subdivision
School Information
- Elementary School: Harnett - Boone Trail Elementary
- Middle School: Harnett - Western Harnett Middle
- High School: Harnett - Western Harnett High
Heating & Cooling
- Central air: Yes
- Air Conditioning: Yes
- Cooling Type: Central Air
- Heating Type: None
Utilities
- Sewer: Septic Tank
- Water: Public
Structural Information
- Architectural Style: Ranch
- Structure Type: House
- Exterior Const.: Vinyl Siding
- Roof: Metal
- Stories/Levels: 1
- Building Size: 2283
- Square Feet: 2,283
- Living Area: 2,283 Sq. Ft.
- Finished Above Grnd: 2,283 Sq. Ft.
- Year Built: 1994
- Property Condition: Updated/Remodeled
Lot Features
- Lot Size (Acres): 1.87
- Lot Size (Sq. Ft.): 81,457
- Frontage: County Road
- Street/Road Desc.: Paved
- Zoning: RA-30
Financial Considerations
- Tax Amount: $1,181.26
- Tax Year: 2025
- Terms: Cash, Conventional, FHA, VA Loan
Disclosures and Reports
- Special Conditions: Standard
- APN: 130529 0048
Listed by Grow Local Realty, LLC, Nicholas S Yarrington (910) 639-4890
Sold by Ivey Gupere Real Estate, Ivey Elizabeth Gupere

Get Pre-Approved Today
Schools
Schools serving 1051 Tim Currin Rd
School District:Harnett County Schools
| Name | Grades | Distance |
|---|---|---|
Boone Trail Elementary 1425 Adcock Road, Lillington, NC 27546 | K-5 | 2.9 mi |
Western Harnett Middle 11135 NC Hwy 27 West, Lillington, NC 27546 | 6-8 | 4.5 mi |
Western Harnett High 10637 NC Hwy 27 West, Lillington, NC 27546 | 9-12 | 4.2 mi |
Disclaimer:
School attendance boundaries provided by ATTOM Data Solutions and are for reference only. Contact the school directly to verify enrollment eligibility.
Price & Sales History for 1051 Tim Currin Rd
Date
Details
Price
Change
Source
8/26/2026
Sold
$290,000
0.03%
MLS
7/17/2026
Listed
$289,900
—
MLS
Disclaimer: Historical sales information is derived from public records provided by the county offices. Information is not guaranteed and should be independently verified.
1051 Tim Currin Road, Lillington, NC 27546 (MLS# 10180966) is a Single Family property that was sold at $290,000 on August 26, 2026. Want to learn more about 1051 Tim Currin Road? Do you have questions about finding other Single Family real estate for sale in Lillington? You can browse all Lillington real estate or contact a Coldwell Banker agent to request more information.