This is a carousel with tiles that activate property listing cards. Use the previous and next buttons to navigate.
1/1
$440,000
This is a carousel with tiles that activate property listing cards. Use the previous and next buttons to navigate.
1/1
Property Description
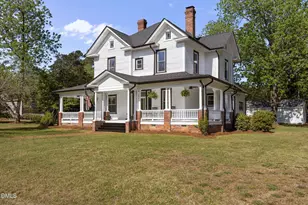
**Assumable VA Loan @ 3.25% w/eligible VA entitlement** Step into timeless elegance with this beautifully updated historic Lillington gem, where classic charm meets modern convenience. Boasting 4 spacious bedrooms (first floor master), 2 full baths, plus a dedicated office, dining room, cozy den, and additional storage room, this home offers both character and versatility. Original details have been thoughtfully preserved--from the rich wood flooring and select original doors to an impressive SIX wood-burning fireplaces that add warmth and personality throughout. You'll also find touches of original blown glass alongside updated vinyl windows, blending history with efficiency. The heart of the home is the stunning, updated kitchen featuring a large pantry and a separate butler's pantry complete with original built-ins--perfect for both everyday living and entertaining. A generously sized laundry room with utility sink adds to the home's functionality. Major updates provide peace of mind, including a new roof, HVAC system, gutters, and tankless water heater--all installed in 2022/23. Step outside to enjoy the added Trex deck or relax on the expansive wraparound front porch, freshly painted and ideal for soaking in the charm of the peaceful neighborhood. Situated on a large corner lot, this property offers open space and the bonus of a playground just across the street. Conveniently located in Lillington, you'll enjoy an easy commute to both Fort Bragg and Raleigh. This is a rare opportunity to own a tastefully updated historic home with modern upgrades and unmatched character--don't miss it!
Full Property Details
Full Property Details for 1200 S 10th St
General
- Sold For: $440,000
- Taxes: $2,192
- Status: Closed
- Type: Single Family
- Source: 2218
- MLS ID: 10161759
- Added to Site: 120 day(s) ago
Interior
- Number of Rooms: 11
- Interior Features: Built-in Features, Pantry, Ceiling Fan(s), Chandelier, Granite Counters, High Ceilings, Kitchen Island, Master Downstairs, Walk-In Shower
- Fireplace: Yes
- Number of Fireplaces: 6
- Fireplace(s): Wood Burning
- Appliances: Disposal, Electric Oven, Microwave, Range, Stainless Steel Appliance(s), Tankless Water Heater
- Flooring: Laminate, Vinyl, Wood
Rooms
Bathrooms
- Total Bathrooms: 2
- Full Bathrooms: 2
Bedrooms
- Total Bedrooms: 4
Other Rooms
- Laundry: Laundry Room, Main Level, Sink
Exterior
- Exterior Features: Rain Gutters, Storage
- Porch/Patio/Deck: Deck, Porch, Wrap Around
Parking
- Carports: Yes
- Carport Spaces: 2
- Parking Features: Carport, Deck
Location
- County: Harnett
- Subdivision: Not in a Subdivision
- Driving Directions: GPS Friendly
- City Limits: Yes
School Information
- Elementary School: Harnett - Shawtown Lillington
- Middle School: Harnett - Harnett Central Middle
- High School: Harnett - Harnett Central High
Heating & Cooling
- Air Conditioning: Yes
- Cooling Type: Central Air, Electric
- Heating Type: Fireplace(s), Forced Air, Gas Pack, Natural Gas
Utilities
- Sewer: Public Sewer
- Water: Public
- Utility Description: Natural Gas Connected
Structural Information
- Architectural Style: Victorian
- Structure Type: House
- Exterior Const.: Brick, Wood Siding
- Basement: Yes
- Basement Desc.: Crawl Space
- Roof: Shingle
- Stories/Levels: 2
- Building Size: 3049
- Square Feet: 3,049
- Sq. Ft. Source: Appraiser
- Finished Above Grnd: 3,049 Sq. Ft.
- Year Built: 1912
Additional Structures
- Other Structures: Shed(s), Storage
Lot Features
- Lot Size (Acres): 0.44
- Lot Size (Sq. Ft.): 19,166.4
- Frontage: State Road
- Fence: Yes
- Lot Features: Corner Lot
- Zoning: RS10
- Fencing (Description): Partial, Wood
Financial Considerations
- Tax Amount: $2,192.44
Disclosures and Reports
- Special Conditions: Standard
- Property ID: 10055906390001
- Lot Number: 1
Listed by NC Home Team LLC, Lindsay Davison (785) 317-0103
Sold by Better Homes & Gardens Real Es, Nick Frade

Get Pre-Approved Today
Schools
Schools serving 1200 S 10th St
School District:Harnett County Schools
| Name | Grades | Distance |
|---|---|---|
Lillington-Shawtown Elementary 855 Old U.S. 421, Lillington, NC 27546 | PK-5 | 0.8 mi |
Harnett Central Middle 2529 Harnett Central Road, Angier, NC 27501 | 6-8 | 5.1 mi |
Harnett Central High 2911 Harnett Central Road, Angier, NC 27501 | 9-12 | 5.3 mi |
Disclaimer:
School attendance boundaries provided by ATTOM Data Solutions and are for reference only. Contact the school directly to verify enrollment eligibility.
Price & Sales History for 1200 S 10th St
Date
Details
Price
Change
Source
7/20/2026
Sold
$440,000
—
MLS
4/22/2026
Listed
$440,000
—
MLS
Disclaimer: Historical sales information is derived from public records provided by the county offices. Information is not guaranteed and should be independently verified.
1200 S 10th Street, Lillington, NC 27546 (MLS# 10161759) is a Single Family property that was sold at $440,000 on July 20, 2026. Want to learn more about 1200 S 10th Street? Do you have questions about finding other Single Family real estate for sale in Lillington? You can browse all Lillington real estate or contact a Coldwell Banker agent to request more information.