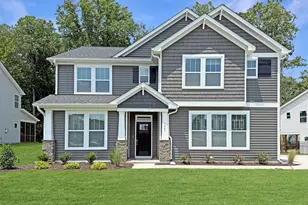
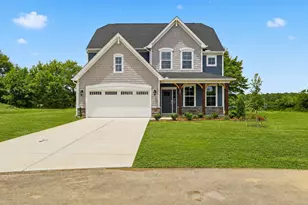
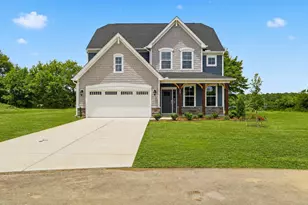
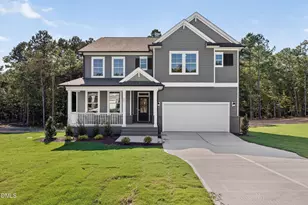
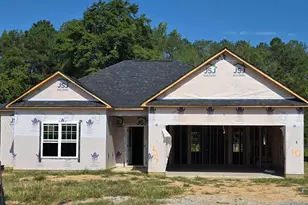
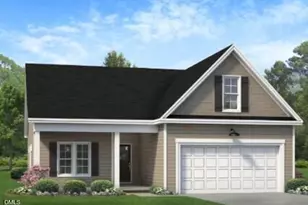
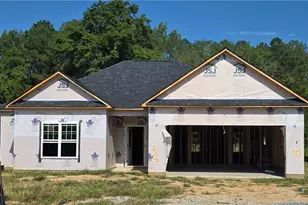
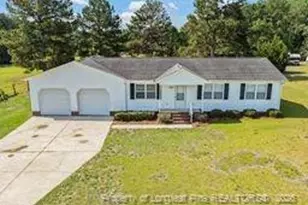
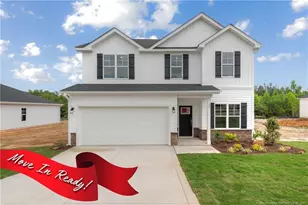
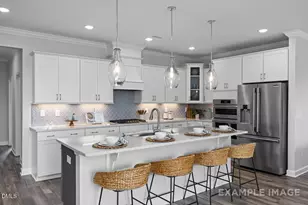
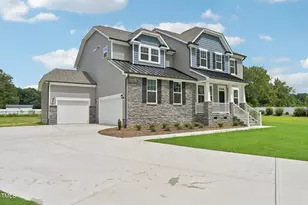
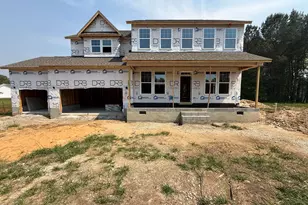
Full Property Details for 1384 Main St
General
- Price: $539,000
- Taxes: $318 (2026)
- Status: Active
- Type: Single Family
- Source: 2218
- MLS ID: 10166032
- Updated: 10/1/2026
- Added to Site: 155 day(s) ago
Interior
- Number of Rooms: 4
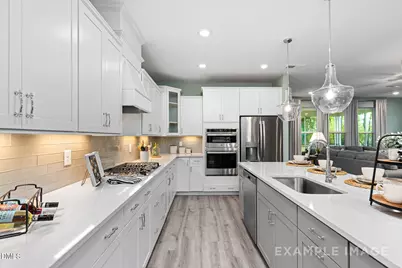
- Interior Features: Built-in Features, Dual Closets, Entrance Foyer, Kitchen Island, Open Floorplan, Pantry, Primary Downstairs, Quartz Counters, Separate Shower, Smooth Ceilings, Storage, Tray Ceiling(s), Walk-In Closet(s), Walk-In Shower, Water Closet
- Fireplace: Yes
- Number of Fireplaces: 1
- Fireplace(s): Family Room
- Appliances: Dishwasher, Electric Oven, Electric Water Heater, Microwave, Stainless Steel Appliance(s), Vented Exhaust Fan, Wall Oven
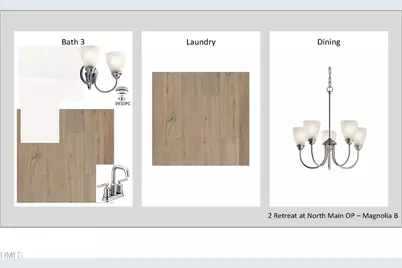
- Flooring: Carpet, Luxury Vinyl, Tile
Rooms
- Total Bathrooms: 4
- Full Bathrooms: 3
- Half Bathrooms: 1
- Laundry: Laundry Room, Main Level
Additional Information
- Security/Safety: Carbon Monoxide Detector(s), Smoke Detector(s)
Exterior
- Exterior Features: Rain Gutters
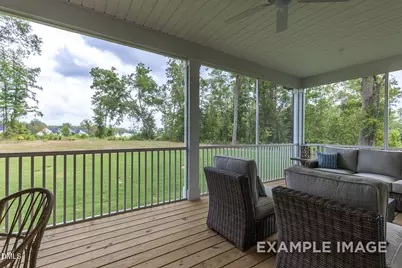
- Porch/Patio/Deck: Rear Porch, Screened
Parking
- Garage: Yes
- Attached garage: Yes
- Garage Spaces: 2
- Parking Features: Garage Door Opener, Garage Faces Side
Location
- County: Harnett
- Subdivision: Retreat at North Main
School Information
- Elementary School: Harnett - Buies Creek Elementary
- Middle School: Harnett - Harnett Central Middle
- High School: Harnett - Harnett Central High
Heating & Cooling
- Central air: Yes
- Air Conditioning: Yes
- Cooling Type: Central Air, Electric
- Heating Type: Electric, Heat Pump
- Water Heater: Electric
Utilities
- Sewer: Septic Tank
- Water: Public
- Utility Description: Electricity Connected, Septic Connected, Water Connected
Structural Information
- Architectural Style: Cape Cod
- Structure Type: House, Site Built
- Builder: Davidson Homes
- Exterior Const.: Stone Veneer, Vinyl Siding
- Roof: Architectural Shingle
- Windows: Screens
- Building Size: 3451
- Square Feet: 3,451
- Living Area: 3,451 Sq. Ft.
- Finished Above Grnd: 3,451 Sq. Ft.
- Year Built: 2026
- Property Condition: New Construction, Under Construction
Lot Features
- Lot Size (Acres): 0.72
- Lot Size (Sq. Ft.): 31,363
- Frontage: State Road
- Street/Road Desc.: Asphalt
- Lot Features: Wooded
- Zoning: RA-30
- Fencing (Description): None
Financial Considerations
- Tax Amount: $318.02
- Tax Year: 2026
- Terms: Cash, Conventional, FHA, VA Loan
Disclosures and Reports
- Special Conditions: Standard
- APN: 110681 0006 03
- Lot Number: 2
Listed by Davidson Homes Realty, LLC, Kristen Marsh (919) 753-5036 and Davidson Homes Realty, LLC, Anna Ballan (561) 706-2598