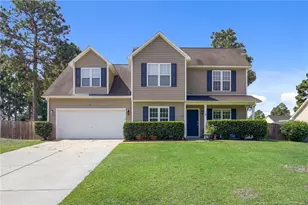
This is a carousel with tiles that activate property listing cards. Use the previous and next buttons to navigate.
1/1
$330,000
This is a carousel with tiles that activate property listing cards. Use the previous and next buttons to navigate.
1/1
Property Description
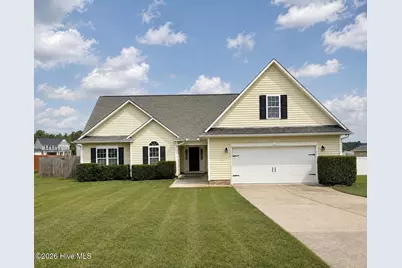
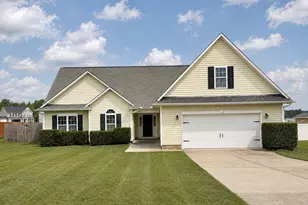
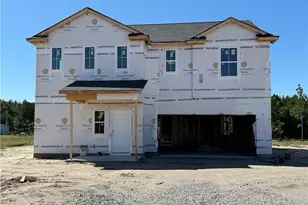
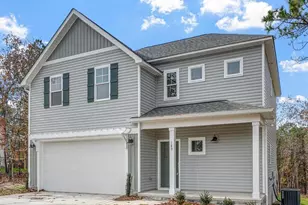
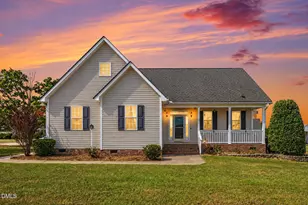
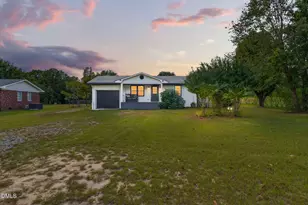
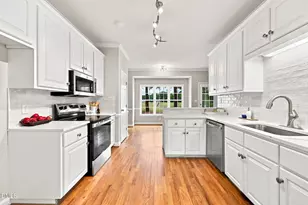
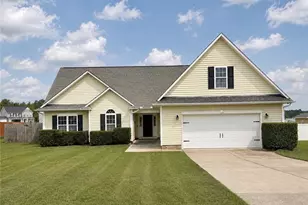
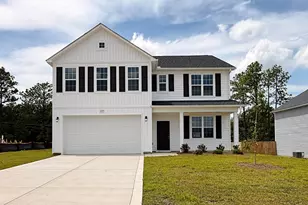
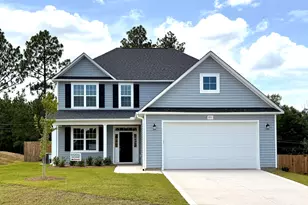
This is the one you've been waiting for! Discover the perfect blend of space, style, and convenience in this beautifully maintained 2,329-square-foot home featuring 4 bedrooms, 3 full bathrooms, and a versatile floor plan designed to fit today's lifestyle. Enjoy a spacious eat-in kitchen, perfect for casual family meals, while the formal dining room is ready to host holiday gatherings and special occasions. Beautiful LVP flooring adds both durability and modern appeal throughout the main living areas. Need extra space? The must see, oversized, finished bonus room offers endless possibilities as a media room, game room, home office, fitness area, or guest retreat. Step outside to the screened in back porch, where you can relax with your morning coffee or entertain year round while overlooking the large, fully fenced backyard that provides the perfect setting for entertaining. Whether you're hosting summer barbecues, enjoying evenings around a fire pit, or simply unwinding outdoors. Conveniently located with an easy commute to Fort Bragg, Spring Lake, Fayetteville, Raleigh, and surrounding areas, you'll enjoy the perfect combination of peaceful living and everyday convenience. Homes offering 4 bedrooms, 3 full bathrooms, 2,329 square feet, an eat-in kitchen, formal dining room, oversized bonus room, LVP flooring, screened porch, and a fully fenced backyard are hard to find. Don't miss your chance to make this exceptional property your next home! Schedule your private showing today before it's gone!
Full Property Details
Full Property Details for 145 Wood Point Dr
General
- Sold For: $330,000
- Taxes: $1,832 (2025)
- Status: Closed
- Type: Single Family
- Source: 2253
- MLS ID: 100591946
- Added to Site: 70 day(s) ago
Interior
- Number of Rooms: 7
- Interior Features: Master Downstairs, Walk-in Closet(s), Kitchen Island, Ceiling Fan(s), Pantry, Walk-in Shower, Blinds/Shades, Eat-in Kitchen, Gas Log, Walk-In Closet(s)
- Fireplace: Yes
- Number of Fireplaces: 1
- Fireplace(s): Gas Log
- Appliances: Built-In Microwave, Disposal, Dishwasher, Electric Range
- Flooring: LVT/LVP, Carpet, Tile
Rooms
Bathrooms
- Total Bathrooms: 3
- Full Bathrooms: 3
Bedrooms
- Total Bedrooms: 4
- Primary Bedroom: Primary Living Area
Other Rooms
- Eat-in kitchen: Yes
- Laundry: Dryer Hookup, Washer Hookup, Laundry Closet
Exterior
- Porch/Patio/Deck: Patio, Porch, Screened
Parking
- Garage: Yes
- Attached garage: Yes
- Garage Spaces: 2
- Parking Features: Concrete, Garage Door Opener, Garage
Location
- County: Harnett
- Subdivision: Woodshire
- Driving Directions: Easy to locate using any navigation app.
School Information
- Elementary School: Harnett
- Middle School: Harnett
- High School: Harnett
Heating & Cooling
- Air Conditioning: Yes
- Cooling Type: Central Air, Ceiling Fan(s)
- Heating Type: Fireplace(s), Electric, Heat Pump
Utilities
- Sewer: Septic Tank
- Water: County Water
- Utility Description: Water Available, Water Connected, DSL, High Speed Internet, Satellite Internet, Starlink
Structural Information
- Structure Type: Stick Built, See Remarks
- Construction: See Remarks, Vinyl Siding
- Basement Desc.: Crawl Space
- Roof: Architectural Shingle
- Entry Floor Number: 2
- Square Feet: 2,329
- Year Built: 2007
Lot Features
- Lot Size (Acres): 0.38
- Lot Size (Sq. Ft.): 16,553
- Lot Dimensions: Irregular
- Frontage: City Street, State Road
- Lot Features: Level, Cleared
- Zoning: RA-20R
- Fencing (Description): Full, Back Yard, Wood
Financial Considerations
- For Sale: Yes
- Price Per Sq. Ft.: $141.69
- Assessment Amount: $249,295
- Tax Amount: $1,832.55
- Tax Year: 2025
- Terms: Cash, Conventional, FHA, VA Loan
Disclosures and Reports
- Special Conditions: Individual
- Legal Description: LT# 150 WOODSHIRE S/D PH4 MAP# 2006-316
- Property ID: 01053604 0028 49
Listed by Hadley Properties Real Estate & Development, Stacy Whitcome
Sold by RE/MAX Choice, Amanda Stone

Get Pre-Approved Today
Schools
Schools serving 145 Wood Point Dr
School District:Harnett County Schools
| Name | Grades | Distance |
|---|---|---|
Anderson Creek Primary 914 Anderson Creek School Road, Bunnlevel, NC 28323 | PK-2 | 3.6 mi |
South Harnett Elementary 8335 North Carolina 210, Bunnlevel, NC 28323 | 3-5 | 4.5 mi |
Western Harnett Middle 11135 NC Hwy 27 West, Lillington, NC 27546 | 6-8 | 2.3 mi |
Overhills High School 2495 Ray Road, Spring Lake, NC 28390 | 9-12 | 4.1 mi |
Disclaimer:
School attendance boundaries provided by ATTOM Data Solutions and are for reference only. Contact the school directly to verify enrollment eligibility.
Price & Sales History for 145 Wood Point Dr
Date
Details
Price
Change
Source
9/10/2026
Sold
$330,000
—
MLS
7/28/2026
Listed
$330,000
—
MLS
Disclaimer: Historical sales information is derived from public records provided by the county offices. Information is not guaranteed and should be independently verified.
145 Wood Point Drive, Lillington, NC 27546 (MLS# 100591946) is a Single Family property that was sold at $330,000 on September 10, 2026. Want to learn more about 145 Wood Point Drive? Do you have questions about finding other Single Family real estate for sale in Lillington? You can browse all Lillington real estate or contact a Coldwell Banker agent to request more information.