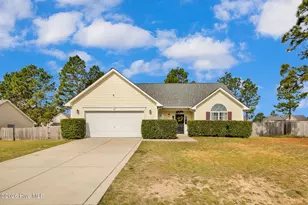
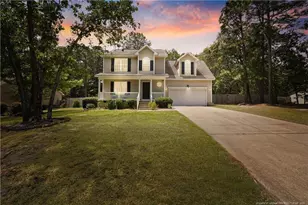
This is a carousel with tiles that activate property listing cards. Use the previous and next buttons to navigate.
1/1
$309,900
This is a carousel with tiles that activate property listing cards. Use the previous and next buttons to navigate.
1/1
Property Description
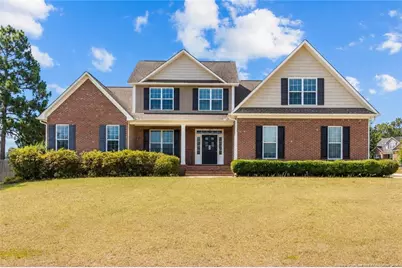
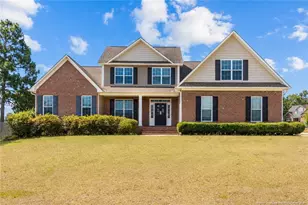
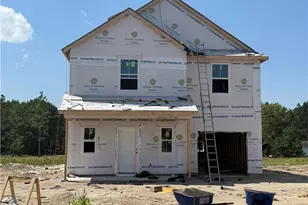
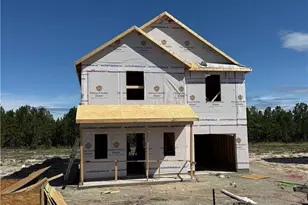
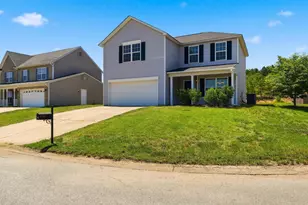
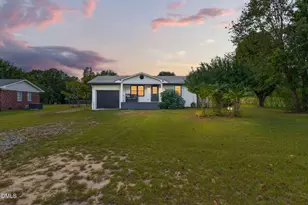
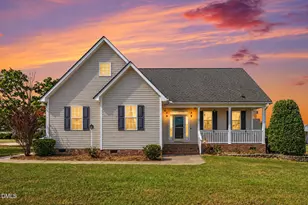
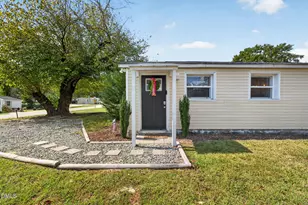
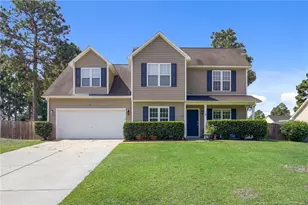
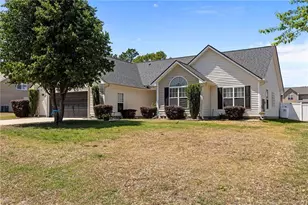
Welcome home to this spacious two-story residence situated on a desirable corner lot in Harnett County. Designed with both comfort and functionality in mind, this home offers a thoughtfully designed floor plan featuring a main-level owner's suite complete with a walk-in closet and a relaxing jetted tub, creating the perfect private retreat at the end of the day. The main level boasts a spacious owner's suite complete with a walk-in closet and a relaxing jetted tub, creating a private retreat away from the secondary bedrooms. The eat-in kitchen features a bright breakfast nook and is conveniently located near the main-floor laundry room and garage entrance, making everyday living a breeze. The formal dining area flows into the inviting living room, where a fireplace serves as the focal point of the space and creates a warm, welcoming atmosphere for gathering with family and friends. Upstairs, there are three additional bedrooms, a large bonus room, and a finished storage room, offering endless possibilities for a home office, playroom, media room, fitness area, or guest accommodations. Step outside and enjoy the covered deck overlooking the backyard, perfect for relaxing, entertaining, or enjoying your morning coffee. A storage shed provides additional space for tools, lawn equipment, and seasonal items. The side-entry garage enhances the home's curb appeal while maximizing the functionality of the corner lot. Conveniently located near Anderson Creek Golf Club, local parks, schools, shopping, restaurants, and family-friendly activities, this home also offers an easy commute to Fort Bragg. With generous living spaces, flexible bonus areas, and a location that combines convenience with a neighborhood feel, this home is ready to welcome its next owners. The property is equipped with an irrigation system; however, the sellers have not used the system during their ownership and make no representation as to its current condition or functionality.*For qualified buyers, the existing VA loan may be assumable, subject to lender approval, eligibility requirements, and release of the seller's VA entitlement.*Some listing photos have been AI-generated or virtually rendered for illustrative purposes only to demonstrate potential improvements and possible uses of the property. Rendered structures, landscaping, improvements, and other features depicted do not currently exist on the property and are not included in the sale. Images are conceptual only and are not intended to represent approved plans, permitted uses, buildability, or future development. Buyer to independently verify zoning, permitting, utilities, septic requirements, building requirements, and suitability for intended use.
Full Property Details
Full Property Details for 17 Orangewood Ct
General
- Sold For: $309,900
- Status: Closed
- Type: Single Family
- Source: 2218
- MLS ID: LP764532
- Added to Site: 110 day(s) ago
Interior
- Number of Rooms: 9
- Interior Features: Ceiling Fan(s), Double Vanity, Eat-in Kitchen, Primary Downstairs, Separate Shower, Tray Ceiling(s), Walk-In Closet(s), Walk-In Shower, Whirlpool Tub
- Fireplace: Yes
- Number of Fireplaces: 1
- Fireplace(s): Prefabricated
- Appliances: Dishwasher, Microwave, Refrigerator
- Flooring: Wood
Rooms
Bathrooms
- Total Bathrooms: 3
- Full Bathrooms: 2
- Half Bathrooms: 1
Bedrooms
- Total Bedrooms: 4
Other Rooms
- Laundry: Inside, Main Level
Exterior
- Exterior Features: Fenced Yard, Rain Gutters
- Porch/Patio/Deck: Covered, Deck, Front Porch
Parking
- Garage: Yes
- Attached garage: Yes
- Garage Spaces: 2
- Parking Features: Attached
Location
- County: Harnett
- Subdivision: Woodshire
Heating & Cooling
- Central air: Yes
- Air Conditioning: Yes
- Cooling Type: Central Air, Electric
- Heating Type: Heat Pump
Utilities
- Sewer: Septic Tank
Structural Information
- Exterior Const.: Brick Veneer
- Basement Desc.: Crawl Space
- Windows: Blinds
- Building Size: 2703
- Square Feet: 2,703
- Living Area: 2,703 Sq. Ft.
- Year Built: 2009
Lot Features
- Lot Size (Acres): 0.35
- Lot Size (Sq. Ft.): 15,246
- Fence: Yes
- Lot Features: Level
- Fencing (Description): Fenced
Disclosures and Reports
- Special Conditions: Standard
- APN: 01053606 0028 44
Listed by The Summit Real Estate Agency, KALA FORTIN (931) 237-2917

Get Pre-Approved Today
Schools
Schools serving 17 Orangewood Ct
School District:Harnett County Schools
| Name | Grades | Distance |
|---|---|---|
Anderson Creek Primary 914 Anderson Creek School Road, Bunnlevel, NC 28323 | PK-2 | 3.3 mi |
South Harnett Elementary 8335 North Carolina 210, Bunnlevel, NC 28323 | 3-5 | 4.2 mi |
Western Harnett Middle 11135 NC Hwy 27 West, Lillington, NC 27546 | 6-8 | 2.6 mi |
Overhills High School 2495 Ray Road, Spring Lake, NC 28390 | 9-12 | 3.9 mi |
Disclaimer:
School attendance boundaries provided by ATTOM Data Solutions and are for reference only. Contact the school directly to verify enrollment eligibility.
Price & Sales History for 17 Orangewood Ct
Date
Details
Price
Change
Source
9/30/2026
Sold
$309,900
—
MLS
9/07/2026
Price Reduced
$309,900
-7.49%
MLS
8/11/2026
Price Reduced
$335,000
-4.26%
MLS
7/02/2026
Price Reduced
$349,900
-0.03%
MLS
6/18/2026
Listed
$350,000
—
MLS
Disclaimer: Historical sales information is derived from public records provided by the county offices. Information is not guaranteed and should be independently verified.
17 Orangewood Court, Lillington, NC 27546 (MLS# LP764532) is a Single Family property that was sold at $309,900 on September 30, 2026. Want to learn more about 17 Orangewood Court? Do you have questions about finding other Single Family real estate for sale in Lillington? You can browse all Lillington real estate or contact a Coldwell Banker agent to request more information.