This is a carousel with tiles that activate property listing cards. Use the previous and next buttons to navigate.
1/1
$298,280
This is a carousel with tiles that activate property listing cards. Use the previous and next buttons to navigate.
1/1
Property Description
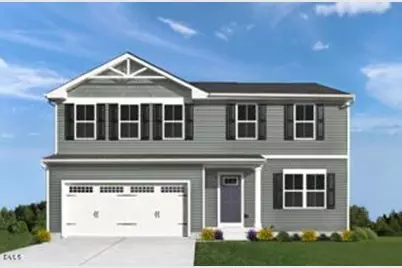
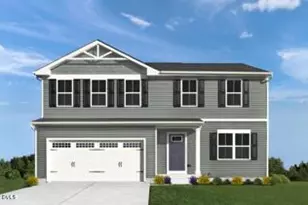
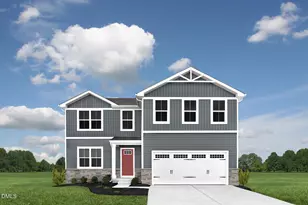
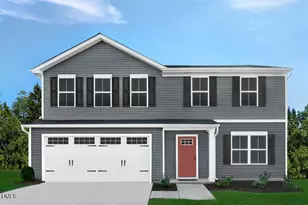
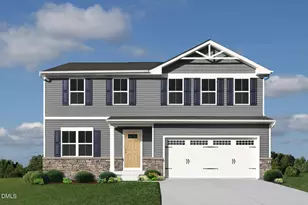
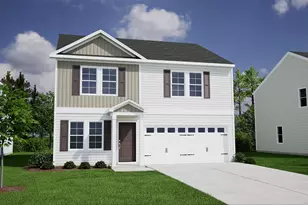
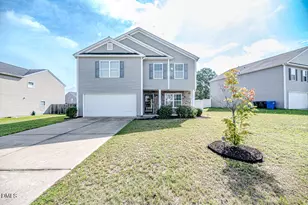
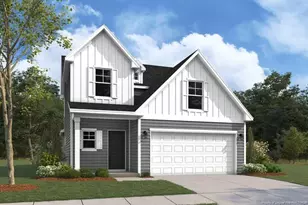
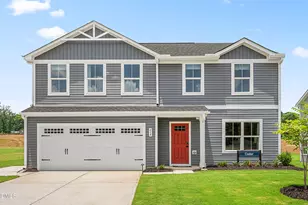
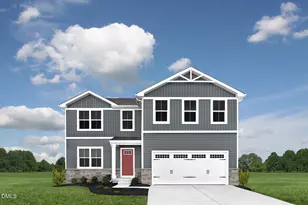
To be built. Welcome to the Cedar at Partridge Village by Ryan Homes in Lillington, NC. This open-concept 1,903-square-foot home features 4 bedrooms, 2.5 baths, and a 2-car garage. The main level offers a seamless flow between the spacious living room and the modern kitchen, which is equipped with an electric range, all kitchen appliances included, a large kitchen island with granite countertops, and beautiful truffle-colored cabinets. A versatile flex space on the first floor is perfect for a home office, playroom, or whatever best suits your lifestyle. Upstairs, you'll find four bedrooms, including a spacious primary suite with a walk-in closet and a generous bathroom featuring a double-vanity top and walk-in shower. The three additional bedrooms provide plenty of space for everyone. The second-floor laundry room comes equipped with a washer and dryer, saving you money from day one. Partridge Village is ideally located near the new I-540 and the US-401 bypass, offering convenient commutes to Raleigh and Fort Bragg. Ready to say ''yes'' to your dream home? Schedule your appointment today.
Full Property Details
Full Property Details for 174 Gianna Dr
General
- Sold For: $298,280
- HOA FEE: $50/month
- Status: Closed
- Type: Single Family
- Source: 2218
- MLS ID: 10130974
- Added to Site: 265 day(s) ago
Interior
- Number of Rooms: 1
- Interior Features: Granite Counters, Kitchen Island, Smart Thermostat, Walk-In Closet(s), Walk-In Shower
- Appliances: Dishwasher, Disposal, Dryer, Electric Range, Electric Water Heater, Microwave, Refrigerator, Washer
- Flooring: Carpet, Vinyl
Rooms
Bathrooms
- Total Bathrooms: 3
- Full Bathrooms: 2
- Half Bathrooms: 1
Bedrooms
- Total Bedrooms: 4
Other Rooms
- Laundry: Laundry Room, Upper Level
Additional Information
- Shared Amenities: Maintenance Grounds
Parking
- Garage: Yes
- Attached garage: Yes
- Garage Spaces: 2
- Parking Features: Concrete, Driveway, Garage Faces Front
Location
- County: Harnett
- Subdivision: Partridge Village
- Driving Directions: 401 south from Raleigh. Left onto Harnett Central Rd. Turn right onto NC-210 S, Turn right onto Day Farm Dr, left on Gianna.
- City Limits: Yes
School Information
- Elementary School: Harnett - Lillington Shawtown Elementary
- Middle School: Harnett - Harnett Central Middle
- High School: Harnett - Harnett Central High
Community
- Association: Yes
- Assoc. Fees Include: Maintenance Grounds
Heating & Cooling
- Air Conditioning: Yes
- Cooling Type: Central Air
- Heating Type: Natural Gas
Utilities
- Sewer: Public Sewer
- Water: Public
Structural Information
- Architectural Style: Craftsman
- Structure Type: Site Built
- Builder: Ryan Homes
- Exterior Const.: Vinyl Siding
- Roof: Shingle
- Building Size: 1903
- Square Feet: 1,903
- Finished Above Grnd: 1,903 Sq. Ft.
- Year Built: 2026
Lot Features
- Lot Size (Acres): 0.17
- Lot Size (Sq. Ft.): 7,405.2
- Lot Features: Landscaped
Financial Considerations
- Association Fee: $50
- Assoc Fee Freq.: Monthly
Disclosures and Reports
- Special Conditions: Standard
- Property ID: 153
- Lot Number: 153
Listed by Esteem Properties, Daxay Malkan (919) 332-6991
Sold by Zulay Realty Llc, Mariana Roman Mendez

Get Pre-Approved Today
Schools
Schools serving 174 Gianna Dr
School District:Harnett County Schools
| Name | Grades | Distance |
|---|---|---|
Lillington-Shawtown Elementary 855 Old U.S. 421, Lillington, NC 27546 | PK-5 | 5.1 mi |
Harnett Central Middle 2529 Harnett Central Road, Angier, NC 27501 | 6-8 | 0.7 mi |
Harnett Central High 2911 Harnett Central Road, Angier, NC 27501 | 9-12 | 1 mi |
Disclaimer:
School attendance boundaries provided by ATTOM Data Solutions and are for reference only. Contact the school directly to verify enrollment eligibility.
Price & Sales History for 174 Gianna Dr
Date
Details
Price
Change
Source
7/21/2026
Sold
$298,280
—
MLS
3/21/2026
Price Increased
$298,280
14.73%
MLS
3/05/2026
Price Increased
$259,990
4%
MLS
2/13/2026
Price Reduced
$249,990
-3.85%
MLS
12/17/2025
Price Reduced
$259,990
-1.89%
MLS
12/05/2025
Price Increased
$264,990
1.92%
MLS
11/01/2025
Listed
$259,990
—
MLS
Disclaimer: Historical sales information is derived from public records provided by the county offices. Information is not guaranteed and should be independently verified.
174 Gianna Drive, Lillington, NC 27546 (MLS# 10130974) is a Single Family property that was sold at $298,280 on July 21, 2026. Want to learn more about 174 Gianna Drive? Do you have questions about finding other Single Family real estate for sale in Lillington? You can browse all Lillington real estate or contact a Coldwell Banker agent to request more information.