This is a carousel with tiles that activate property listing cards. Use the previous and next buttons to navigate.
1/1
$319,900
This is a carousel with tiles that activate property listing cards. Use the previous and next buttons to navigate.
1/1
Property Description
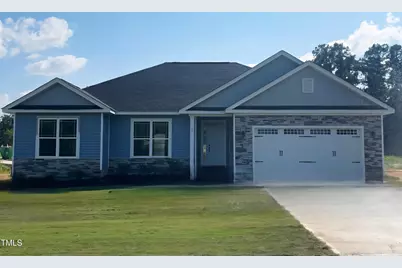
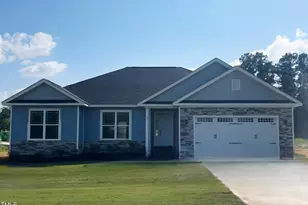
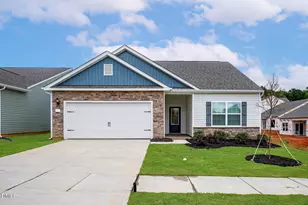
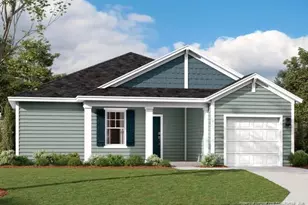
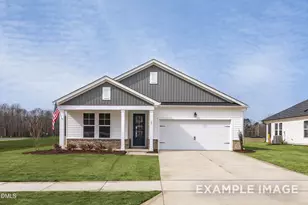
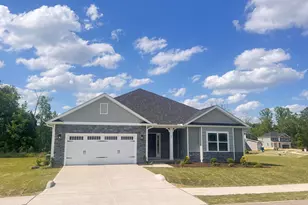
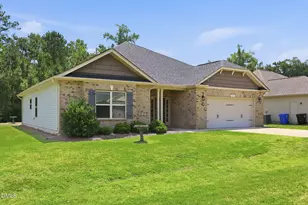
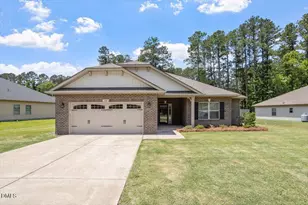
Move-in Ready! Welcome to this stunning 1,707 sq. ft. one-story home offering 3 bedrooms and 2 full baths in a thoughtfully designed split-bedroom layout. The primary suite is located on one side of the home for added privacy, while the remaining bedrooms are on the opposite side. Step inside to soaring 10-foot ceilings and a spacious entryway that flows into the open-concept living area. The living room features a cozy fireplace, perfect for gathering around. The luxurious primary suite impresses with its tray ceiling, crown molding, and a spa-like bathroom complete with a separate tub, a tiled walk-in shower, and double vanity. The gallery kitchen is a chef's dream, featuring upgraded granite countertops, a tiled backsplash, pendant lighting, and Frigidaire Gallery appliances with advanced features like convection baking, air frying, steaming, and self-cleaning options. Soft-close doors and drawers are found throughout the home for added convenience. Step outside to the spacious covered lanai, perfect for relaxing or entertaining while enjoying the outdoors. Don't miss the opportunity to own this beautifully crafted home designed for comfort, style, and modern living. This prime location puts you close to Parks & Recreation fields, downtown, & major highways 421 & 210--just 10 minutes from Campbell University & Fuquay Varina!
Full Property Details
Full Property Details for 21 Shoreline Dr
General
- Sold For: $319,900
- HOA FEE: $26/month
- HOA FEE FREQ.: Annually
- Taxes: $0
- Status: Closed
- Type: Single Family
- Source: 2218
- MLS ID: 10164530
- Added to Site: 110 day(s) ago
Interior
- Number of Rooms: 1
- Interior Features: Bathtub/Shower Combination, Ceiling Fan(s), Crown Molding, Eat-in Kitchen, Entrance Foyer, Open Floorplan, Pantry, Master Downstairs, Quartz Counters, Recessed Lighting, Separate Shower, Smooth Ceilings, Tray Ceiling(s), Walk-In Closet(s), Walk-In Shower, Water Closet
- Fireplace: Yes
- Number of Fireplaces: 1
- Fireplace(s): Propane, Zero Clearance
- Appliances: Cooktop, Dishwasher, Disposal, Electric Water Heater, Microwave, Oven
- Flooring: Carpet, Laminate, Vinyl
Rooms
Bathrooms
- Total Bathrooms: 2
- Full Bathrooms: 2
Bedrooms
- Total Bedrooms: 3
Other Rooms
- Laundry: Electric Dryer Hookup, Laundry Room, Main Level, Washer Hookup
Exterior
- Exterior Features: Private Yard, Rain Gutters
- Porch/Patio/Deck: Covered, Patio
Parking
- Garage: Yes
- Attached garage: Yes
- Garage Spaces: 2
- Parking Features: Attached, Concrete, Driveway, Garage, Garage Door Opener, Garage Faces Front
Location
- County: Harnett
- Subdivision: Falls of the Cape
- Building Name: 1707
- Driving Directions: Search for Adams Homes Falls of the Cape in Google Maps for directions to the community
- City Limits: Yes
School Information
- Elementary School: Harnett - Shawtown Lillington
- Middle School: Harnett - Harnett Central Middle
- High School: Harnett - Harnett Central High
Community
- Association: Yes
- Assoc. Fees Include: None
Heating & Cooling
- Air Conditioning: Yes
- Cooling Type: Ceiling Fan(s), Central Air, Heat Pump
- Heating Type: Fireplace(s), Forced Air, Heat Pump
Utilities
- Sewer: Public Sewer
- Water: Public
- Utility Description: Electricity Connected, Sewer Connected, Water Connected
Structural Information
- Architectural Style: Ranch
- Structure Type: House
- Builder: Adams Homes
- Exterior Const.: Stone, Vinyl Siding
- Roof: Shingle
- Common Walls: No Common Walls
- Stories/Levels: 1
- Building Size: 1707
- Square Feet: 1,707
- Finished Above Grnd: 1,707 Sq. Ft.
- Year Built: 2025
Lot Features
- Property View: River
- Lot Size (Acres): 0.37
- Lot Size (Sq. Ft.): 16,117.2
- Street/Road Desc.: Paved
- Lot Features: Back Yard, Corner Lot, Front Yard, Landscaped, Level
Financial Considerations
- Association Fee: $313
- Assoc Fee Freq.: Annually
- Tax Amount: $.01
Disclosures and Reports
- Special Conditions: Standard
- Property ID: 1006501337000188
- Lot Number: 87
Listed by Adams Homes Realty, Inc, Lisa Lovato (951) 852-7085
Sold by Ann Milton Realty, Grace Marie Layaou

Get Pre-Approved Today
Schools
Schools serving 21 Shoreline Dr
School District:Harnett County Schools
| Name | Grades | Distance |
|---|---|---|
Lillington-Shawtown Elementary 855 Old U.S. 421, Lillington, NC 27546 | PK-5 | 1.8 mi |
Harnett Central Middle 2529 Harnett Central Road, Angier, NC 27501 | 6-8 | 4.3 mi |
Harnett Central High 2911 Harnett Central Road, Angier, NC 27501 | 9-12 | 4.5 mi |
Disclaimer:
School attendance boundaries provided by ATTOM Data Solutions and are for reference only. Contact the school directly to verify enrollment eligibility.
Price & Sales History for 21 Shoreline Dr
Date
Details
Price
Change
Source
8/18/2026
Sold
$319,900
—
MLS
5/11/2026
Price Reduced
$319,900
-1.02%
MLS
5/02/2026
Listed
$323,200
—
MLS
Disclaimer: Historical sales information is derived from public records provided by the county offices. Information is not guaranteed and should be independently verified.
21 Shoreline Drive, Lillington, NC 27546 (MLS# 10164530) is a Single Family property that was sold at $319,900 on August 18, 2026. Want to learn more about 21 Shoreline Drive? Do you have questions about finding other Single Family real estate for sale in Lillington? You can browse all Lillington real estate or contact a Coldwell Banker agent to request more information.