This is a carousel with tiles that activate property listing cards. Use the previous and next buttons to navigate.
1/1
$305,000
This is a carousel with tiles that activate property listing cards. Use the previous and next buttons to navigate.
1/1
Property Description
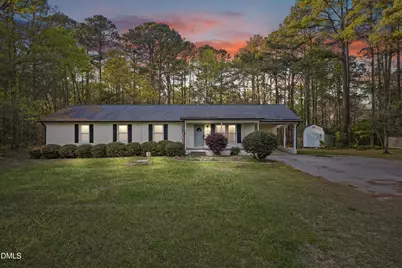
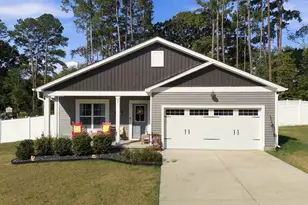
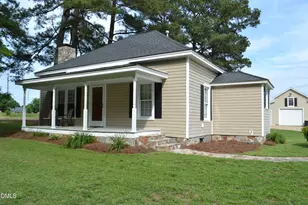
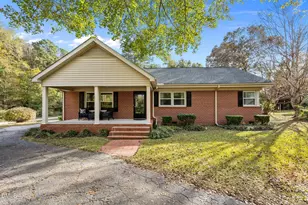
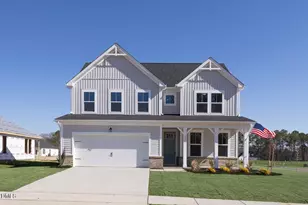
Up to $2000.00 in lender credit when using our preferred lender! Welcome to your private just over 1.4 acre retreat where space, privacy, and functionality come together. This 3 bedroom, 3 bath home offers comfortable living, including a massive living room that anchors the home and creates the perfect gathering space. The oversized primary suite features a walk-in closet and private bath, along with a versatile flex room just outside the suite ideal for a home office, nursery, or private sitting area. The additional full bathrooms provide flexibility for guests a rare find in this price point. Enjoy the outdoors all year with a welcoming front porch, rear deck, and expansive concrete patio with fire pit--ideal for entertaining or quiet evenings under the stars. The wooded lot offers privacy and room to expand, with a detached storage shed and covered carport adding everyday convenience. This home offers quiet country living with convenient access to Campbell University, along with the shops, dining, and daily essentials of Lillington, Erwin and Dunn. If you've been searching for land, space, and versatility without sacrificing comfort... this is the one.
Full Property Details
Full Property Details for 224 Highland Dr
General
- Sold For: $305,000
- Taxes: $1,841
- Status: Closed
- Type: Single Family
- Source: 2218
- MLS ID: 10159377
- Added to Site: 50 day(s) ago
Rental Information
- Lease/Rent Term: Month To Month
Interior
- Number of Rooms: 13
- Interior Features: Ceiling Fan(s), Pantry, Walk-In Closet(s)
- Appliances: Dishwasher, Electric Range, Electric Water Heater, Microwave, Refrigerator
- Flooring: Carpet, Hardwood, Laminate, Vinyl
Rooms
Bathrooms
- Total Bathrooms: 3
- Full Bathrooms: 3
Bedrooms
- Total Bedrooms: 3
Other Rooms
- Laundry: Laundry Room, Main Level
Exterior
- Exterior Features: Fire Pit, Storage
- Porch/Patio/Deck: Deck, Porch
Parking
- Carports: Yes
- Carport Spaces: 1
- Parking Features: Asphalt, Carport, Circular Driveway, Driveway
Location
- County: Harnett
- Subdivision: Scotch Plains
- Driving Directions: From Fuquay-Varina, take Hwy 401 S toward Lillington. Stay on Hwy 421. Go past Campbell University. Turn right onto Highland Drive. The house is the last house on the right.
School Information
- Elementary School: Harnett - Buies Creek Elementary
- Middle School: Harnett - Harnett Central
- High School: Harnett - Harnett Central
Heating & Cooling
- Air Conditioning: Yes
- Cooling Type: Ceiling Fan(s), Central Air
- Heating Type: Electric, Forced Air
Utilities
- Water: Public
- Utility Description: Electricity Connected
Structural Information
- Architectural Style: A-Frame, Traditional
- Structure Type: Site Built
- Exterior Const.: Brick
- Roof: Asphalt
- Windows: Blinds
- Stories/Levels: 1
- Building Size: 1928
- Square Feet: 1,928
- Finished Above Grnd: 1,928 Sq. Ft.
- Year Built: 1994
Additional Structures
- Other Structures: Shed(s), Storage
Lot Features
- Lot Size (Acres): 1.48
- Lot Size (Sq. Ft.): 64,468.8
- Street/Road Desc.: Asphalt
- Lot Features: Cul-De-Sac, Hardwood Trees, Secluded, Wooded
- Zoning: RA-40
Financial Considerations
- Tax Amount: $1,841.17
Disclosures and Reports
- Special Conditions: Standard
- Property ID: 110670 0409
- Lot Number: 1
Listed by Ann Milton Realty, Walter Dowd Honeycutt (910) 984-5717
Sold by Ann Milton Realty, Michelle Halaszynski

Get Pre-Approved Today
Schools
Schools serving 224 Highland Dr
School District:Harnett County Schools
| Name | Grades | Distance |
|---|---|---|
Buies Creek Elementary 340 Main Street, Buies Creek, NC 27506 | PK-5 | 1.4 mi |
Harnett Central Middle 2529 Harnett Central Road, Angier, NC 27501 | 6-8 | 5.8 mi |
Harnett Central High 2911 Harnett Central Road, Angier, NC 27501 | 9-12 | 5.6 mi |
Disclaimer:
School attendance boundaries provided by ATTOM Data Solutions and are for reference only. Contact the school directly to verify enrollment eligibility.
Price & Sales History for 224 Highland Dr
Date
Details
Price
Change
Source
5/28/2026
Sold
$305,000
—
MLS
4/11/2026
Listed
$305,000
—
MLS
Disclaimer: Historical sales information is derived from public records provided by the county offices. Information is not guaranteed and should be independently verified.
224 Highland Drive, Lillington, NC 27546 (MLS# 10159377) is a Single Family property that was sold at $305,000 on May 28, 2026. Want to learn more about 224 Highland Drive? Do you have questions about finding other Single Family real estate for sale in Lillington? You can browse all Lillington real estate or contact a Coldwell Banker agent to request more information.