This is a carousel with tiles that activate property listing cards. Use the previous and next buttons to navigate.
1/33
$418,300
This is a carousel with tiles that activate property listing cards. Use the previous and next buttons to navigate.
1/33
Property Description
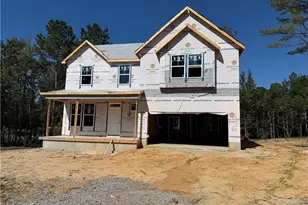
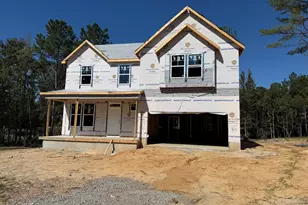
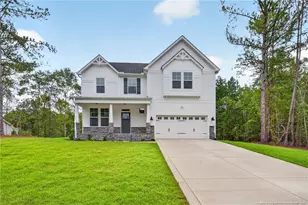
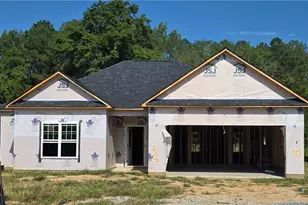
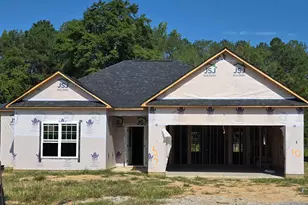
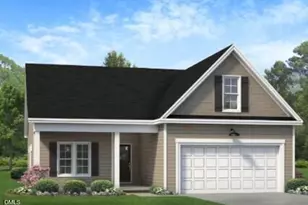
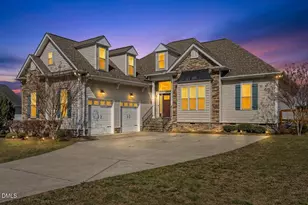
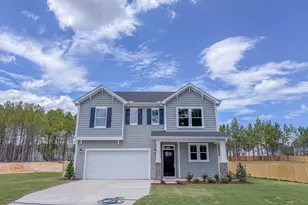
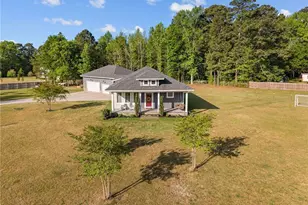
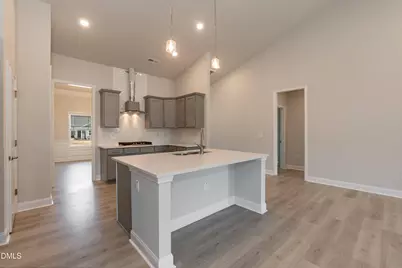
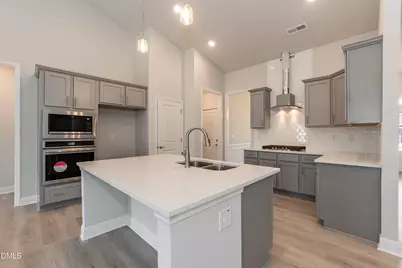
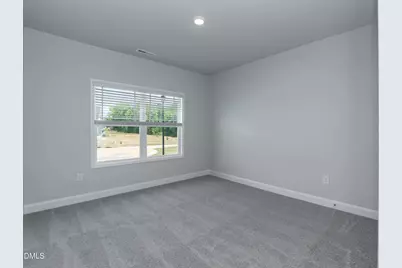
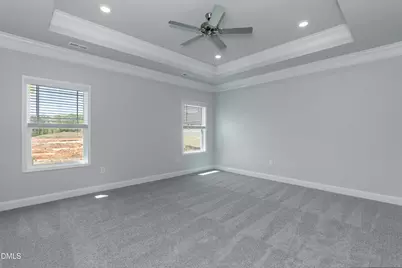
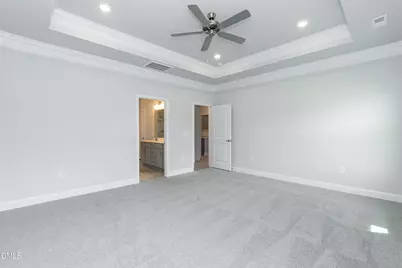
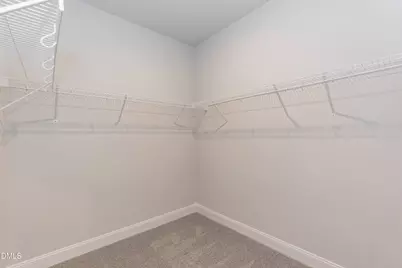
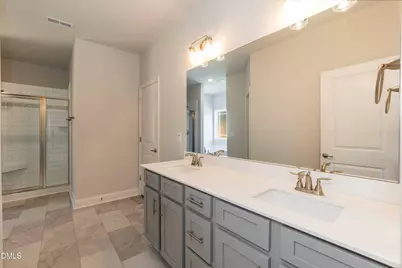
Luxury Ranch Living on Over ½-Acre! Pre-Sale Opportunities Available Plan 2100ATG | Elegant Ranch with Designer Details Greeted by a spacious front porch, this beautifully designed split-floorplan ranch offers both style and functionality from the moment you step inside. Vaulted ceilings create an open, airy feel upon entry, leading into a stunning formal dining room highlighted by tray ceilings, crown molding, and classic board-and-batten trim--perfect for hosting memorable gatherings. The secondary bedrooms are thoughtfully positioned for privacy and flexibility. One bedroom is located at the entry and features elegant double-door access, making it ideal for a home office, study, or flex space, while the remaining bedrooms are generously sized and perfectly suited for guests or everyday living. The chef-inspired kitchen is beautifully appointed with granite countertops, a tiled backsplash, and a gourmet kitchen package that includes stainless steel appliances, a vented range hood, and a wall oven. The island is equipped with a sink and pendant lighting overlooking the expansive family room, where a striking marble fireplace serves as the focal point--perfect for relaxing or entertaining. The primary suite is a private retreat, complete with tray ceilings, elegant crown molding, a spacious walk-in closet, and a spa-inspired bath featuring dual cultured-marble vanities, a soaking tub, a walk-in tiled shower, and a private water closet. Enjoy the charm of front-porch living and the convenience of a well-designed layout that balances everyday comfort with timeless elegance. Home is under construction. Photos, features, colors, and sizes are for illustration purposes only and may vary from the finished home.
Full Property Details
Full Property Details for 238 Galway Rd
General
- Price: $418,300
- HOA FEE: $2/month
- HOA FEE FREQ.: Annually
- Taxes: $0
- Status: Active
- Type: Single Family
- Source: 2218
- MLS ID: 10179894
- Updated: 8/11/2026
- Added to Site: 48 day(s) ago
Interior
- Number of Rooms: 7
- Interior Features: Crown Molding, High Ceilings, Kitchen Island, Kitchen/Dining Room Combination, Living/Dining Room Combination, Open Floorplan, Recessed Lighting, Smooth Ceilings, Soaking Tub, Vaulted Ceiling(s), Walk-In Closet(s), Walk-In Shower, Water Closet
- Appliances: Cooktop, Dishwasher, Microwave, Range Hood, Oven
- Flooring: Carpet, Laminate, Vinyl
Rooms
Bathrooms
- Total Bathrooms: 3
- Full Bathrooms: 3
Bedrooms
- Total Bedrooms: 4
Other Rooms
- Laundry: Laundry Room
Additional Information
- Shared Amenities: Maintenance
Exterior
- Porch/Patio/Deck: Covered, Rear Porch
Parking
- Garage: Yes
- Attached garage: Yes
- Garage Spaces: 3
- Parking Features: Concrete, Garage
Location
- County: Harnett
- Subdivision: Kelly Farms
- Building Name: 2100ATG
- Driving Directions: From Fuquay Varina: take 401n/s Main Street, Use 2 right lanes to turn right on us401S/US-421N, Turn right onto US-421 N/W Front Street, 4.3 miles turn left onto Neill Thomas Rd, turn right onto OLD US 421 .7 miles turn right onto Galway Road.
- Direction Faces: North
School Information
- Elementary School: Harnett - Boone Trail Elementary
- Middle School: Harnett - Western Harnett Middle
- High School: Harnett - West Harnett
Community
- Association: Yes
- Assoc. Fees Include: Unknown
Heating & Cooling
- Air Conditioning: Yes
- Cooling Type: Central Air
- Heating Type: Central
Utilities
- Sewer: Septic Tank
- Water: Public
- Utility Description: Electricity Connected, Septic Connected, Water Connected
Structural Information
- Architectural Style: Ranch
- Structure Type: House
- Builder: Adams Homes
- Exterior Const.: Shake Siding, Stone Veneer, Vinyl Siding
- Roof: Shingle
- Stories/Levels: 1
- Building Size: 2100
- Square Feet: 2,100
- Sq. Ft. Source: Plans
- Finished Above Grnd: 2,100 Sq. Ft.
- Year Built: 2027
Lot Features
- Lot Size (Acres): 0.57
- Lot Size (Sq. Ft.): 24,829.2
- Frontage: Private Road
- Street/Road Desc.: Asphalt
- Fence: Yes
- Zoning: RA-30
- Fencing (Description): None
Financial Considerations
- Association Fee: $29
- Assoc Fee Freq.: Annually
- Tax Amount: $.75
Disclosures and Reports
- Special Conditions: Standard
- Property ID: 620961634
- Lot Number: 10
Listed by Adams Homes Realty, Inc, Lisa Lovato (951) 852-7085
Get Pre-Approved Today
Schools
Schools serving 238 Galway Rd
School District:Harnett County Schools
| Name | Grades | Distance |
|---|---|---|
Boone Trail Elementary 1425 Adcock Road, Lillington, NC 27546 | K-5 | 3 mi |
Western Harnett Middle 11135 NC Hwy 27 West, Lillington, NC 27546 | 6-8 | 7.4 mi |
Western Harnett High 10637 NC Hwy 27 West, Lillington, NC 27546 | 9-12 | 7.1 mi |
Disclaimer:
School attendance boundaries provided by ATTOM Data Solutions and are for reference only. Contact the school directly to verify enrollment eligibility.
Price & Sales History for 238 Galway Rd
Date
Details
Price
Change
Source
7/13/2026
Listed
$418,300
—
MLS
Disclaimer: Historical sales information is derived from public records provided by the county offices. Information is not guaranteed and should be independently verified.

Estimate the Cost
Estimate the Cost for 238 Galway Rd
238 Galway Road, Lillington, NC 27546 (MLS# 10179894) is a Single Family property with 4 bedrooms and 3 full bathrooms. 238 Galway Road is currently listed for $418,300 and was received on July 13, 2026. Want to learn more about 238 Galway Road? Do you have questions about finding other Single Family real estate for sale in Lillington? You can browse all Lillington real estate or contact a Coldwell Banker agent to request more information.