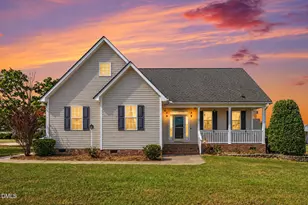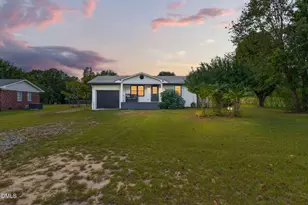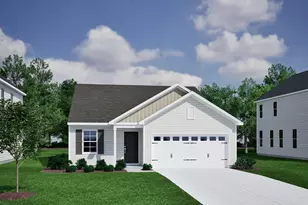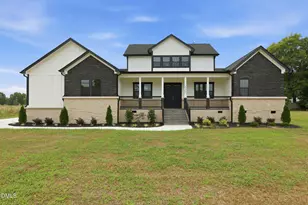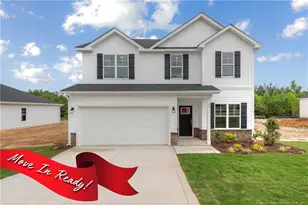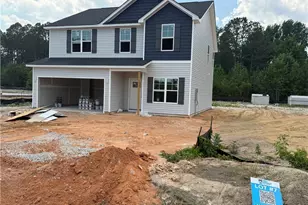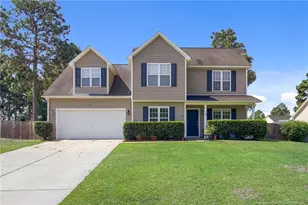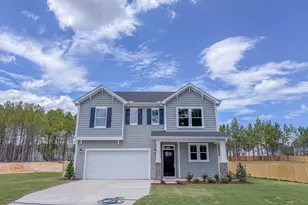
This is a carousel with tiles that activate property listing cards. Use the previous and next buttons to navigate.
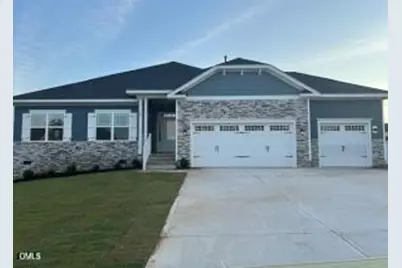
$434,300
This is a carousel with tiles that activate property listing cards. Use the previous and next buttons to navigate.
Full Property Details for 303 Galway Rd
General
- Price: $434,300
- HOA FEE: $29/month
- Taxes: $0 (2025)
- Status: Active
- Type: Single Family
- Source: 2218
- MLS ID: 10185129
- Updated: 10/1/2026
- Added to Site: 63 day(s) ago
Interior
- Number of Rooms: 11
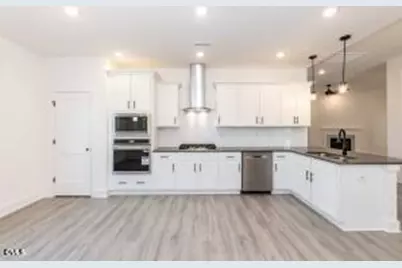
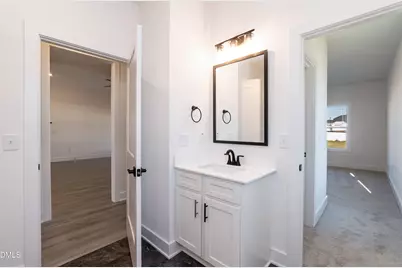
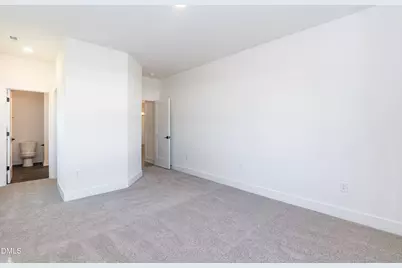
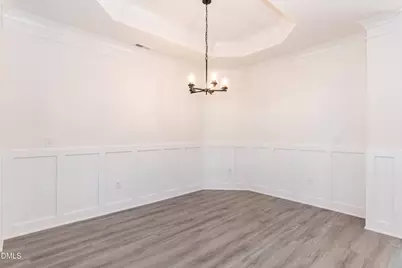
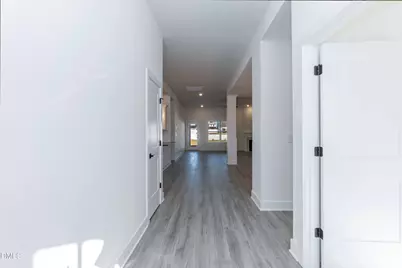
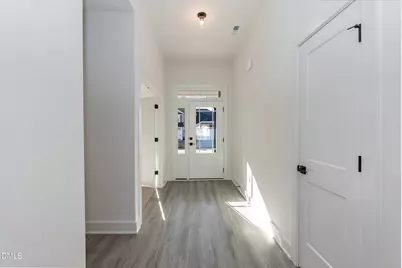
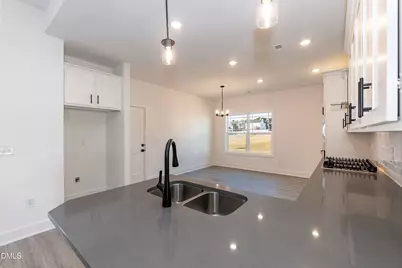
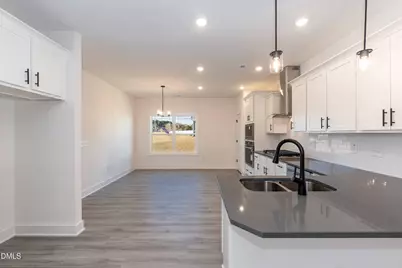
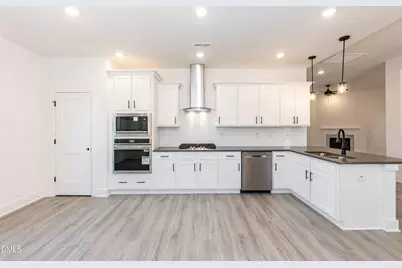
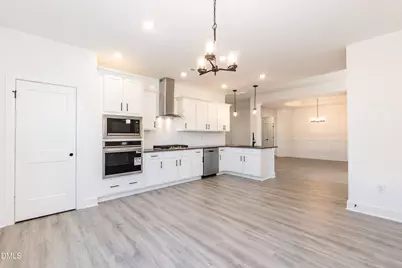
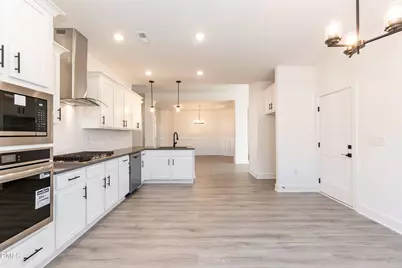
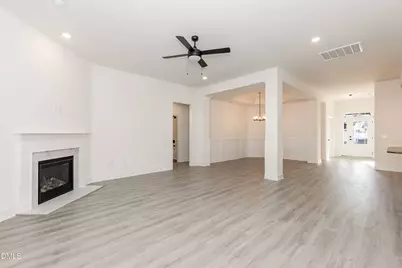
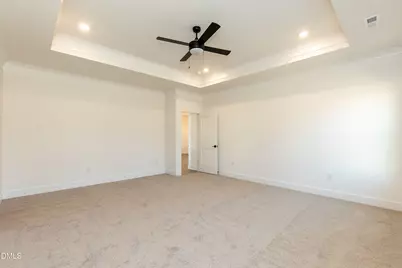
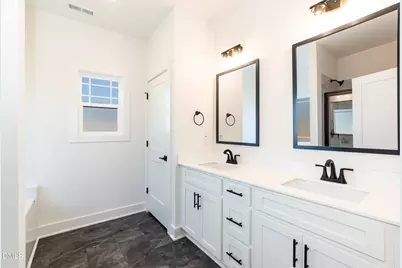
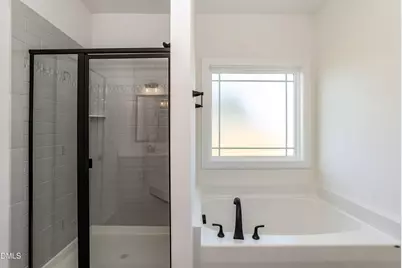
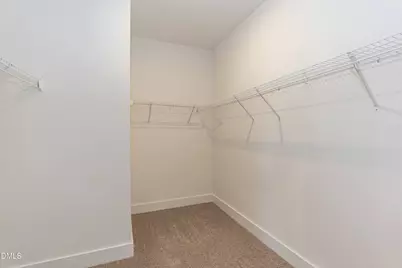
- Interior Features: Bathtub/Shower Combination, Ceiling Fan(s), Chandelier, Crown Molding, Double Vanity, Eat-in Kitchen, Entrance Foyer, Granite Counters, High Ceilings, Kitchen Island, Open Floorplan, Pantry, Primary Downstairs, Recessed Lighting, Smooth Ceilings, Soaking Tub, Tray Ceiling(s), Walk-In Closet(s), Walk-In Shower, Water Closet
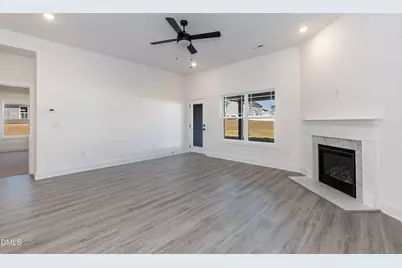
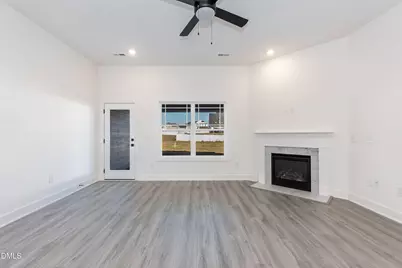
- Fireplace: Yes
- Number of Fireplaces: 1
- Fireplace(s): Family Room, Gas Starter
- Appliances: Dishwasher, Electric Cooktop, Electric Water Heater, Microwave, Range Hood, Self Cleaning Oven, Stainless Steel Appliance(s), Vented Exhaust Fan, Wall Oven
- Flooring: Carpet, Laminate, Luxury Vinyl
Rooms
Bathrooms
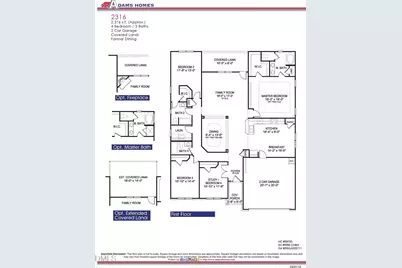
- Total Bathrooms: 3
- Full Bathrooms: 3
Bedrooms
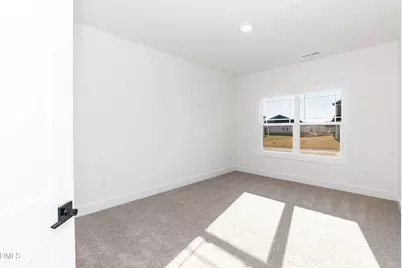
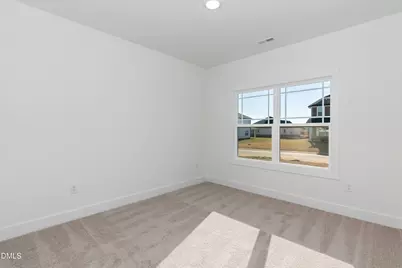
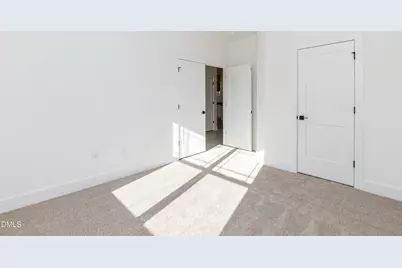
- Total Bedrooms: 4
Other Rooms
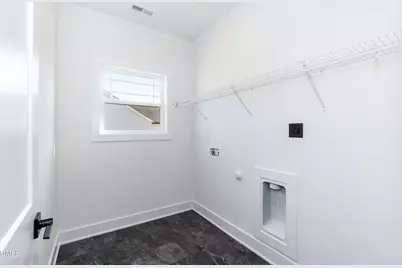
- Laundry: Laundry Room, Main Level
Exterior
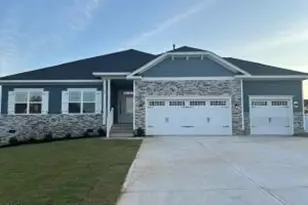
- Exterior Features: Rain Gutters
- Porch/Patio/Deck: Covered, Patio
Parking
- Garage: Yes
- Attached garage: Yes
- Garage Spaces: 3
- Parking Features: Attached, Concrete, Driveway, Garage, Garage Faces Front
Location
- County: Harnett
- Subdivision: Kelly Farms
- Direction Faces: Northwest
School Information
- Elementary School: Harnett - Boone Trail Elementary
- Middle School: Harnett - Western Harnett Middle
- High School: Harnett - West Harnett
Community
- Association: Yes
- Assoc. Name: Castle Community Management
- Assoc. Fees Include: Maintenance Grounds, Special Assessments
Heating & Cooling
- Central air: Yes
- Air Conditioning: Yes
- Cooling Type: Ceiling Fan(s), Central Air, Dual, Electric
- Heating Type: Central, Electric, Heat Pump, None
- Water Heater: Electric
Utilities
- Sewer: Septic Tank
- Water: Public
- Cable Available: Yes
- Utility Description: Cable Available, Electricity Connected, Septic Connected, Water Connected
Structural Information
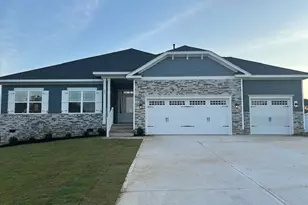
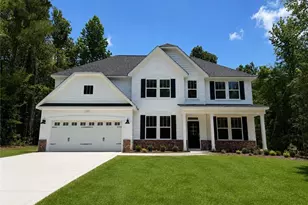
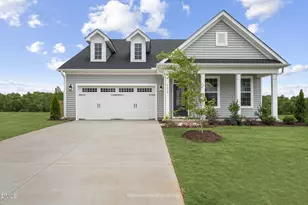
- Architectural Style: Craftsman, Transitional
- Structure Type: Site Built
- Builder: Adams Homes
- Exterior Const.: Stone Veneer, Vinyl Siding
- Roof: Architectural Shingle
- Common Walls: No Common Walls
- Windows: Screens
- Stories/Levels: 1
- Building Size: 2316
- Square Feet: 2,316
- Living Area: 2,316 Sq. Ft.
- Finished Above Grnd: 2,316 Sq. Ft.
- Year Built: 2026
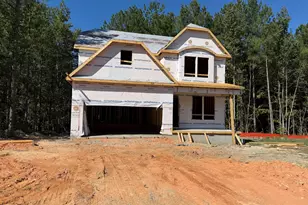
- Property Condition: To Be Built, New Construction
Lot Features
- Lot Size (Acres): 0.58
- Lot Size (Sq. Ft.): 25,264.8
- Frontage: Private Road
- Street/Road Desc.: Asphalt
- Lot Features: Back Yard, Front Yard, Views
- Zoning: RA-30
- Fencing (Description): None
Financial Considerations
- Association Fee: Yes
- Association Fee: $29
- Assoc Fee Freq.: Monthly
- Tax Amount: $.58
- Tax Year: 2025
- Terms: Cash, Conventional, FHA, VA Loan
Disclosures and Reports
- Special Conditions: Standard
- APN: 0620-86-9231
- Lot Number: 37
Listed by Adams Homes Realty, Inc, Richard Eugene Eason (919) 427-8391 and Adams Homes Realty, Inc, Lisa Lovato (951) 852-7085
Schools serving 303 Galway Rd
| Name | Grades | Distance |
|---|---|---|
Boone Trail Elementary 1425 Adcock Road, Lillington, NC 27546 | K-5 | 2.9 mi |
Western Harnett Middle 11135 NC Hwy 27 West, Lillington, NC 27546 | 6-8 | 7.3 mi |
Western Harnett High 10637 NC Hwy 27 West, Lillington, NC 27546 | 9-12 | 7.1 mi |
Price & Sales History for 303 Galway Rd
Estimate the Cost for 303 Galway Rd
303 Galway Road, Lillington, NC 27546 (MLS# 10185129) is a Single Family property with 4 bedrooms and 3 full bathrooms. 303 Galway Road is currently listed for $434,300 and was received on August 03, 2026. Want to learn more about 303 Galway Road? Do you have questions about finding other Single Family real estate for sale in Lillington? You can browse all Lillington real estate or contact a Coldwell Banker agent to request more information.