This is a carousel with tiles that activate property listing cards. Use the previous and next buttons to navigate.
$284,700
This is a carousel with tiles that activate property listing cards. Use the previous and next buttons to navigate.
Full Property Details for 31 Bethea Pond Ct
General
- Price: $284,700
- HOA FEE: $43/month
- Taxes: (2026)
- Status: Active
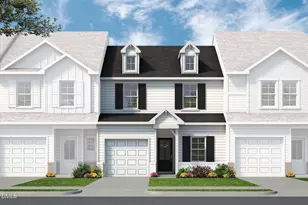
- Type: Townhouse
- Source: 2218
- MLS ID: 10191123
- Updated: 10/1/2026
- Added to Site: 52 day(s) ago
Interior
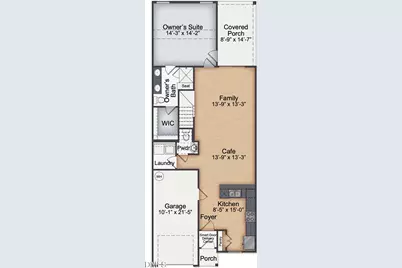
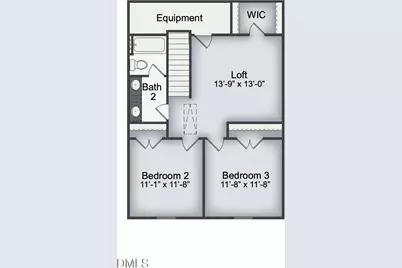
- Number of Rooms: 9
- Interior Features: Bathtub/Shower Combination, Breakfast Bar, Chandelier, Crown Molding, Double Vanity, Eat-in Kitchen, Entrance Foyer, High Ceilings, Kitchen/Dining Room Combination, Living/Dining Room Combination, Low Flow Plumbing Fixtures, Open Floorplan, Pantry, Primary Downstairs, Quartz Counters, Recessed Lighting, Shower Only, Smart Home, Smart Light(s), Smart Thermostat, Smooth Ceilings, Storage, Walk-In Closet(s), Walk-In Shower, Wired for Data
- Appliances: Dishwasher, Disposal, Electric Range, Microwave, Stainless Steel Appliance(s), Vented Exhaust Fan, Water Heater
- Flooring: Carpet, Ceramic Tile, Luxury Vinyl, Plank, Simulated Wood, Sustainable, Tile, Vinyl
Rooms
Bathrooms
- Total Bathrooms: 3
- Full Bathrooms: 2
- Half Bathrooms: 1
Bedrooms
- Total Bedrooms: 3
Other Rooms
- Laundry: Electric Dryer Hookup, Laundry Room, Lower Level, Washer Hookup
Additional Information
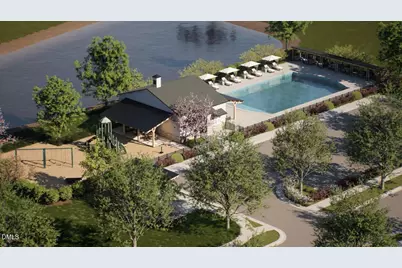
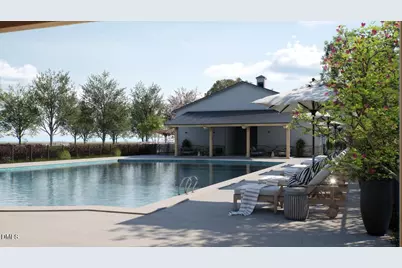
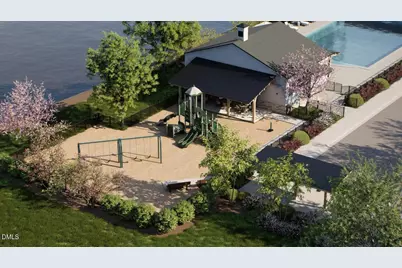
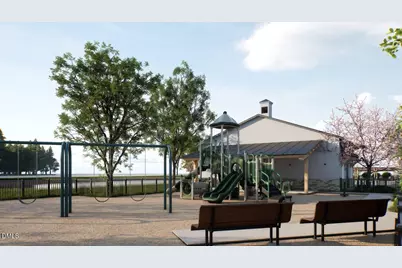
- Shared Amenities: Cabana, Clubhouse, Insurance, Landscaping, Maintenance, Maintenance Grounds, Maintenance Structure, Park, Picnic Area, Playground, Pond Seasonal, Pond Year Round, Pool, Trail(s)
- Security/Safety: Smoke Detector(s)
Exterior
- Exterior Features: Lighting, Private Entrance, Rain Gutters, Smart Light(s), Smart Lock(s)
- Porch/Patio/Deck: Covered, Front Porch, Rear Porch
Parking
- Garage: Yes
- Attached garage: Yes
- Garage Spaces: 1
- Total Spaces: 2
- Parking Features: Attached, Concrete, Driveway, Electric Vehicle Charging Station(s), Garage, Garage Door Opener, Garage Faces Front, Kitchen Level, Lighted
Location
- County: Harnett
- Subdivision: Milton West
- Direction Faces: Southeast
School Information
- Elementary School: Harnett - Lillington Shawtown Elementary
- Middle School: Harnett - Harnett Central Middle
- High School: Harnett - Harnett Central High
Community
- Association: Yes
- Assoc. Name: Elite Management Professionals, Inc.
- Assoc. Fees Include: Insurance, Maintenance Grounds, Maintenance Structure
Heating & Cooling
- Central air: Yes
- Air Conditioning: Yes
- Cooling Type: Central Air, Electric, Zoned
- Heating Type: Central, Electric, Zoned
Utilities
- Sewer: Public Sewer
- Water: Public
- Cable Available: Yes
- Utility Description: Cable Available, Electricity Connected, Phone Available, Sewer Connected, Water Connected, Underground Utilities
Structural Information
- Architectural Style: Colonial, Traditional, Transitional
- Structure Type: Site Built, Townhouse
- Builder: New Home Inc
- Exterior Const.: Attic/Crawl Hatchway(s) Insulated, Batts Insulation, Blown-In Insulation, Brick, Ducts Professionally Air-Sealed, Foam Insulation, Lap Siding, Low VOC Insulation, Low VOC Paint/Sealant/Varnish, Radiant Barrier
- Roof: Architectural Shingle
- Common Walls: 2+ Common Walls
- Windows: Double Pane Windows, Low-Emissivity Windows, Screens
- Stories/Levels: 2
- Building Size: 1801
- Square Feet: 1,801
- Living Area: 1,801 Sq. Ft.
- Finished Above Grnd: 1,801 Sq. Ft.
- Year Built: 2026
- Property Condition: New Construction, Under Construction
Lot Features
- Property View: Neighborhood
- Lot Size (Acres): 0.05
- Lot Size (Sq. Ft.): 2,178
- Street/Road Desc.: Paved
- Lot Features: Close to Clubhouse, Front Yard, Landscaped, Level
- Zoning: RS10 - 0.05
Financial Considerations
- Association Fee: Yes
- Association Fee: $43
- Assoc Fee Freq.: Monthly
- Other Assoc Fees: $110
- Tax Year: 2026
- Terms: Cash, Conventional, FHA, VA Loan, FHA Eligibility, USDA Loan
Disclosures and Reports
- Special Conditions: Standard
- APN: 100559 0113 38
- Lot Number: 109
Listed by New Home Inc LLC, Evan Richard Childress (443) 610-1340 and New Home Inc LLC, Madison Shelton Nicholson (336) 420-4704
Schools serving 31 Bethea Pond Ct
| Name | Grades | Distance |
|---|---|---|
Lillington-Shawtown Elementary 855 Old U.S. 421, Lillington, NC 27546 | PK-5 | 0.8 mi |
Harnett Central Middle 2529 Harnett Central Road, Angier, NC 27501 | 6-8 | 5.6 mi |
Harnett Central High 2911 Harnett Central Road, Angier, NC 27501 | 9-12 | 5.8 mi |
Price & Sales History for 31 Bethea Pond Ct
Estimate the Cost for 31 Bethea Pond Ct
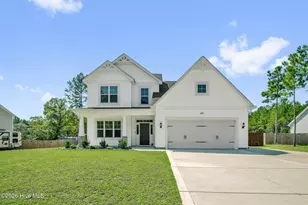
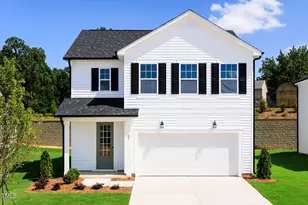
31 Bethea Pond Court, Lillington, NC 27546 (MLS# 10191123) is a Townhouse property with 3 bedrooms, 2 full bathrooms and 1 partial bathroom. 31 Bethea Pond Court is currently listed for $284,700 and was received on September 05, 2026. Want to learn more about 31 Bethea Pond Court? Do you have questions about finding other Townhouse real estate for sale in Lillington? You can browse all Lillington real estate or contact a Coldwell Banker agent to request more information.