This is a carousel with tiles that activate property listing cards. Use the previous and next buttons to navigate.
1/1
$320,000
This is a carousel with tiles that activate property listing cards. Use the previous and next buttons to navigate.
1/1
Property Description
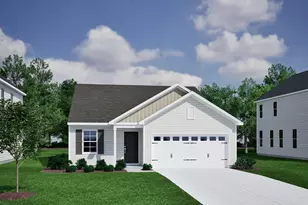
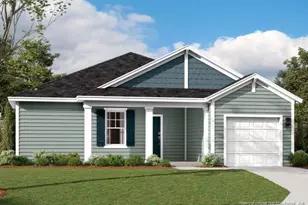
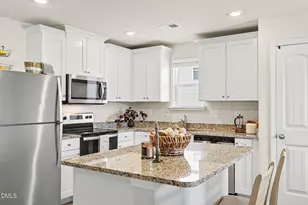
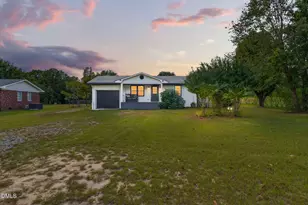
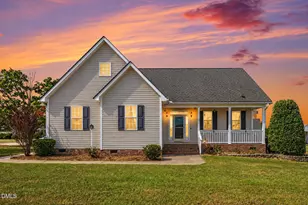
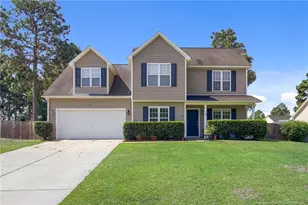
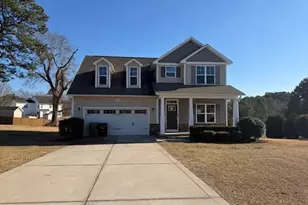
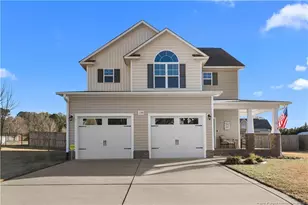
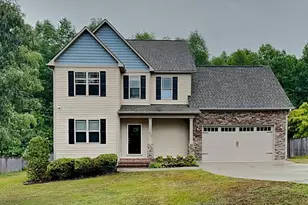
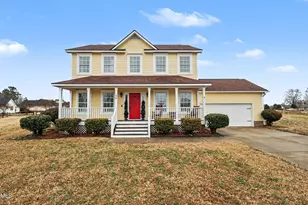
Welcome to a beautiful, expansive lot on 0.6 acres with a pond view located in the established Plantation Vineyard Green subdivision! Relax on the screened porch that leads out to an outdoor fire pit, tastefully landscaped with surrounding palm trees. Your pets will have freedom with an already installed underground electric fence. Enjoy the quiet neighborhood with access to two different ponds! One pond is located just through the tree line at the back of this property and is available for fishing, paddle boats, and kayaks. The Vineyard Green subdivision also features a pool and playground for all to enjoy! The home is a 3-bedroom, 2-bathroom property with a spacious and functional layout. The living room has a vaulted ceiling and space to configure your furniture in multiple ways. There's a gas log fireplace, and the main room flows to a hall leading to all the bedrooms. The primary bedroom has a walk-in closet, dual-vanity primary bathroom with a walk-in shower, and a separate jetted tub. The kitchen, located off the garage, has ample counter space and many cabinets for storage. The kitchen also provides access to the finished bonus room above the 2-car garage, offering flexible space for a home office, playroom, media room, or additional living area. Refrigerator conveys. Washer, dryer, trampoline, and backyard playset do not convey. Don't miss the opportunity to make this well-appointed home your own!
Full Property Details
Full Property Details for 314 Scuppernong Ln
General
- Sold For: $320,000
- HOA FEE: $66/month
- HOA FEE FREQ.: Quarterly
- Taxes: $1,726 (2025)
- Status: Closed
- Type: Single Family
- Source: 2218
- MLS ID: 10186088
- Added to Site: 54 day(s) ago
Interior
- Number of Rooms: 7
- Interior Features: Bathtub/Shower Combination, Ceiling Fan(s), Living/Dining Room Combination, Pantry, Room Over Garage, Vaulted Ceiling(s), Walk-In Closet(s)
- Fireplace: Yes
- Number of Fireplaces: 1
- Fireplace(s): Gas Log, Living Room
- Appliances: Dishwasher, Electric Range, Electric Water Heater, Range, Refrigerator
- Flooring: Carpet, Tile, Wood
Rooms
Bathrooms
- Total Bathrooms: 2
- Full Bathrooms: 2
Bedrooms
- Total Bedrooms: 3
Other Rooms
- Laundry: In Kitchen, Laundry Closet, Main Level
Additional Information
- Shared Amenities: Picnic Area, Playground, Pond Year Round, Pool
Exterior
- Exterior Features: Fire Pit, Other
- Porch/Patio/Deck: Covered, Front Porch, Patio, Rear Porch, Screened
Parking
- Garage: Yes
- Attached garage: Yes
- Garage Spaces: 2
- Parking Features: Attached, Concrete, Driveway, Garage
Location
- County: Harnett
- Subdivision: Plantation Vineyard Green
School Information
- Elementary School: Harnett - Lillington Shawtown Elementary
- Middle School: Harnett - Harnett Central Middle
- High School: Harnett - Harnett Central High
Community
- Association: Yes
- Assoc. Name: Plantation at Vineyard Green HOA
- Assoc. Fees Include: Road Maintenance
Heating & Cooling
- Central air: Yes
- Air Conditioning: Yes
- Cooling Type: Ceiling Fan(s), Central Air, Electric
- Heating Type: Heat Pump, None
- Water Heater: Electric
Utilities
- Sewer: Septic Tank
- Water: Public
- Utility Description: Electricity Connected, Septic Connected, Water Connected
Structural Information
- Architectural Style: Traditional
- Structure Type: Site Built
- Exterior Const.: Stone, Vinyl Siding
- Roof: Shingle
- Common Walls: No Common Walls
- Stories/Levels: 1
- Building Size: 1709
- Square Feet: 1,709
- Living Area: 1,709 Sq. Ft.
- Finished Above Grnd: 1,709 Sq. Ft.
- Year Built: 2010
Lot Features
- Property View: Neighborhood, Pond, Trees/Woods
- Lot Size (Acres): 0.62
- Lot Size (Sq. Ft.): 27,007
- Lot Dimensions: 96 x 286 x 96 x 288
- Street/Road Desc.: Paved
- Fence: Yes
- Lot Features: Back Yard, Few Trees, Front Yard, Landscaped, Rectangular Lot
- Zoning: RA-40
- Fencing (Description): Back Yard, Invisible
Financial Considerations
- Association Fee: Yes
- Association Fee: $198
- Assoc Fee Freq.: Quarterly
- Tax Amount: $1,726.79
- Tax Year: 2025
- Terms: Cash, Conventional, FHA, VA Loan
Disclosures and Reports
- Special Conditions: Standard
- APN: 110651 0057 63
- Lot Number: 28
Listed by Ann Milton Realty, Christina Ann Martin (919) 259-5972
Sold by Ann Milton Realty, Grace Marie Layaou

Get Pre-Approved Today
Schools
Schools serving 314 Scuppernong Ln
School District:Harnett County Schools
| Name | Grades | Distance |
|---|---|---|
Lillington-Shawtown Elementary 855 Old U.S. 421, Lillington, NC 27546 | PK-5 | 3.3 mi |
Harnett Central Middle 2529 Harnett Central Road, Angier, NC 27501 | 6-8 | 2.3 mi |
Harnett Central High 2911 Harnett Central Road, Angier, NC 27501 | 9-12 | 2.5 mi |
Disclaimer:
School attendance boundaries provided by ATTOM Data Solutions and are for reference only. Contact the school directly to verify enrollment eligibility.
Price & Sales History for 314 Scuppernong Ln
Date
Details
Price
Change
Source
10/01/2026
Sold
$320,000
—
MLS
8/13/2026
Listed
$320,000
—
MLS
Disclaimer: Historical sales information is derived from public records provided by the county offices. Information is not guaranteed and should be independently verified.
314 Scuppernong Lane, Lillington, NC 27546 (MLS# 10186088) is a Single Family property that was sold at $320,000 on October 01, 2026. Want to learn more about 314 Scuppernong Lane? Do you have questions about finding other Single Family real estate for sale in Lillington? You can browse all Lillington real estate or contact a Coldwell Banker agent to request more information.