This is a carousel with tiles that activate property listing cards. Use the previous and next buttons to navigate.
1/1
$414,900
This is a carousel with tiles that activate property listing cards. Use the previous and next buttons to navigate.
1/1
Property Description
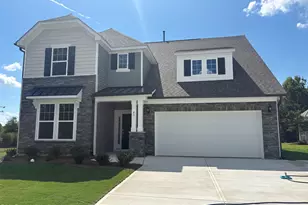
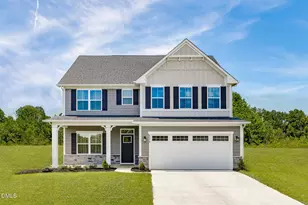
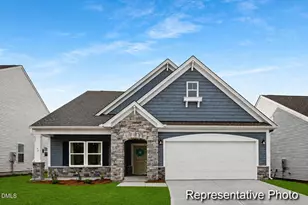
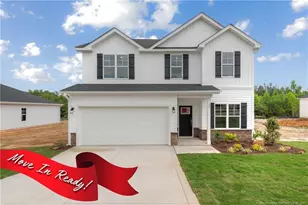
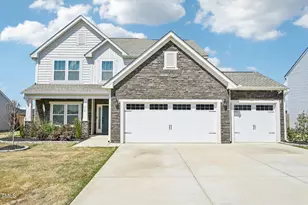
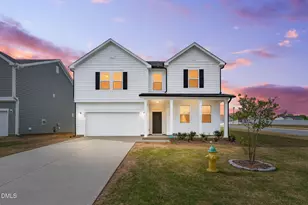
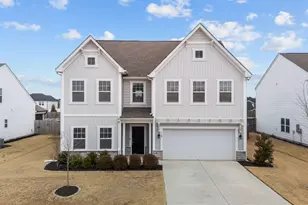
PRICE ADJUSTMENT! Now Offered at $414,900 + Up to $4,000 in Closing Cost Assistance! Better than new and beautifully upgraded, this 5-bedroom, 3-full bath home in the desirable Arlie Meadows community offers exceptional space, style, and value, complete with a rare 3-car garage. Conveniently located just minutes from downtown Lillington, approximately 15 minutes to Fuquay-Varina and Angier, and about 30 minutes to Fort Bragg, this home combines small-town charm with easy access to shopping, dining, and commuting routes. The open-concept floor plan features a gourmet kitchen with quartz countertops, an oversized island, stylish cabinetry, and LVP flooring throughout the main living areas. The main level also includes a spacious family room with a fireplace, a private office with French doors, and a first-floor guest suite with a full bath. Upstairs, the owner's retreat offers a spa-like bath, dual vanities, a separate tub and shower, and a large walk-in closet. Additional highlights include generously sized secondary bedrooms, a versatile bonus/game room, and a large fenced backyard with a rear patio perfect for entertaining. Don't miss this opportunity to own a move-in-ready home with premium upgrades, flexible living space, and valuable closing cost assistance! Seller is offering $2,000 toward buyer closing costs, with an additional $2,000 available through preferred lender with Barrett Financial, Noah Asbill (919-801-2721).
Full Property Details
Full Property Details for 350 Arlie Ln
General
- Sold For: $414,900
- HOA FEE: $42/month
- HOA FEE FREQ.: Semi-Annually
- Taxes: $4,579 (2025)
- Status: Closed
- Type: Single Family
- Source: 2218
- MLS ID: 10163462
- Added to Site: 162 day(s) ago
Interior
- Number of Rooms: 11
- Interior Features: Bathtub/Shower Combination, Ceiling Fan(s), Double Vanity, Eat-in Kitchen, Granite Counters, Kitchen Island, Open Floorplan, Separate Shower, Smooth Ceilings, Soaking Tub, Walk-In Closet(s), Walk-In Shower, Water Closet
- Fireplace: Yes
- Number of Fireplaces: 1
- Fireplace(s): Family Room
- Appliances: Dishwasher, Disposal, Electric Range, Electric Water Heater, Free-Standing Electric Range, Microwave, Refrigerator, Stainless Steel Appliance(s), Washer/Dryer
- Flooring: Carpet, Luxury Vinyl, Vinyl
Rooms
Bathrooms
- Total Bathrooms: 3
- Full Bathrooms: 3
Bedrooms
- Total Bedrooms: 5
Other Rooms
- Laundry: Laundry Room
Additional Information
- Shared Amenities: Other
- Security/Safety: Smoke Detector(s)
Exterior
- Exterior Features: Fenced Yard, Private Yard, Rain Gutters
- Porch/Patio/Deck: Front Porch, Patio
Parking
- Garage: Yes
- Attached garage: Yes
- Garage Spaces: 3
- Parking Features: Attached, Driveway, Garage
Location
- County: Harnett
- Subdivision: Arlie Meadows
School Information
- Elementary School: Harnett - Shawtown Lillington
- Middle School: Harnett - Harnett Central Middle
- High School: Harnett - Harnett Central High
Community
- Association: Yes
- Assoc. Name: William Douglas Management
- Assoc. Fees Include: Unknown
Heating & Cooling
- Central air: Yes
- Air Conditioning: Yes
- Cooling Type: Ceiling Fan(s), Central Air, Electric, Heat Pump, Zoned
- Heating Type: Electric, Heat Pump
- Water Heater: Electric
Utilities
- Sewer: Public Sewer
- Water: Public
- Cable Available: Yes
- Utility Description: Cable Available, Electricity Connected, Sewer Connected, Water Connected
Structural Information
- Architectural Style: Traditional
- Structure Type: House
- Builder: True Homes
- Exterior Const.: Stone, Vinyl Siding
- Roof: Shingle
- Windows: Blinds, Drapes
- Stories/Levels: 2
- Building Size: 2828
- Square Feet: 2,828
- Living Area: 2,828 Sq. Ft.
- Finished Above Grnd: 2,828 Sq. Ft.
- Year Built: 2022
Lot Features
- Property View: Neighborhood
- Lot Size (Acres): 0.37
- Lot Size (Sq. Ft.): 16,117
- Fence: Yes
- Lot Features: Cleared, Corner Lot, Landscaped
- Zoning: RA-30
- Fencing (Description): Back Yard, Vinyl
Financial Considerations
- Association Fee: Yes
- Association Fee: $250
- Assoc Fee Freq.: Semi-Annually
- Tax Amount: $4,579.19
- Tax Year: 2025
- Terms: Cash, Conventional, FHA, VA Loan, USDA Loan
Disclosures and Reports
- Special Conditions: Standard
- APN: 110651 0002 23
- Lot Number: 23
Listed by Compass -- Cary, Shari Austin (919) 819-7695
Sold by Keller Williams Realty (Fayetteville), CHARLENE COOK

Get Pre-Approved Today
Schools
Schools serving 350 Arlie Ln
School District:Harnett County Schools
| Name | Grades | Distance |
|---|---|---|
Lillington-Shawtown Elementary 855 Old U.S. 421, Lillington, NC 27546 | PK-5 | 4.1 mi |
Harnett Central Middle 2529 Harnett Central Road, Angier, NC 27501 | 6-8 | 1.6 mi |
Harnett Central High 2911 Harnett Central Road, Angier, NC 27501 | 9-12 | 2 mi |
Disclaimer:
School attendance boundaries provided by ATTOM Data Solutions and are for reference only. Contact the school directly to verify enrollment eligibility.
Price & Sales History for 350 Arlie Ln
Date
Details
Price
Change
Source
7/15/2026
Sold
$414,900
—
MLS
6/09/2026
Price Reduced
$414,900
-2.38%
MLS
4/29/2026
Listed
$425,000
—
MLS
Disclaimer: Historical sales information is derived from public records provided by the county offices. Information is not guaranteed and should be independently verified.
350 Arlie Lane, Lillington, NC 27546 (MLS# 10163462) is a Single Family property that was sold at $414,900 on July 15, 2026. Want to learn more about 350 Arlie Lane? Do you have questions about finding other Single Family real estate for sale in Lillington? You can browse all Lillington real estate or contact a Coldwell Banker agent to request more information.