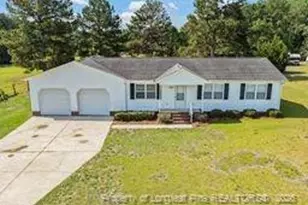
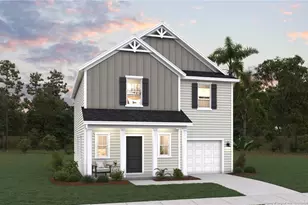
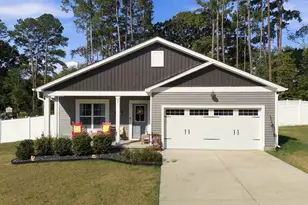
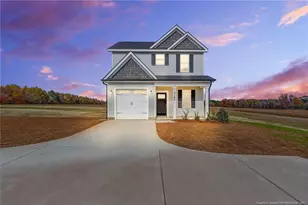
This is a carousel with tiles that activate property listing cards. Use the previous and next buttons to navigate.
1/1
$289,900
This is a carousel with tiles that activate property listing cards. Use the previous and next buttons to navigate.
1/1
Property Description
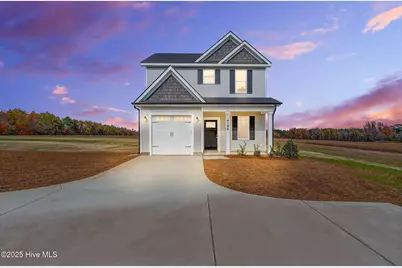
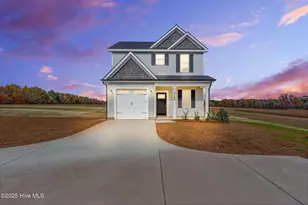
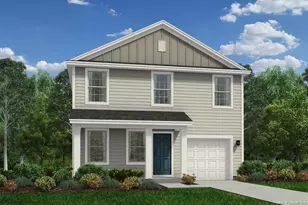
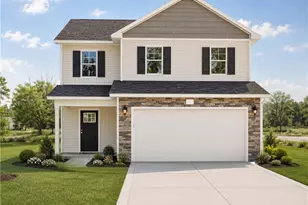
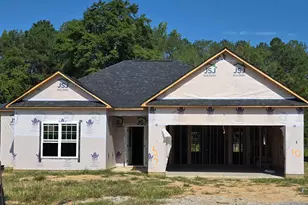
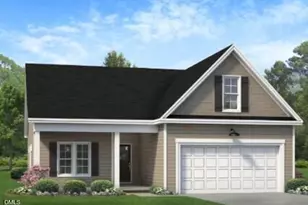
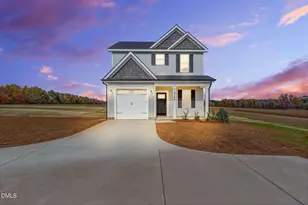
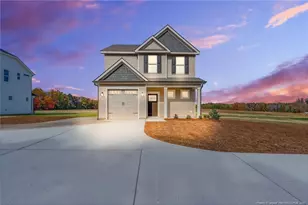
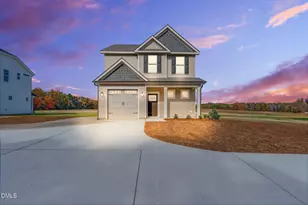
Welcome home to the Magnolia-C, a beautiful 2-story home featuring 3 bedrooms, 2.5 bathrooms, and a 1-car garage. This thoughtfully designed home offers a nice flowing floor plan, perfect for modern living. The kitchen boasts soft-close cabinets, granite countertops, a spacious island, and stylish light fixtures-ideal for cooking and entertaining. All bedrooms are conveniently located upstairs, including the owner's suite with a double vanity and linen closet. Situated on a spacious .89-acre lot, this home provides plenty of room to enjoy outdoor living. Conveniently located near Sanford, Angier, and Fayetteville-don't miss your chance to make this stunning new home
Full Property Details
Full Property Details for 4166 Darroch Rd
General
- Sold For: $289,900
- Taxes: (2025)
- Status: Closed
- Type: Single Family
- Source: 2253
- MLS ID: 100486069
- Added to Site: 577 day(s) ago
Interior
- Number of Rooms: 5
- Interior Features: Ceiling Fan(s)
- Appliances: Built-In Microwave, Range, Dishwasher
Rooms
Bathrooms
- Total Bathrooms: 4
- Full Bathrooms: 3
- Half Bathrooms: 1
Bedrooms
- Total Bedrooms: 3
Other Rooms
- Laundry: Dryer Hookup, Washer Hookup
Exterior
- Porch/Patio/Deck: Covered, Porch, See Remarks
Parking
- Garage: Yes
- Attached garage: Yes
- Garage Spaces: 1
- Parking Features: Attached
Location
- County: Harnett
- Subdivision: Other
- Driving Directions: Take NC-87 to Barbecue Church Rd, turn left onto NC-27 E, turn right onto Nursery Rd, Left on Darroch Rd, in 0.7 miles home will be on the left.
School Information
- Elementary School: Harnett
- Middle School: Harnett
- High School: Overhills High School
Heating & Cooling
- Cooling Type: Heat Pump
- Heating Type: Heat Pump, Electric
Utilities
- Sewer: Septic Tank
- Water: Community Water
- Utility Description: Water Available
Structural Information
- Structure Type: Stick Built, See Remarks
- Construction: See Remarks, Vinyl Siding
- Roof: Shingle
- Stories/Levels: 2
- Square Feet: 1,405
- Year Built: 2025
Lot Features
- Lot Size (Acres): 0.89
- Lot Size (Sq. Ft.): 38,768
- Lot Dimensions: 454 x 92 x 454 x 92
- Frontage: Maintained
- Zoning: res
- Fencing (Description): None
Financial Considerations
- For Sale: Yes
- Price Per Sq. Ft.: $206.33
- Tax Year: 2025
- Terms: Cash, Conventional, FHA, USDA Loan, VA Loan
Disclosures and Reports
- Special Conditions: Standard
- Legal Description: LOT#5 WILLIAM T BUTLER MAP#2024-308
- Property ID: Lot#5 William T Butler Map#2024-308
Listed by Coldwell Banker Advantage / Cameron, Anthony F Weaver
Sold by Non Member Office, Non Member

Get Pre-Approved Today
Schools
Schools serving 4166 Darroch Rd
School District:Harnett County Schools
| Name | Grades | Distance |
|---|---|---|
Anderson Creek Primary 914 Anderson Creek School Road, Bunnlevel, NC 28323 | PK-2 | 3.6 mi |
South Harnett Elementary 8335 North Carolina 210, Bunnlevel, NC 28323 | 3-5 | 3.6 mi |
Western Harnett Middle 11135 NC Hwy 27 West, Lillington, NC 27546 | 6-8 | 2.5 mi |
Overhills High School 2495 Ray Road, Spring Lake, NC 28390 | 9-12 | 6 mi |
Disclaimer:
School attendance boundaries provided by ATTOM Data Solutions and are for reference only. Contact the school directly to verify enrollment eligibility.
Price & Sales History for 4166 Darroch Rd
Date
Details
Price
Change
Source
7/09/2026
Sold
$289,900
—
MLS
1/30/2025
Listed
$289,900
—
MLS
Disclaimer: Historical sales information is derived from public records provided by the county offices. Information is not guaranteed and should be independently verified.
4166 Darroch Road, Lillington, NC 27546 (MLS# 100486069) is a Single Family property that was sold at $289,900 on July 09, 2026. Want to learn more about 4166 Darroch Road? Do you have questions about finding other Single Family real estate for sale in Lillington? You can browse all Lillington real estate or contact a Coldwell Banker agent to request more information.