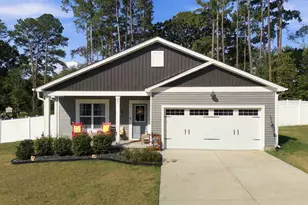
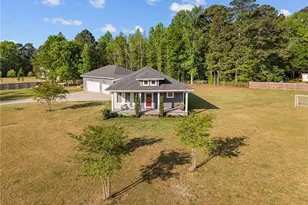
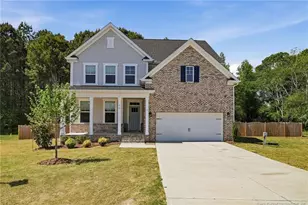
This is a carousel with tiles that activate property listing cards. Use the previous and next buttons to navigate.
1/1
$474,900
This is a carousel with tiles that activate property listing cards. Use the previous and next buttons to navigate.
1/1
Property Description
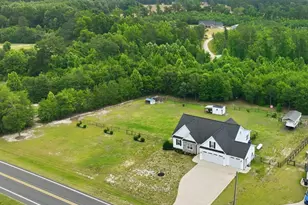
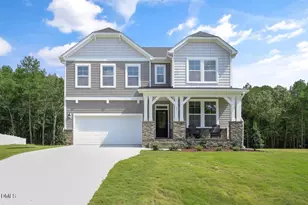
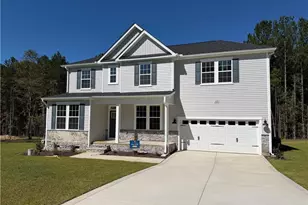
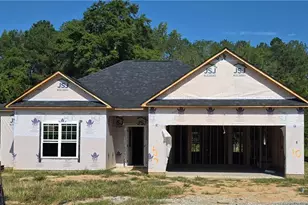
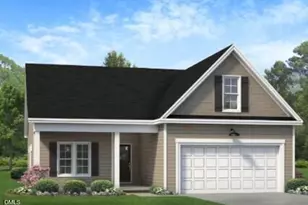
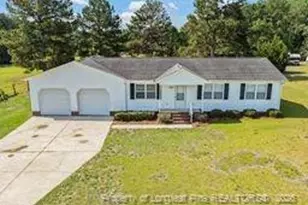
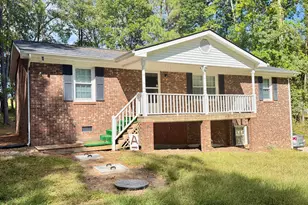
Inviting 4-bedroom, 3-bath home features a desirable open-concept layout with a spacious family room, and a beautiful kitchen designed for gathering, featuring a large island, ample cabinet space, and an open connection to the dining area. Ideal for both everyday living and entertaining. The main level includes a private primary suite along with two additional bedrooms and a full bath. Upstairs, you'll find a fourth bedroom, full bath, and versatile bonus room perfect for a home office, playroom, media room, or guest retreat. A rare 3-car garage provides plenty of room for vehicles, storage, hobbies, and outdoor equipment. Step outside and discover one of this property's standout features, a large fenced backyard thoughtfully designed with separate areas for dogs, children, and chickens. Whether you're dreaming of a mini-homestead, need space for your four-legged family members, or simply want room to roam, this property offers endless possibilities. With plenty of space for pets, chickens, gardening, and outdoor fun, you'll love the freedom and flexibility this 2+/- Ac outdoor oasis provides. Enjoy peaceful country living while remaining conveniently located near Lillington, Fuquay-Varina, Sanford, and Fort Bragg. If you've been searching for a home with room for everyone-including your animals-this is one you won't want to miss! Features a whole home generator as well!
Full Property Details
Full Property Details for 5098 Spring Hill Church Rd
General
- Sold For: $474,900
- Taxes: $2,424 (2026)
- Status: Closed
- Type: Single Family
- Source: 2218
- MLS ID: 10173675
- Added to Site: 124 day(s) ago
Interior
- Number of Rooms: 9
- Interior Features: Bathtub/Shower Combination, Ceiling Fan(s), Double Vanity, Eat-in Kitchen, Entrance Foyer, Granite Counters, Kitchen Island, Kitchen/Dining Room Combination, Open Floorplan, Pantry, Primary Downstairs, Smart Home, Smooth Ceilings, Walk-In Closet(s)
- Fireplace: Yes
- Number of Fireplaces: 1
- Fireplace(s): Family Room, Gas, Gas Log, Stone
- Appliances: Dishwasher, Electric Range, Electric Water Heater, Ice Maker, Microwave, Plumbed For Ice Maker, Refrigerator, Stainless Steel Appliance(s)
- Flooring: Carpet, Luxury Vinyl, Tile
Rooms
Bathrooms
- Total Bathrooms: 3
- Full Bathrooms: 3
Bedrooms
- Total Bedrooms: 4
Other Rooms
- Laundry: Electric Dryer Hookup, Inside, Laundry Room, Main Level, Sink, Washer Hookup
Additional Information
- Security/Safety: Security Service, Security System
Exterior
- Exterior Features: Dog Run, Fenced Yard, Garden, Rain Gutters, Storage
- Porch/Patio/Deck: Enclosed, Screened
Parking
- Garage: Yes
- Attached garage: Yes
- Garage Spaces: 3
- Total Spaces: 6
- Parking Features: Attached, Concrete, Driveway, Garage, Garage Door Opener, Garage Faces Front, Garage Faces Side, Kitchen Level, RV Carport
Location
- County: Harnett
- Subdivision: Not in a Subdivision
- Direction Faces: West
School Information
- Elementary School: Harnett - Boone Trail Elementary
- Middle School: Harnett - Western Harnett Middle
- High School: Harnett - Western Harnett High
Heating & Cooling
- Central air: Yes
- Air Conditioning: Yes
- Cooling Type: Ceiling Fan(s), Central Air, Electric, Heat Pump
- Heating Type: Electric, Heat Pump, None
- Water Heater: Electric
Utilities
- Sewer: Septic Tank
- Water: Public
Structural Information
- Architectural Style: Craftsman, Traditional
- Structure Type: House, Site Built
- Exterior Const.: Stone, Vinyl Siding
- Roof: Architectural Shingle, Shingle
- Windows: Blinds
- Stories/Levels: 2
- Building Size: 2288
- Square Feet: 2,288
- Living Area: 2,288 Sq. Ft.
- Finished Above Grnd: 2,288 Sq. Ft.
- Year Built: 2021
Additional Structures
- Other Structures: Outbuilding, Poultry Coop, RV/Boat Storage, Shed(s)
Lot Features
- Property View: Rural
- Lot Size (Acres): 2.05
- Lot Size (Sq. Ft.): 89,298
- Frontage: County Road
- Street/Road Desc.: Paved
- Fence: Yes
- Lot Features: Back Yard, Front Yard, Garden, Landscaped, Level, Partially Cleared, Rectangular Lot, Views, Wooded
- Zoning: RA-30
- Fencing (Description): Back Yard, Chain Link, Fenced, Gate, Partial
Financial Considerations
- Tax Amount: $2,424.94
- Tax Year: 2026
- Terms: Cash, Conventional, FHA, VA Loan, USDA Loan
Disclosures and Reports
- Special Conditions: Standard
- APN: 130610 0354 14
- Lot Number: 4
Listed by Ann Milton Realty, Ann Milton (910) 237-1675
Sold by Re/Max Choice, HEATHER THOMPSON

Get Pre-Approved Today
Schools
Schools serving 5098 Spring Hill Church Rd
School District:Harnett County Schools
| Name | Grades | Distance |
|---|---|---|
Boone Trail Elementary 1425 Adcock Road, Lillington, NC 27546 | K-5 | 1.2 mi |
Western Harnett Middle 11135 NC Hwy 27 West, Lillington, NC 27546 | 6-8 | 5.9 mi |
Western Harnett High 10637 NC Hwy 27 West, Lillington, NC 27546 | 9-12 | 5.7 mi |
Disclaimer:
School attendance boundaries provided by ATTOM Data Solutions and are for reference only. Contact the school directly to verify enrollment eligibility.
Price & Sales History for 5098 Spring Hill Church Rd
Date
Details
Price
Change
Source
8/25/2026
Sold
$474,900
—
MLS
7/13/2026
Price Reduced
$474,900
-2.98%
MLS
7/02/2026
Price Reduced
$489,500
-2.08%
MLS
6/12/2026
Listed
$499,900
—
MLS
Disclaimer: Historical sales information is derived from public records provided by the county offices. Information is not guaranteed and should be independently verified.
5098 Spring Hill Church Road, Lillington, NC 27546 (MLS# 10173675) is a Single Family property that was sold at $474,900 on August 25, 2026. Want to learn more about 5098 Spring Hill Church Road? Do you have questions about finding other Single Family real estate for sale in Lillington? You can browse all Lillington real estate or contact a Coldwell Banker agent to request more information.