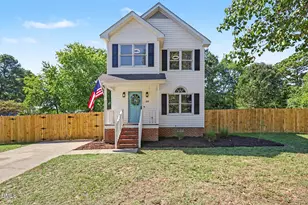
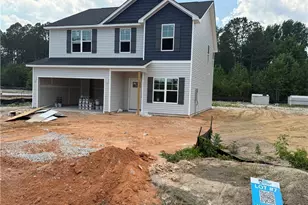
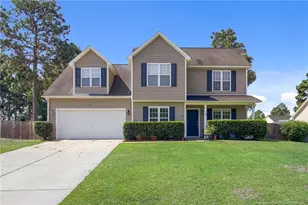
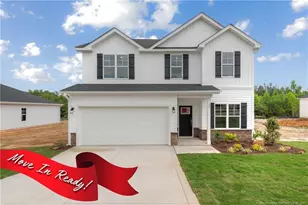
This is a carousel with tiles that activate property listing cards. Use the previous and next buttons to navigate.
1/1
$314,990
This is a carousel with tiles that activate property listing cards. Use the previous and next buttons to navigate.
1/1
Property Description
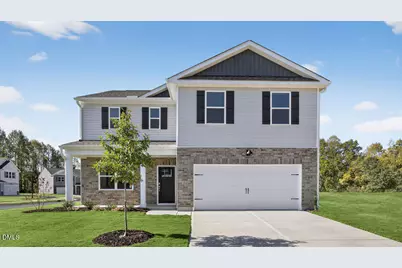
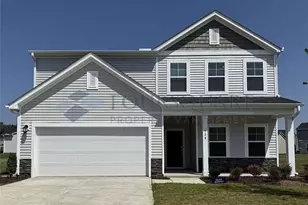
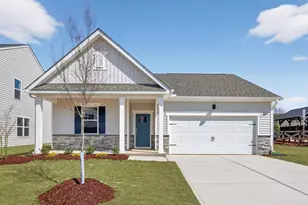
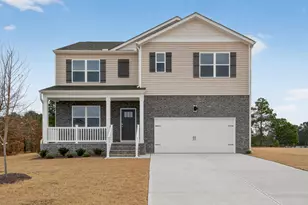
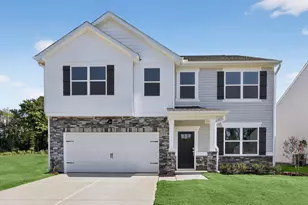
Welcome to 52 Esther Court at Westerly in Lillington, NC. The Galen is a thoughtfully designed two-story home available in the brand-new Westerly community of Lillington, NC. This plan delivers 2,340 square feet of flexible living space with 4 bedrooms, 2.5 bathrooms, and a 2-car garage. From the moment you enter, you're welcomed by a bright foyer that leads past a flex room, accented with charming French doors, perfect for a home office or formal space. Then continuing past the powder room and storage closet and into a spacious, open-concept main living area that is finished with elegant revwood flooring. The great room, dining area, and kitchen are seamlessly connected, creating an ideal layout for both everyday living and entertaining. The kitchen is well-appointed with stainless steel appliances, a large center island, quartz counter tops, and a corner walk-in pantry, offering both style and functionality. Upstairs, the primary suite is a private retreat featuring a walk-in closet, cozy carpet flooring, dual vanities, and a separate water closet. Three additional bedrooms and a full bathroom offer plenty of space for family, guests, or hobbies. A convenient second-floor laundry room completes the layout. With incredible access and convenience to U.S. 401, the abundance of state parks and activities (such as Cape Fear River Adventures, Raven Rock State Park and Fuquay Mineral Springs), the shops and restaurants all within 15 minutes, and the massive upcoming residential and commercial growth, Westerly is an excellent location in Lillington! Come and see us today! *Pictures are for representational purposes only*
Full Property Details
Full Property Details for 52 Esther Ct
General
- Sold For: $314,990
- HOA FEE: $67/month
- Status: Closed
- Type: Single Family
- Source: 2218
- MLS ID: 10143829
- Added to Site: 157 day(s) ago
Interior
- Number of Rooms: 7
- Interior Features: Bathtub/Shower Combination, Double Vanity, Eat-in Kitchen, High Ceilings, Kitchen Island, Kitchen/Dining Room Combination, Living/Dining Room Combination, Open Floorplan, Pantry, Quartz Counters, Separate Shower, Smart Home, Smart Thermostat, Smooth Ceilings, Stone Counters, Storage, Walk-In Closet(s), Walk-In Shower, Water Closet
- Appliances: Dishwasher, Disposal, Free-Standing Gas Range, Microwave, Self Cleaning Oven, Stainless Steel Appliance(s)
- Flooring: Carpet, Laminate, Vinyl
Rooms
Bathrooms
- Total Bathrooms: 3
- Full Bathrooms: 2
- Half Bathrooms: 1
Bedrooms
- Total Bedrooms: 4
Other Rooms
- Laundry: Electric Dryer Hookup, In Hall, Laundry Room, Upper Level, Washer Hookup
Additional Information
- Shared Amenities: Cabana, Landscaping, Maintenance Grounds, Parking, Picnic Area, Playground, Trail(s)
- Spa Description: None
Exterior
- Exterior Features: Lighting, Rain Gutters, Smart Lock(s)
- Porch/Patio/Deck: Covered, Front Porch, Patio, Porch
Parking
- Garage: Yes
- Attached garage: Yes
- Garage Spaces: 2
- Parking Features: Additional Parking, Attached, Concrete, Driveway, Garage, Garage Door Opener, Garage Faces Front, Kitchen Level, Lighted
Location
- County: Harnett
- Subdivision: Westerly
- Building Name: Galen
- Driving Directions: GPS: 285 Matthews Rd., Lillington, NC 27546. I-440 W and US-1 S to NC-55 E in Apex. Take exit 95 from US-1 S. Merge onto I-440 W. Take exit 95 toward Holly Springs/Fuquay-Varina. Take NC-55 Bypass E and Piney Grove-Wilbon Rd to US-401 S in Harnett County. Turn right onto US-401 S. Turn left onto Matthews Rd
- City Limits: Yes
School Information
- Elementary School: Harnett - Shawtown Lillington
- Middle School: Harnett - Harnett Central
- High School: Harnett - Harnett Central
Community
- Association: Yes
- Assoc. Fees Include: Maintenance Grounds
Heating & Cooling
- Air Conditioning: Yes
- Cooling Type: Central Air
- Heating Type: Natural Gas
Utilities
- Sewer: Public Sewer
- Water: Public
- Utility Description: Cable Available, Electricity Connected, Natural Gas Connected, Septic Not Available, Sewer Connected, Water Connected
Structural Information
- Architectural Style: Traditional
- Structure Type: House, Site Built
- Builder: D.R. Horton
- Exterior Const.: Board & Batten Siding, Brick Veneer, Stone Veneer, Vinyl Siding
- Roof: Shingle
- Windows: Double Pane Windows, Screens, Shutters
- Stories/Levels: 2
- Building Size: 2340
- Square Feet: 2,340
- Finished Above Grnd: 2,340 Sq. Ft.
- Year Built: 2026
Additional Structures
- Other Structures: None
Lot Features
- Property View: Neighborhood
- Lot Size (Acres): 0.25
- Lot Size (Sq. Ft.): 10,890
- Frontage: State Road
- Street/Road Desc.: Concrete, Paved
- Fence: Yes
- Lot Features: Back Yard, Cleared, Front Yard, Landscaped
- Fencing (Description): None
Green Features
- Energy Efficient: Lighting, Thermostat
Financial Considerations
- Association Fee: $67
- Assoc Fee Freq.: Monthly
Disclosures and Reports
- Special Conditions: Standard
- Property ID: 10651 0015 60
- Lot Number: 66
Listed by D.R. Horton, Inc., Janet Nicole Rogers (252) 410-2737
Sold by Bowden Elite Realty, WHITLEY WRIGHT

Get Pre-Approved Today
Schools
Schools serving 52 Esther Ct
School District:Harnett County Schools
| Name | Grades | Distance |
|---|---|---|
Lillington-Shawtown Elementary 855 Old U.S. 421, Lillington, NC 27546 | PK-5 | 2.7 mi |
Harnett Central Middle 2529 Harnett Central Road, Angier, NC 27501 | 6-8 | 2.9 mi |
Harnett Central High 2911 Harnett Central Road, Angier, NC 27501 | 9-12 | 3.2 mi |
Disclaimer:
School attendance boundaries provided by ATTOM Data Solutions and are for reference only. Contact the school directly to verify enrollment eligibility.
Price & Sales History for 52 Esther Ct
Date
Details
Price
Change
Source
5/20/2026
Sold
$314,990
—
MLS
2/26/2026
Price Reduced
$314,990
-1.47%
MLS
2/03/2026
Price Reduced
$319,690
-5.89%
MLS
1/30/2026
Listed
$339,690
—
MLS
Disclaimer: Historical sales information is derived from public records provided by the county offices. Information is not guaranteed and should be independently verified.
52 Esther Court, Lillington, NC 27546 (MLS# 10143829) is a Single Family property that was sold at $314,990 on May 20, 2026. Want to learn more about 52 Esther Court? Do you have questions about finding other Single Family real estate for sale in Lillington? You can browse all Lillington real estate or contact a Coldwell Banker agent to request more information.