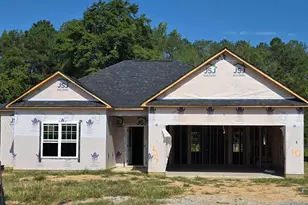
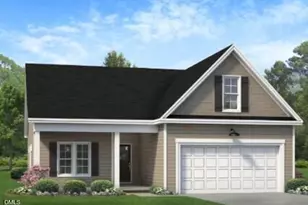
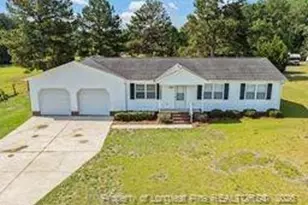
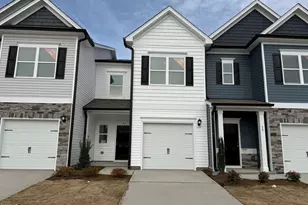
This is a carousel with tiles that activate property listing cards. Use the previous and next buttons to navigate.
1/1
$236,900
This is a carousel with tiles that activate property listing cards. Use the previous and next buttons to navigate.
1/1
Property Description
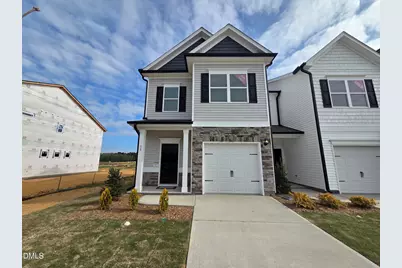
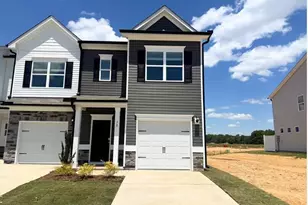
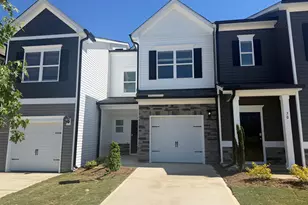
Smith Douglas Homes proudly presents The Suwanee in Cape Overlook, a scenic new community nestled on the banks of the Cape Fear River. THIS HOME IS MOVE-IN-READY! Beautiful END-UNIT townhome offering extra light, privacy, and style! This stunning residence features inviting curb appeal enhanced by stone veneer accents and thoughtful architectural details that set it apart. Step into the welcoming foyer accented with chair rail and shadow box trim, leading to a bright, open layout designed for both everyday living and entertaining. The spacious kitchen includes granite countertops, stainless steel appliances, a center island with pendant lighting, 36'' cabinetry, and a separate dining area that flows seamlessly into the family room. Luxury vinyl plank flooring spans the main level, while plush carpeting adds warmth upstairs. Blinds on the front windows provide convenience and privacy. Upstairs, a generous landing connects to the private owner's suite, thoughtfully separated from the secondary bedrooms. The owner's bath features a dual quartz vanity and a tub/shower combination with overhead lighting. A conveniently located second-floor laundry room adds to the home's smart design. Ready for move-in this March! Enjoy access to community amenities including a swimming pool, playground, and sidewalks, offering the perfect blend of comfort, convenience, and modern living. Schedule your appointment today!
Full Property Details
Full Property Details for 58 Floating Brg Trl
General
- Sold For: $236,900
- HOA FEE: $130/month
- Taxes: $0 (2025)
- Status: Closed
- Type: Townhouse
- Source: 2218
- MLS ID: 10131746
- Added to Site: 342 day(s) ago
Interior
- Number of Rooms: 5
- Interior Features: Bathtub/Shower Combination, Double Vanity, Entrance Foyer, Granite Counters, High Ceilings, Kitchen Island, Kitchen/Dining Room Combination, Open Floorplan, Pantry, Quartz Counters, Walk-In Closet(s), Water Closet
- Appliances: Dishwasher, Electric Range, Microwave, Plumbed For Ice Maker, Stainless Steel Appliance(s)
- Flooring: Carpet, Luxury Vinyl, Vinyl
Rooms
Bathrooms
- Total Bathrooms: 3
- Full Bathrooms: 2
- Half Bathrooms: 1
Bedrooms
- Total Bedrooms: 3
Other Rooms
- Laundry: Electric Dryer Hookup, Laundry Room, Upper Level, Washer Hookup
Additional Information
- Shared Amenities: Management, Playground, Pool
- Security/Safety: Carbon Monoxide Detector(s), Smoke Detector(s)
Exterior
- Porch/Patio/Deck: Patio
Parking
- Garage: Yes
- Attached garage: Yes
- Garage Spaces: 1
- Total Spaces: 2
- Parking Features: Concrete, Driveway, Garage Door Opener, Garage Faces Front, Paved
Location
- County: Harnett
- Subdivision: Cape Overlook
School Information
- Elementary School: Harnett - Shawtown Lillington
- Middle School: Harnett - Harnett Central
- High School: Harnett - Harnett Central
Community
- Association: Yes
- Assoc. Name: HRW Management
Heating & Cooling
- Central air: Yes
- Air Conditioning: Yes
- Cooling Type: Central Air
- Heating Type: Heat Pump
Utilities
- Sewer: Public Sewer
- Water: Public
- Cable Available: Yes
- Utility Description: Cable Available, Electricity Available, Sewer Available, Water Available, Underground Utilities
Structural Information
- Architectural Style: Craftsman, Modern
- Structure Type: Site Built, Townhouse
- Builder: Smith Douglas Homes
- Exterior Const.: Batts Insulation, Blown-In Insulation, Stone Veneer, Vinyl Siding
- Roof: Shingle
- Common Walls: 1 Common Wall, End Unit
- Windows: Double Pane Windows, Low-Emissivity Windows
- Building Size: 1629
- Square Feet: 1,629
- Living Area: 1,629 Sq. Ft.
- Finished Above Grnd: 1,629 Sq. Ft.
- Year Built: 2025
- Property Condition: New Construction
Lot Features
- Property View: Neighborhood, Trees/Woods
- Lot Size (Acres): 0.05
- Lot Size (Sq. Ft.): 2,221.56
- Frontage: State Road
- Street/Road Desc.: Asphalt
- Lot Features: Landscaped
Financial Considerations
- Association Fee: Yes
- Association Fee: $130
- Assoc Fee Freq.: Monthly
- Tax Amount: $.52
- Tax Year: 2025
- Terms: Cash, Conventional, FHA, VA Loan, USDA Loan
Disclosures and Reports
- Special Conditions: Seller Licensed Real Estate Professional
- APN: 99
- Lot Number: 99
Listed by SDH Raleigh LLC, Brandon Scott Hudson (845) 500-3007
Sold by Non Member Office, Non Member

Get Pre-Approved Today
Schools
Schools serving 58 Floating Brg Trl
School District:Harnett County Schools
| Name | Grades | Distance |
|---|---|---|
Lillington-Shawtown Elementary 855 Old U.S. 421, Lillington, NC 27546 | PK-5 | 3 mi |
Harnett Central Middle 2529 Harnett Central Road, Angier, NC 27501 | 6-8 | 4.9 mi |
Harnett Central High 2911 Harnett Central Road, Angier, NC 27501 | 9-12 | 5 mi |
Disclaimer:
School attendance boundaries provided by ATTOM Data Solutions and are for reference only. Contact the school directly to verify enrollment eligibility.
Price & Sales History for 58 Floating Brg Trl
Date
Details
Price
Change
Source
5/29/2026
Sold
$236,900
-1.25%
MLS
4/03/2026
Price Reduced
$239,900
-4%
MLS
3/20/2026
Price Reduced
$249,900
—
MLS
3/10/2026
Price Reduced
$249,900
-3.85%
MLS
3/07/2026
Price Reduced
$259,900
-4.76%
MLS
3/04/2026
Price Reduced
$272,900
-0.73%
MLS
2/17/2026
Price Reduced
$274,900
-1.08%
MLS
1/23/2026
Price Reduced
$277,900
-0.11%
MLS
11/17/2025
Price Reduced
$278,210
-2.8%
MLS
11/06/2025
Listed
$286,210
—
MLS
Disclaimer: Historical sales information is derived from public records provided by the county offices. Information is not guaranteed and should be independently verified.
58 Floating Bridge Trail, Lillington, NC 27546 (MLS# 10131746) is a Townhouse property that was sold at $236,900 on May 29, 2026. Want to learn more about 58 Floating Bridge Trail? Do you have questions about finding other Townhouse real estate for sale in Lillington? You can browse all Lillington real estate or contact a Coldwell Banker agent to request more information.