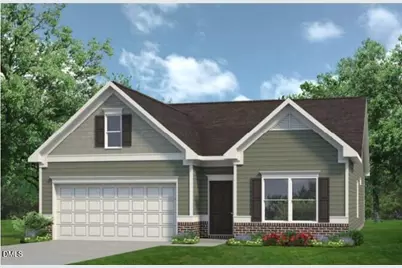
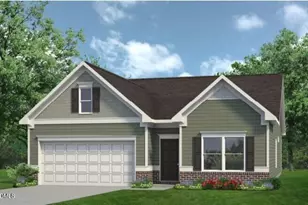
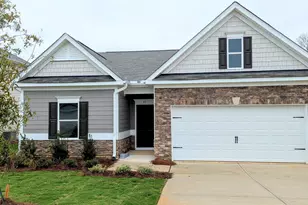
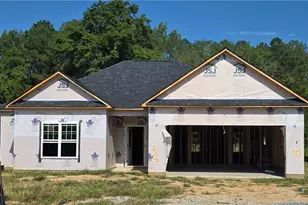
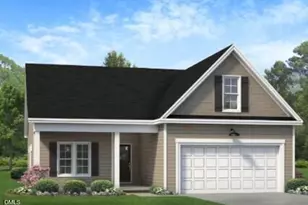
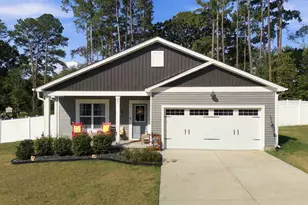
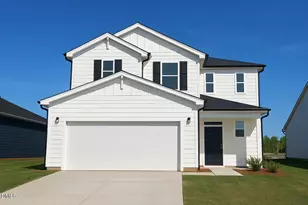
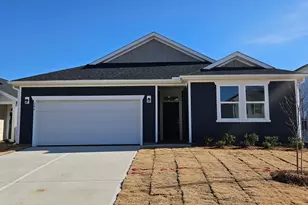
This is a carousel with tiles that activate property listing cards. Use the previous and next buttons to navigate.
1/1
$306,990
This is a carousel with tiles that activate property listing cards. Use the previous and next buttons to navigate.
1/1
Property Description
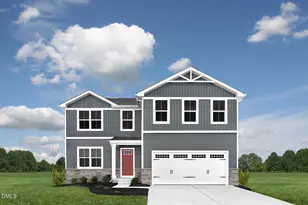
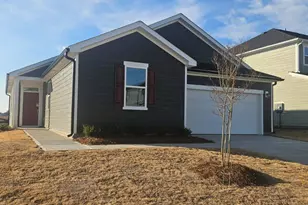
Smith Douglas Homes proudly presents the Crawford B plan at Dry Creek Village. THIS HOME IS UNDER CONSTRUCTION, ESTIMATED COMPLETION, AUGUST. REPRESENTATIONAL PHOTOS-HOUSE UNDER CONSTRUCTION* Experience the ease of single-level living in this beautifully designed ranch home located in the growing community of Dry Creek Village. An extended foyer welcomes you into a thoughtfully designed layout featuring a convenient mudroom and a spacious family room filled with natural light from expansive windows. The chef-inspired kitchen is the heart of the home, showcasing granite countertops, a large center island, farmhouse sink, and upgraded 36-inch cabinetry, making it perfect for everyday living and entertaining. Luxury vinyl plank flooring enhances the main living areas, while plush carpet adds comfort to the bedrooms. The private owner's suite offers a generous walk-in closet and an en-suite bath with dual quartz vanities and a spacious walk-in shower. Two additional bedrooms provide flexible space for family, guests, or a home office. Conveniently located just minutes from downtown Lillington, you'll enjoy easy access to local restaurants, shopping, parks, and the charm of small-town living. Estimated for August completion, this exceptional home offers modern finishes, functional living spaces, and low-maintenance comfort all on one level.
Full Property Details
Full Property Details for 59 Chardonnay Dr
General
- Sold For: $306,990
- HOA FEE: $58/month
- HOA FEE FREQ.: Annually
- Taxes: (2026)
- Status: Closed
- Type: Single Family
- Source: 2218
- MLS ID: 10158809
- Added to Site: 188 day(s) ago
Interior
- Number of Rooms: 6
- Interior Features: Double Vanity, Entrance Foyer, Granite Counters, High Ceilings, Kitchen Island, Open Floorplan, Pantry, Primary Downstairs, Quartz Counters, Recessed Lighting, Walk-In Closet(s), Walk-In Shower, Water Closet
- Appliances: Dishwasher, Electric Range, Microwave, Stainless Steel Appliance(s)
- Flooring: Carpet, Luxury Vinyl, Vinyl
Rooms
Bathrooms
- Total Bathrooms: 2
- Full Bathrooms: 2
Bedrooms
- Total Bedrooms: 3
Other Rooms
- Laundry: Laundry Room, Main Level
Additional Information
- Security/Safety: Carbon Monoxide Detector(s), Smoke Detector(s)
Exterior
- Porch/Patio/Deck: Patio, Porch
Parking
- Garage: Yes
- Attached garage: Yes
- Garage Spaces: 2
- Parking Features: Concrete, Driveway, Garage, Paved
Location
- County: Harnett
- Subdivision: Dry Creek Village
School Information
- Elementary School: Harnett - Shawtown Lillington
- Middle School: Harnett - Harnett Central Middle
- High School: Harnett - Harnett Central High
Community
- Association: Yes
- Assoc. Name: Neighbors & Associates
Heating & Cooling
- Central air: Yes
- Air Conditioning: Yes
- Cooling Type: Central Air
- Heating Type: Heat Pump
Utilities
- Sewer: Public Sewer
- Water: Public
Structural Information
- Architectural Style: Contemporary, Modern, Ranch
- Structure Type: House, Site Built
- Builder: Smith Douglas Homes
- Exterior Const.: Fiber Cement
- Roof: Shingle
- Common Walls: No Common Walls
- Stories/Levels: 1
- Building Size: 1826
- Square Feet: 1,826
- Living Area: 1,826 Sq. Ft.
- Finished Above Grnd: 1,826 Sq. Ft.
- Year Built: 2026
Lot Features
- Lot Size (Acres): 0.19
- Lot Size (Sq. Ft.): 8,407.08
Financial Considerations
- Association Fee: Yes
- Association Fee: $700
- Assoc Fee Freq.: Annually
- Tax Year: 2026
- Terms: Cash, Conventional, FHA, VA Loan
Disclosures and Reports
- Special Conditions: Standard
- APN: 3
- Lot Number: 3
Listed by SDH Raleigh LLC, Alexis White (919) 324-5383
Sold by Coldwell Banker Advantage-Smit, Dana Satterfield

Get Pre-Approved Today
Schools
Schools serving 59 Chardonnay Dr
School District:Harnett County Schools
| Name | Grades | Distance |
|---|---|---|
Lillington-Shawtown Elementary 855 Old U.S. 421, Lillington, NC 27546 | PK-5 | 4.7 mi |
Harnett Central Middle 2529 Harnett Central Road, Angier, NC 27501 | 6-8 | 0.9 mi |
Harnett Central High 2911 Harnett Central Road, Angier, NC 27501 | 9-12 | 1.1 mi |
Disclaimer:
School attendance boundaries provided by ATTOM Data Solutions and are for reference only. Contact the school directly to verify enrollment eligibility.
Price & Sales History for 59 Chardonnay Dr
Date
Details
Price
Change
Source
9/16/2026
Sold
$306,990
5.14%
MLS
7/30/2026
Price Reduced
$291,990
-4.86%
MLS
6/27/2026
Price Reduced
$306,900
-1.6%
MLS
6/19/2026
Price Reduced
$311,900
-0.32%
MLS
6/08/2026
Price Reduced
$312,900
-0.64%
MLS
5/23/2026
Price Reduced
$314,900
-3.67%
MLS
5/01/2026
Price Reduced
$326,900
-0.25%
MLS
4/09/2026
Listed
$327,715
—
MLS
Disclaimer: Historical sales information is derived from public records provided by the county offices. Information is not guaranteed and should be independently verified.
59 Chardonnay Drive, Lillington, NC 27546 (MLS# 10158809) is a Single Family property that was sold at $306,990 on September 16, 2026. Want to learn more about 59 Chardonnay Drive? Do you have questions about finding other Single Family real estate for sale in Lillington? You can browse all Lillington real estate or contact a Coldwell Banker agent to request more information.