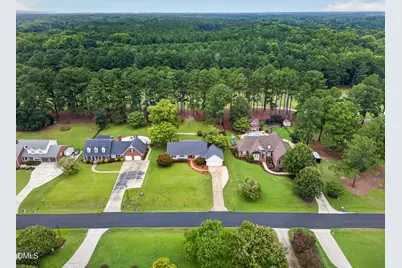
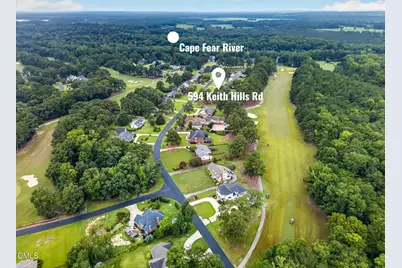
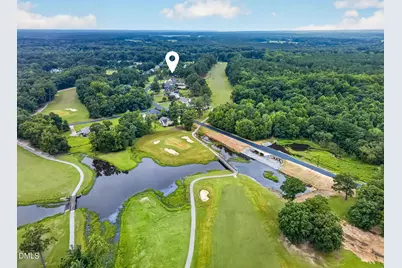
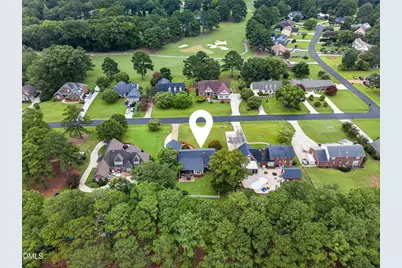
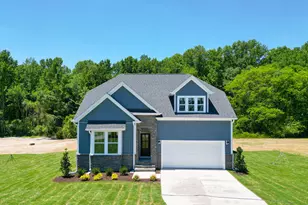
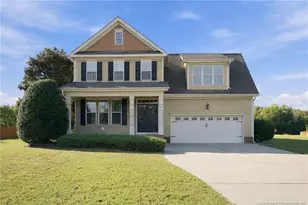
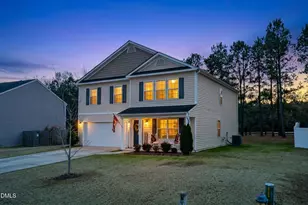
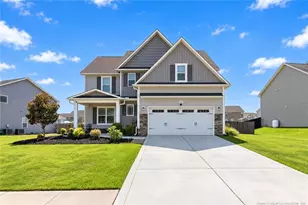
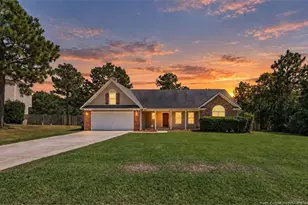
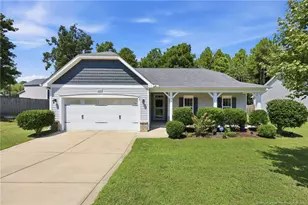
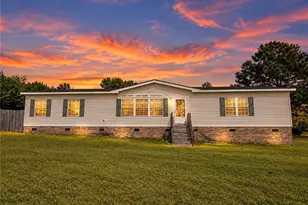
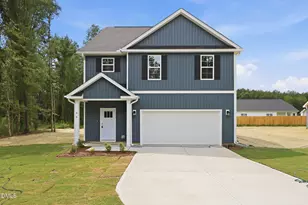
Full Property Details for 594 Keith Hills Rd
General
- Price: $440,000
- Taxes: $1,936
- Status: Active
- Type: Single Family
- Source: 2218
- MLS ID: 10182293
- Updated: 9/10/2026
- Added to Site: 60 day(s) ago
Interior
- Number of Rooms: 7
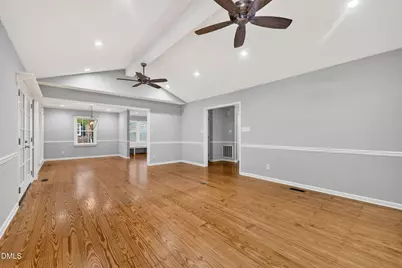
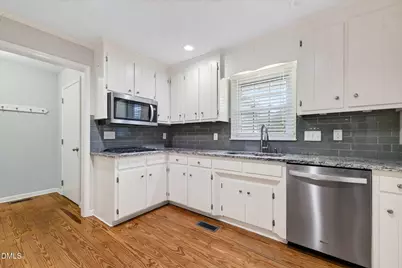
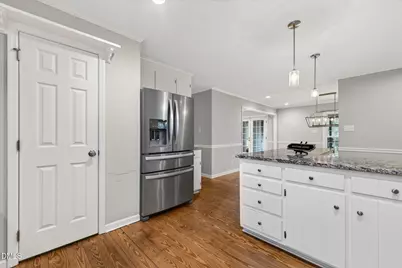
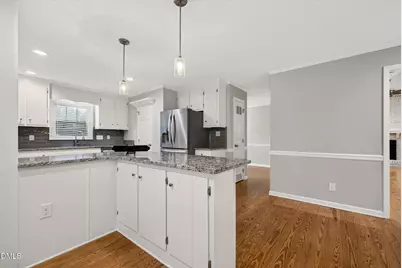
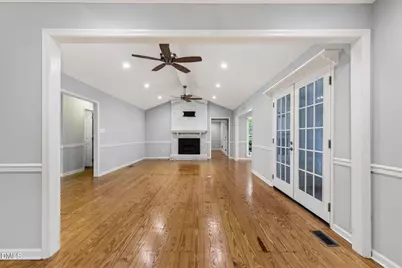
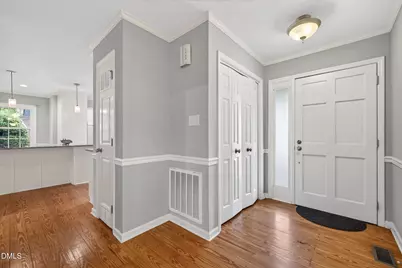
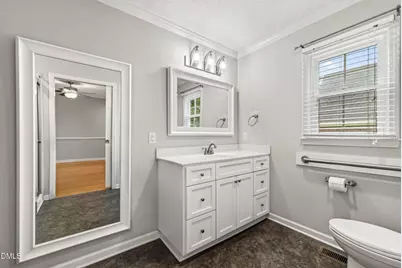
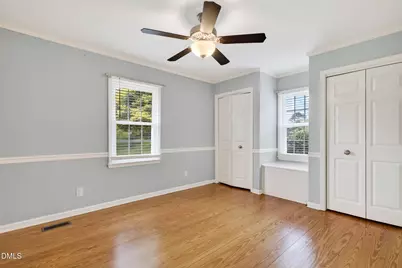
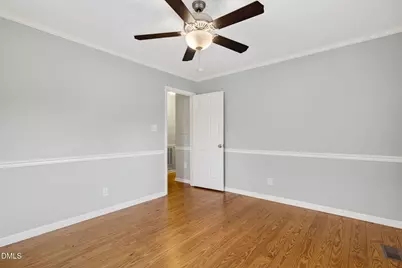
- Interior Features: Bar, Bathtub/Shower Combination, Ceiling Fan(s), Crown Molding, Eat-in Kitchen, Entrance Foyer, Granite Counters, Kitchen Island, Pantry, Master Downstairs, Shower Only
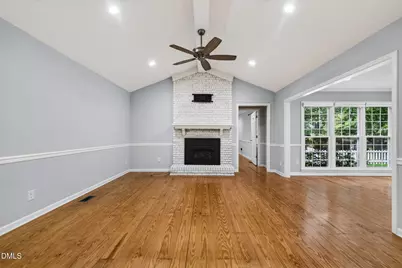
- Fireplace: Yes
- Number of Fireplaces: 1
- Fireplace(s): Gas Log, Living Room
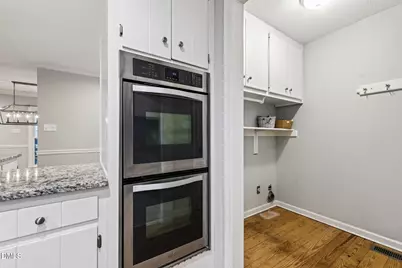
- Appliances: Dishwasher, Disposal, Double Oven, Gas Cooktop, Refrigerator
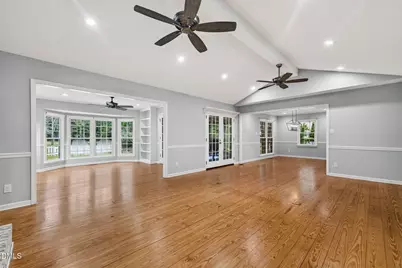
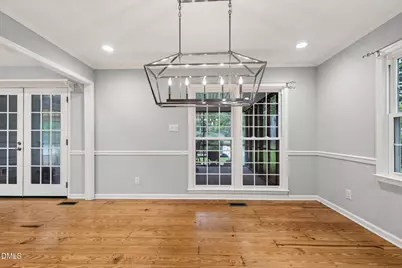
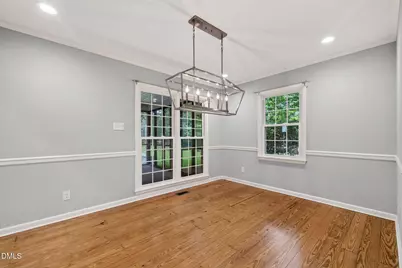
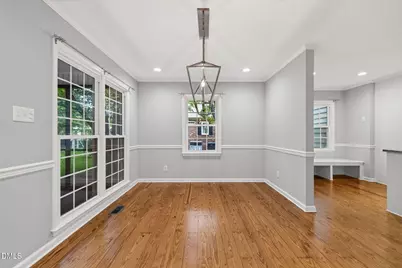
- Flooring: Hardwood, Vinyl
Rooms
- Total Bathrooms: 2
- Full Bathrooms: 2
- Laundry: Electric Dryer Hookup, Laundry Room, Main Level, Washer Hookup
Additional Information
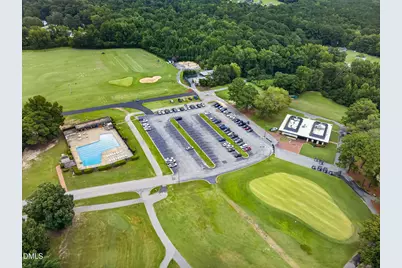
- Pool: Yes
- Pool Description: Swimming Pool Com/Fee
Exterior
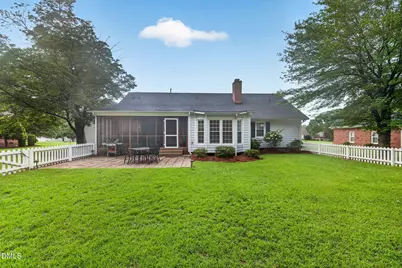
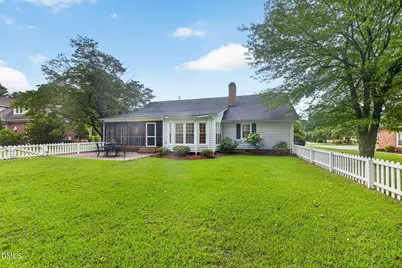
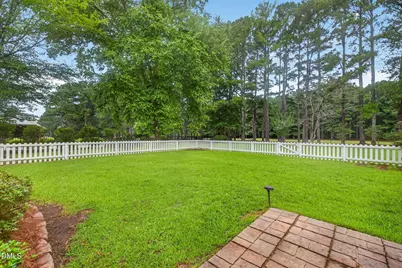
- Exterior Features: Fenced Yard, Lighting, Private Yard, Rain Gutters, Storage
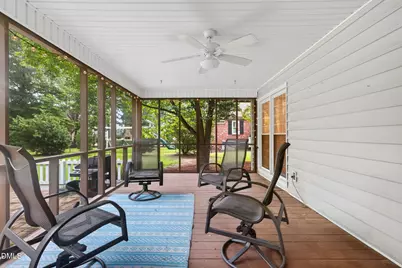
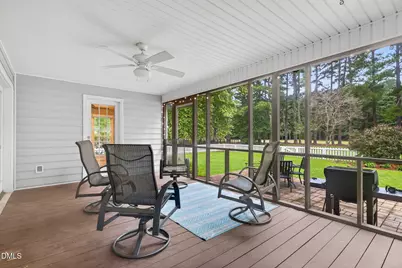
- Porch/Patio/Deck: Patio, Porch, Screened
Parking
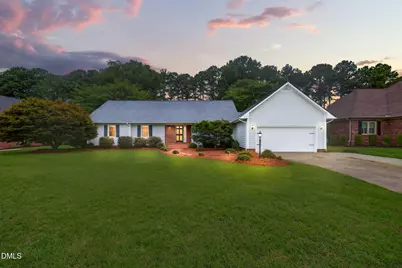
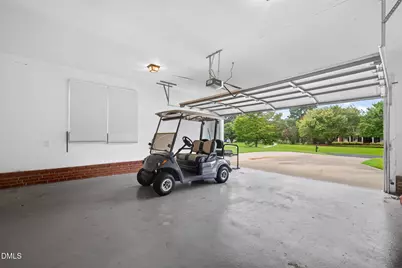
- Garage: Yes
- Attached garage: Yes
- Garage Spaces: 2
- Parking Features: Garage
Location
- County: Harnett
- Subdivision: Keith Hills
- Driving Directions: From Lillington, take 421 towards Dunn. Turn right onto Pearson Rd. Continue through the gate into Keith Hills. Home will be on the right.
School Information
- Elementary School: Harnett - Buies Creek Elementary
- Middle School: Harnett - Harnett Central Middle
- High School: Harnett - Harnett Central High
Heating & Cooling
- Air Conditioning: Yes
- Cooling Type: Ceiling Fan(s), Central Air, Electric, Gas
- Heating Type: Central, Electric, Fireplace(s), Forced Air, Gas Pack
Utilities
- Sewer: Public Sewer
- Water: Public
- Utility Description: Electricity Connected, Natural Gas Connected, Sewer Connected, Water Connected
Structural Information
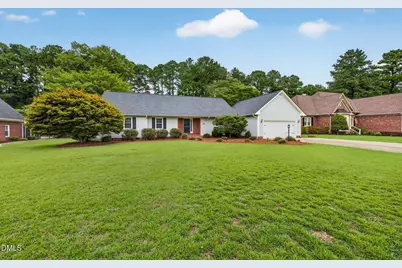
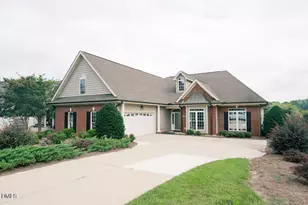
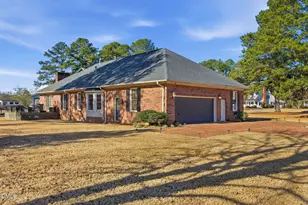
- Architectural Style: Ranch
- Structure Type: Site Built
- Exterior Const.: Brick Veneer, Vinyl Siding
- Roof: Shingle
- Windows: Bay Window(s), Blinds, Shutters
- Drive-In Doors: French Doors, Storm Door(s)
- Building Size: 1982
- Square Feet: 1,982
- Finished Above Grnd: 1,982 Sq. Ft.
- Year Built: 1982
Lot Features
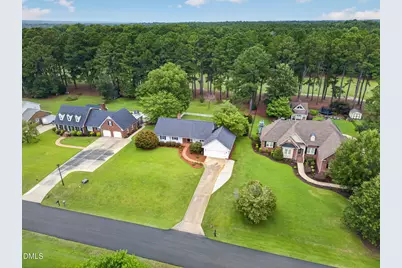
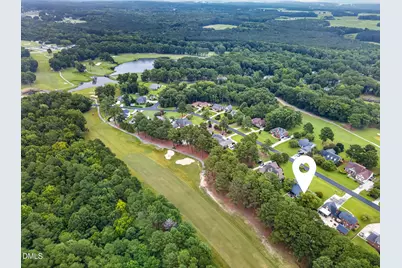
- Property View: Golf Course
- Lot Size (Acres): 0.57
- Lot Size (Sq. Ft.): 24,829.2
- Lot Dimensions: 110 x 225
- Frontage: Private Road, See Remarks
- Street/Road Desc.: Asphalt
- Fence: Yes
- Lot Features: Back Yard, Front Yard, Landscaped, Near Golf Course, On Golf Course, Rectangular Lot
- Fencing (Description): Back Yard, Full, Wood
Financial Considerations
Disclosures and Reports
- Special Conditions: Standard
- Property ID: 110579 0006
- Lot Number: 31
Listed by Peak Realty Group Nc Llc, Olivia Scarborough (910) 890-0913 and Peak Realty Group Nc Llc, Thomas Scarborough (910) 890-1578