This is a carousel with tiles that activate property listing cards. Use the previous and next buttons to navigate.
1/34
$376,990
This is a carousel with tiles that activate property listing cards. Use the previous and next buttons to navigate.
1/34
Property Description
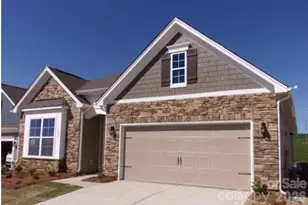
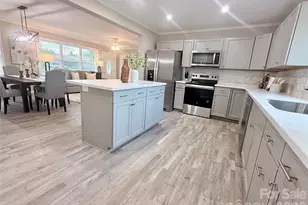
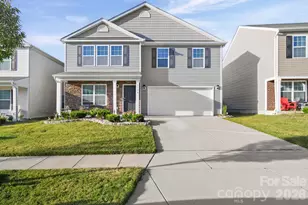
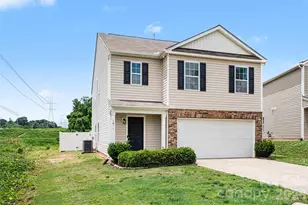
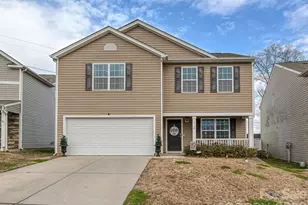
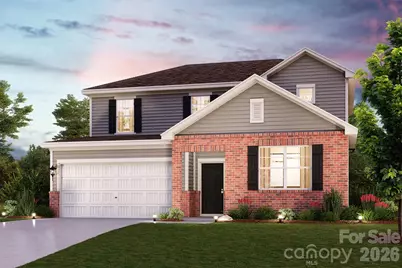
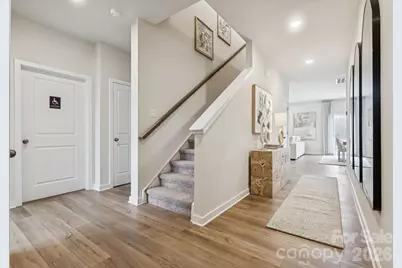
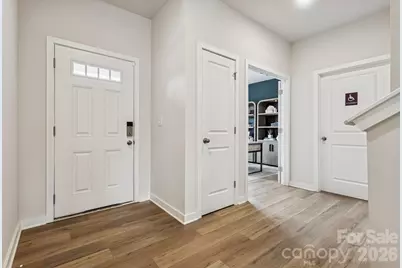
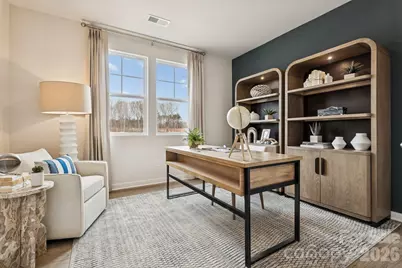
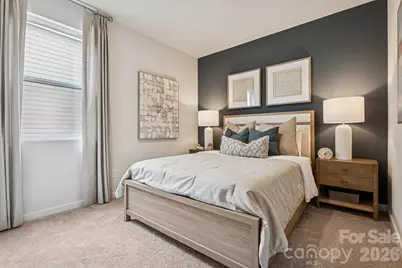
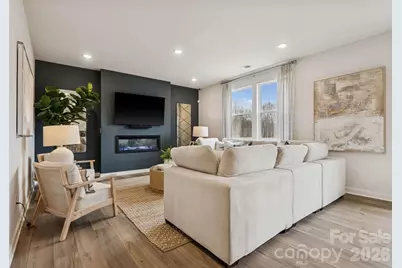
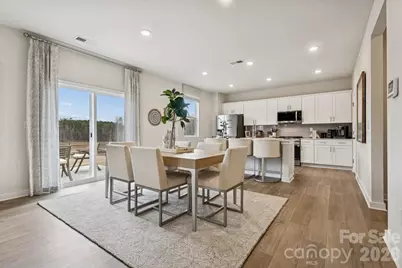
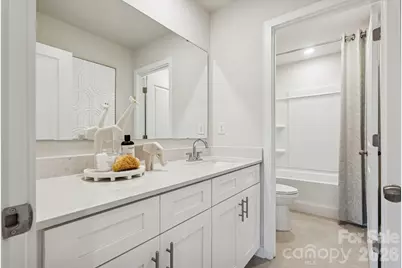
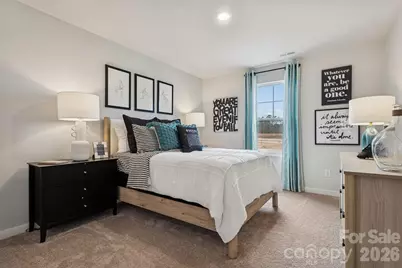
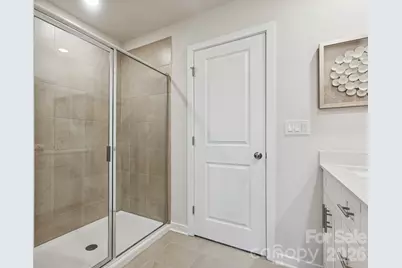
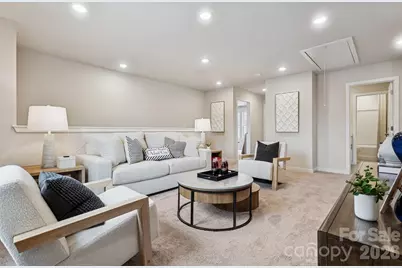
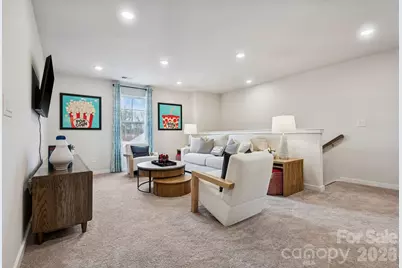
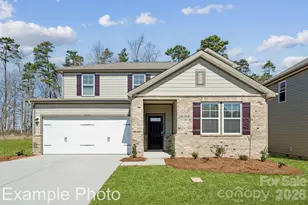
Designed with your comfort and convenience in mind, the Harding at Carpenter Farms main floor is anchored by an inviting open-concept living space, with a spacious great room that flows into an elegant dining area and a well-appointed kitchen-boasting a center island and walk-in corner pantry. Additional main-floor highlights include a full hall bath-flanked by two downstairs bedroom-and a charming patio off the dining area. Heading upstairs, you'll find additional living space with a versatile loft, surrounded by two generous secondary bedrooms and a lavish primary suite, featuring an attached bath and roomy walk-in closet.
Full Property Details
Full Property Details for 1005 Hallman Branch Ln
General
- Price: $376,990
- HOA FEE: $100/month
- HOA FEE FREQ.: Quarterly
- Status: Active
- Type: Single Family
- Source: Charlotte_Regional_Realtor_Association
- MLS ID: 4425780
- Updated: 9/23/2026
- Added to Site: 17 day(s) ago
Interior
- Interior Features: Attic Stairs Pulldown, Cable Prewire, Entrance Foyer, Kitchen Island, Open Floorplan, Pantry, Walk-In Closet(s), Walk-In Pantry
- Fireplace: Yes
- Fireplace(s): Electric, Family Room, Electric, Family Room
- Appliances: Dishwasher, Disposal, Electric Water Heater, Exhaust Fan, Gas Range, Microwave, Oven, Plumbed For Ice Maker
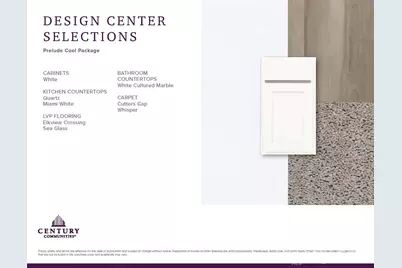
- Flooring: Carpet, Vinyl
Rooms
Bathrooms
- Total Bathrooms: 3
- Full Bathrooms: 3
- Upper - Full Baths: 2
- Main - Full Baths: 1
Bedrooms
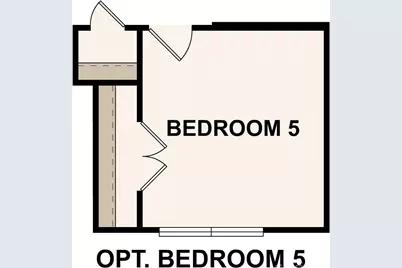
- Total Bedrooms: 5
- Bedrooms Upper: 3
- Bedrooms Main & Up: 2
Other Rooms
- Laundry: Electric Dryer Hookup, Inside, Laundry Room, Upper Level, Washer Hookup
Additional Information
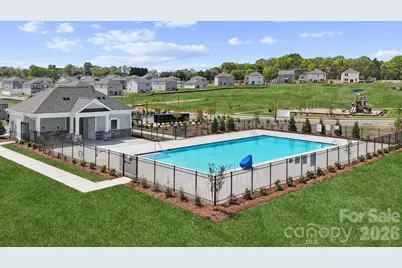
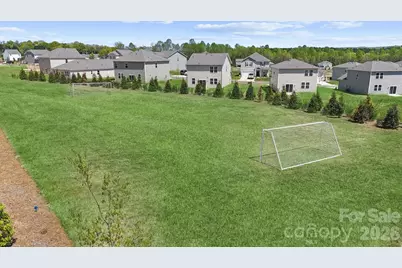
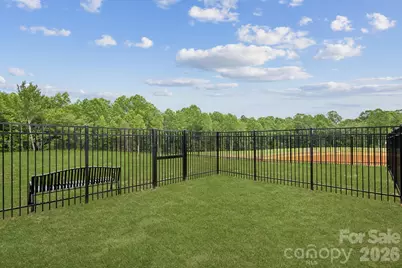
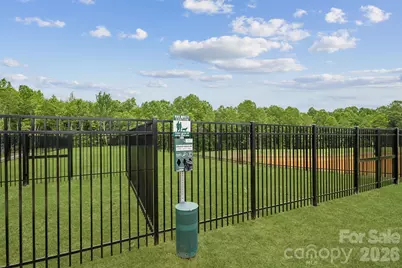
- Shared Amenities: Dog Park, Outdoor Pool, Playground, Recreation Area, Sidewalks, Street Lights
- Pool: Yes
Parking
- Garage: Yes
- Garage Spaces: 2
- Parking Features: Driveway, Attached Garage, Garage Faces Front
Location
- County: Lincoln
- Subdivision: Carpenter Farms
- Driving Directions: Take US 321 north or south toward Lincolnton. Take exit 33 towards Lincolnton. Go approximately 9 miles past the light at Clark's Creek Rd. and Carpenter Farms in on the left just past the light.
School Information
- Elementary School: Norris S Childers
- Middle School: Lincolnton
- High School: Lincolnton
Community
- Assoc. Name: Cusick Management
Heating & Cooling
- Cooling Type: Central Air, Electric
- Heating Type: Central, Forced Air, Zoned
Utilities
- Sewer: Public Sewer
- Water: City
Structural Information
- Builder: Century Communities
- Model: Harding A
- Construction Status: Under Construction
- Approx Compl Date: 2026-12-31
- Construction: Site Built
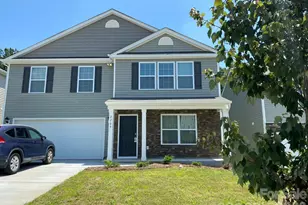
- Exterior Const.: Brick Partial, Vinyl
- Roof: Architectural Shingle
- Upper: 1,226 Sq. Ft.
- Main/1st Level: 1,344 Sq. Ft.
- Year Built: 2026
Lot Features
- Street/Road Desc.: Concrete, Paved
- Lot Features: Cleared, Level, Wooded
Financial Considerations
- Association Fee: $300
- Assoc Fee Freq.: Quarterly
- Terms: Cash, Conventional, FHA, VA Loan
Disclosures and Reports
- Property ID: 107164
- Lot Number: 3300-490
Listed by CCNC Realty Group LLC
Get Pre-Approved Today
Price & Sales History for 1005 Hallman Branch Ln
Date
Details
Price
Change
Source
9/23/2026
Listed
$376,990
—
MLS
Disclaimer: Historical sales information is derived from public records provided by the county offices. Information is not guaranteed and should be independently verified.

Estimate the Cost
Estimate the Cost for 1005 Hallman Branch Ln
1005 Hallman Branch Lane, Lincolnton, NC 28092 (MLS# 4425780) is a Single Family property with 5 bedrooms and 3 full bathrooms. 1005 Hallman Branch Lane is currently listed for $376,990 and was received on September 23, 2026. Want to learn more about 1005 Hallman Branch Lane? Do you have questions about finding other Single Family real estate for sale in Lincolnton? You can browse all Lincolnton real estate or contact a Coldwell Banker agent to request more information.