This is a carousel with tiles that activate property listing cards. Use the previous and next buttons to navigate.
1/1
$392,000
This is a carousel with tiles that activate property listing cards. Use the previous and next buttons to navigate.
1/1
Property Description
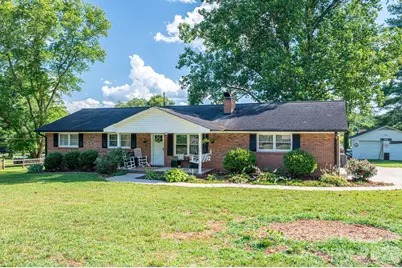
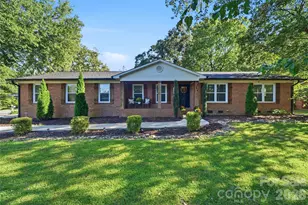
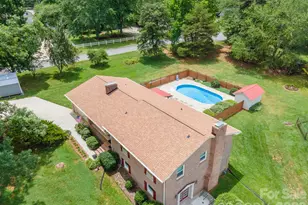
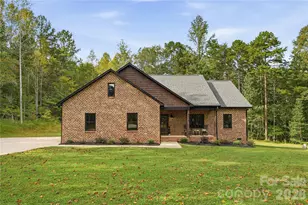
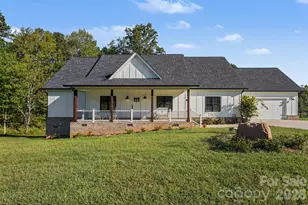
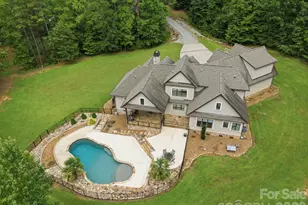
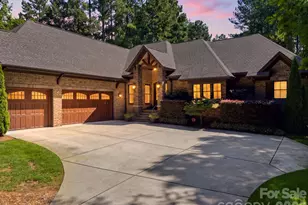
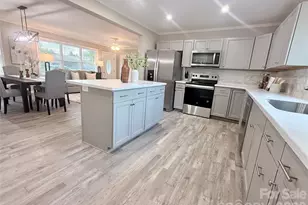
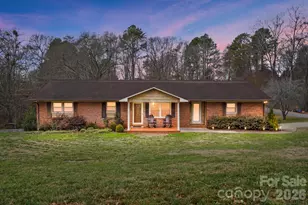
This beautifully updated brick home in southern Lincoln County offers the perfect blend of comfort, space, and modern upgrades. Featuring four bedrooms and two full baths, this property sits on a generous half-acre lot, providing plenty of room to relax and entertain. Inside, you'll find a fully renovated kitchen (2024) designed to impress, complete with sleek quartz countertops, ample cabinetry, and a walk-in pantry. Also renovated in 2024 were both bathrooms and new carpet. The home's thoughtful layout offers both functionality and warmth, making it ideal for everyday living. Step outside to enjoy your own private retreat with an above-ground pool and a large 20x24 deck-perfect for summer gatherings, barbecues, or simply unwinding. The property also includes a two-car detached garage with power, offering excellent space for vehicles, storage, or a workshop. With its desirable location and extensive updates, this home is a must-see for anyone looking for move-in-ready living with room to grow.
Full Property Details
Full Property Details for 1529 Home Trail
General
- Sold For: $392,000
- Status: Closed
- Type: Single Family
- Source: Charlotte_Regional_Realtor_Association
- MLS ID: 4372193
- Added to Site: 77 day(s) ago
Interior
- Interior Features: Pantry, Walk-In Pantry
- Fireplace: Yes
- Fireplace(s): Living Room, Living Room
- Appliances: Dishwasher, Electric Range, Electric Water Heater, Microwave, Refrigerator with Ice Maker
- Flooring: Carpet, Tile, Wood
Rooms
Bathrooms
- Total Bathrooms: 2
- Full Bathrooms: 2
- Main - Full Baths: 2
Bedrooms
- Total Bedrooms: 4
- Bedrooms Main & Up: 4
Other Rooms
- Laundry: Electric Dryer Hookup, Laundry Room
Parking
- Garage: Yes
- Garage Spaces: 2
- Parking Features: Driveway, Detached Garage
Location
- County: Lincoln
- Subdivision: Whispering Pines
School Information
- Elementary School: Love Memorial
- Middle School: West Lincoln
- High School: West Lincoln
Heating & Cooling
- Cooling Type: Heat Pump
- Heating Type: Heat Pump
Utilities
- Sewer: Septic Installed
- Water: Community Well
Structural Information
- Architectural Style: Ranch
- Construction: Site Built
- Exterior Const.: Brick Full
- Roof: Architectural Shingle
- Main/1st Level: 1,958 Sq. Ft.
- Year Built: 1974
Lot Features
- Lot Dimensions: 100 x 203 x 156 x 200
- Street/Road Desc.: Concrete, Paved
- Lot Features: Cleared, Level, Paved, Wooded
Financial Considerations
- Terms: Cash, Conventional, FHA, USDA Loan, VA Loan
Disclosures and Reports
- Restrictions: Livestock Restriction
- Property ID: 16458
- Plat: E/4
- Lot Number: 2646-373
Listed by Apple Realty of Lincolnton
Sold by NextHome World Class

Get Pre-Approved Today
Schools
Schools serving 1529 Home Trail
School District:Lincoln County Schools
| Name | Grades | Distance |
|---|---|---|
Love Memorial Elementary 1463 Love Memorial School Road, Lincolnton, NC 28092 | PK-5 | 3.2 mi |
West Lincoln Middle 260 Shoal Road, Lincolnton, NC 28092 | 6-8 | 9.8 mi |
West Lincoln High 172 Shoal Road, Lincolnton, NC 28092 | 9-12 | 9.9 mi |
Disclaimer:
School attendance boundaries provided by ATTOM Data Solutions and are for reference only. Contact the school directly to verify enrollment eligibility.
Price & Sales History for 1529 Home Trail
Date
Details
Price
Change
Source
6/15/2026
Sold
$392,000
-2%
MLS
4/24/2026
Listed
$399,990
—
MLS
Disclaimer: Historical sales information is derived from public records provided by the county offices. Information is not guaranteed and should be independently verified.
1529 Home Trail, Lincolnton, NC 28092 (MLS# 4372193) is a Single Family property that was sold at $392,000 on June 15, 2026. Want to learn more about 1529 Home Trail? Do you have questions about finding other Single Family real estate for sale in Lincolnton? You can browse all Lincolnton real estate or contact a Coldwell Banker agent to request more information.