This is a carousel with tiles that activate property listing cards. Use the previous and next buttons to navigate.
1/1
$799,000
This is a carousel with tiles that activate property listing cards. Use the previous and next buttons to navigate.
1/1
Property Description
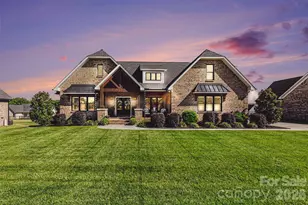
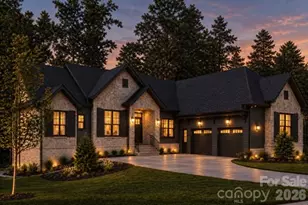
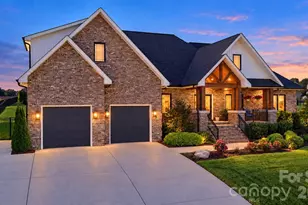
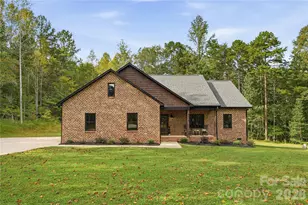
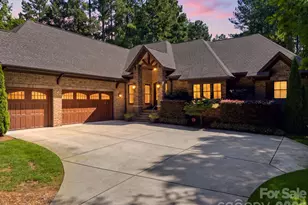
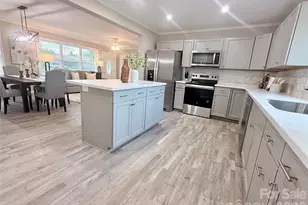
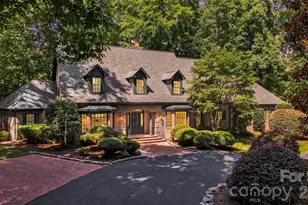
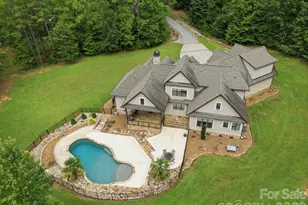
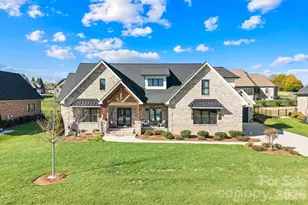
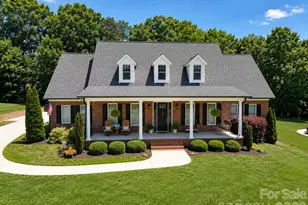
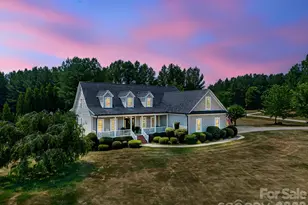
Welcome to your dream home in the highly sought-after Coldwater Creek subdivision-where thoughtful design, high-end finishes, and everyday functionality come together seamlessly. This beautifully crafted home makes a lasting impression from the moment you arrive, featuring a large driveway, inviting curb appeal, and elegant double front doors. The vaulted front porch ceiling with rich cedar accents sets the tone for the craftsmanship you'll find throughout. Step inside to discover real hardwood floors, a stunning cathedral ceiling, and exposed living room beams that create a warm yet elevated atmosphere filled with natural light and architectural character. The heart of the home is a designer kitchen built to impress and perform. Outfitted with quartz countertops, a farmhouse sink, 6-burner gas stove, oversized island, and designer lighting, this space is perfect for both entertaining and everyday living. Just off the kitchen, you'll find an oversized pantry that goes beyond storage-offering ample room for organization plus a flexible area ideal for a home office, workspace, or prep station. The primary suite is a true retreat, featuring a spacious layout and a large walk-in closet complete with custom built-ins designed for both beauty and function. Plantation wood shutters throughout the home add timeless elegance, while the oversized laundry room with a utility sink and folding table provide convenience and practicality. Upstairs features a spacious bonus room complete with a walk-in closet and easy-access attic storage-ideal for a playroom, home office, or additional guest space. Step outside and experience what truly sets this property apart-a show-stopping 12x24 gunite saltwater in-ground pool designed to be the centerpiece of your outdoor living. Complete with elegant fountains and integrated lighting, this pool creates a resort-style setting right in your backyard. Whether you're hosting gatherings, enjoying quiet evenings under the lights, or relaxing poolside on warm Carolina days, this space delivers a luxury experience that's hard to find. Additional features include an oversized two-car garage and a versatile detached building with a garage door-perfect for storing a boat, extra vehicles, or creating the ultimate hobby or workshop space. Situated on a flat, usable lot in one of the area's most desirable neighborhoods, this home offers the perfect balance of luxury, comfort, and functionality. Every detail has been carefully considered to create a space that not only looks incredible but lives effortlessly. This is more than just a home-it's a lifestyle in Coldwater Creek.
Full Property Details
Full Property Details for 2952 Mehling Dr
General
- Sold For: $799,000
- HOA FEE: $42/month
- HOA FEE FREQ.: Annually
- Status: Closed
- Type: Single Family
- Source: Charlotte_Regional_Realtor_Association
- MLS ID: 4383040
- Added to Site: 95 day(s) ago
Interior
- Interior Features: Built-in Features, Drop Zone, Kitchen Island, Open Floorplan, Walk-In Closet(s), Walk-In Pantry
- Appliances: Dishwasher, Gas Range, Microwave
- Flooring: Wood
Rooms
Bathrooms
- Total Bathrooms: 3
- Full Bathrooms: 2
- Half Bathrooms: 1
- Main - Full Baths: 2
- Main - 1/2 Baths: 1
Bedrooms
- Total Bedrooms: 3
- Bedrooms Main & Up: 3
Other Rooms
- Laundry: Main Level, Sink
Additional Information
- Equipment: Fuel Tank - Leased
Exterior
- Exterior Features: Fire Pit
Parking
- Garage: Yes
- Garage Description: 1,012 Sq. Ft.
- Garage Spaces: 3
- Parking Features: Driveway, Attached Garage, Detached Garage
Location
- County: Lincoln
- Subdivision: Cold Water Creek
School Information
- Elementary School: Pumpkin Center
- Middle School: North Lincoln
- High School: North Lincoln
Community
- Assoc. Name: Coldwater Creek HOA
Heating & Cooling
- Cooling Type: Heat Pump
- Heating Type: Heat Pump
Utilities
- Sewer: Septic Installed
- Water: County Water
Structural Information
- Builder: Buddy Caldwell Builders
- Construction: Site Built
- Exterior Const.: Brick Full
- Roof: Architectural Shingle
- Upper: 493 Sq. Ft.
- Main/1st Level: 2,309 Sq. Ft.
- Year Built: 2020
Lot Features
- Street/Road Desc.: Concrete, Paved
- Lot Features: Level
Financial Considerations
- Association Fee: $500
- Assoc Fee Freq.: Annually
Disclosures and Reports
- Restrictions: Building, Height, Livestock Restriction, Manufactured Home Not Allowed, Modular Not Allowed, Signage, Square Feet, Subdivision, Use, Other - See Remarks
- Property ID: 86392
- Lot Number: 3353/646
Listed by Gilleland Realty Inc
Sold by Premier South

Get Pre-Approved Today
Schools
Schools serving 2952 Mehling Dr
School District:Lincoln County Schools
| Name | Grades | Distance |
|---|---|---|
Pumpkin Center Elementary 3970 King Wilkinson Road, Lincolnton, NC 28092 | PK-2 | 2.4 mi |
Pumpkin Center Intermediate 3980 King Wilkinson Road, Lincolnton, NC 28092 | 3-5 | 2.4 mi |
North Lincoln Middle 1503 Amity Church Road, Denver, NC 28037 | 6-8 | 3 mi |
North Lincoln High School 2737 Lee Lawing Road, Lincolnton, NC 28092 | 9-12 | 3.7 mi |
Disclaimer:
School attendance boundaries provided by ATTOM Data Solutions and are for reference only. Contact the school directly to verify enrollment eligibility.
Price & Sales History for 2952 Mehling Dr
Date
Details
Price
Change
Source
7/22/2026
Sold
$799,000
—
MLS
5/21/2026
Listed
$799,000
—
MLS
Disclaimer: Historical sales information is derived from public records provided by the county offices. Information is not guaranteed and should be independently verified.
2952 Mehling Drive, Lincolnton, NC 28092 (MLS# 4383040) is a Single Family property that was sold at $799,000 on July 22, 2026. Want to learn more about 2952 Mehling Drive? Do you have questions about finding other Single Family real estate for sale in Lincolnton? You can browse all Lincolnton real estate or contact a Coldwell Banker agent to request more information.