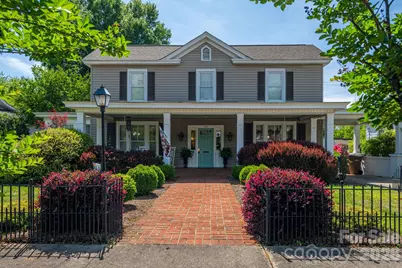
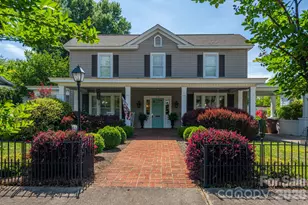
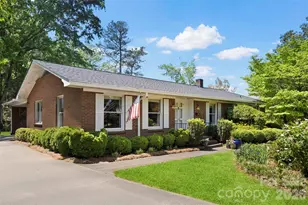
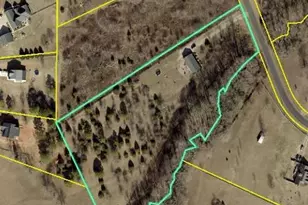
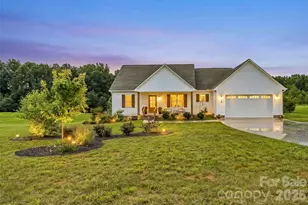
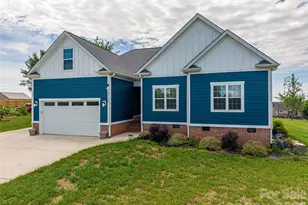
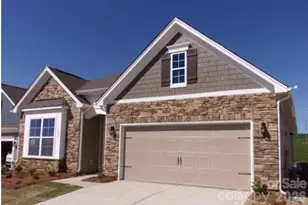
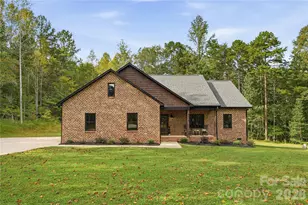
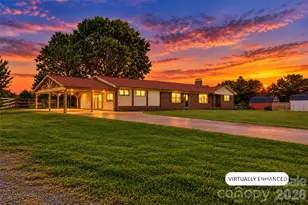
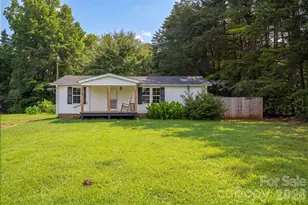
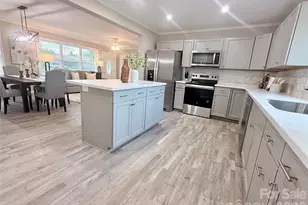
This is a carousel with tiles that activate property listing cards. Use the previous and next buttons to navigate.
1/1
$450,000
This is a carousel with tiles that activate property listing cards. Use the previous and next buttons to navigate.
1/1
Property Description
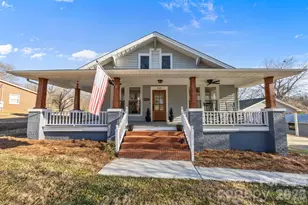
Rare downtown Lincolnton opportunity! This charming home blends timeless character with modern conveniences in an unbeatable location. The updated kitchen features a walk-in pantry, while spacious living and dining areas provide the perfect setting for entertaining. An optional primary bedroom on the main level offers flexibility. Enjoy outdoor living with an inviting front porch and rear deck ideal for relaxing or casual gatherings. Upstairs, you'll find a cozy sitting area, two generously sized bedrooms, and an impressive walk-in closet that could easily serve as a fourth bedroom, office, or nursery. Ample storage throughout. Utilities: Piedmont Natural Gas; City of Lincolnton (water, sewer, electric) The basement is a cellar entry at doorway under stairs.
Full Property Details
Full Property Details for 314 S Cedar St
General
- Sold For: $450,000
- Status: Closed
- Type: Single Family
- Source: Charlotte_Regional_Realtor_Association
- MLS ID: 4381712
- Added to Site: 103 day(s) ago
Interior
- Interior Features: Kitchen Island, Pantry, Storage, Walk-In Closet(s), Walk-In Pantry
- Fireplace: Yes
- Fireplace(s): Gas, Gas Log, Living Room, Gas, Gas Log, Living Room
- Appliances: Dishwasher, Disposal, Gas Cooktop, Wall Oven
- Flooring: Tile, Vinyl, Wood
Rooms
Bathrooms
- Total Bathrooms: 3
- Full Bathrooms: 2
- Half Bathrooms: 1
- Upper - Full Baths: 1
- Main - Full Baths: 1
- Main - 1/2 Baths: 1
Bedrooms
- Total Bedrooms: 3
- Bedrooms Upper: 2
- Bedrooms Main & Up: 1
Other Rooms
- Laundry: Inside, Laundry Closet, Main Level
Additional Information
- Shared Amenities: Dog Park, RV Storage, Street Lights, Walking Trails
Exterior
- Exterior Features: Porte-cochere
Parking
- Carports: Yes
- Carport Spaces: 1
- Covered Spaces: 1
- Parking Features: Attached Carport
Location
- County: Lincoln
School Information
- Elementary School: S. Ray Lowder
- Middle School: Lincolnton
- High School: Lincolnton
Heating & Cooling
- Cooling Type: Central Air, Electric
- Heating Type: Electric, Heat Pump, Natural Gas
Utilities
- Sewer: Public Sewer
- Water: City
- Utility Description: Electricity Connected, Natural Gas
Structural Information
- Architectural Style: Traditional
- Construction: Site Built
- Exterior Const.: Vinyl
- Basement: Yes
- Basement Desc.: Partial, Sump Pump, Unfinished
- Roof: Architectural Shingle
- Upper: 1,033 Sq. Ft.
- Main/1st Level: 1,692 Sq. Ft.
- Year Built: 1900
Lot Features
- Street/Road Desc.: Concrete
- Fencing (Description): Back Yard, Front Yard, Partial
Financial Considerations
- Terms: Cash, Conventional
Disclosures and Reports
- Property ID: 22087
- Lot Number: 2019-597
Listed and Sold by All Points Realty

Get Pre-Approved Today
Schools
Schools serving 314 S Cedar St
School District:Lincoln County Schools
| Name | Grades | Distance |
|---|---|---|
S Ray Lowder Elementary 350 Kennedy Drive, Lincolnton, NC 28092 | PK-5 | 0.7 mi |
Lincolnton Middle 2361 Startown Road, Lincolnton, NC 28092 | 6-8 | 3.5 mi |
Lincolnton High 803 North Aspen Street, Lincolnton, NC 28092 | 9-12 | 0.8 mi |
Disclaimer:
School attendance boundaries provided by ATTOM Data Solutions and are for reference only. Contact the school directly to verify enrollment eligibility.
Price & Sales History for 314 S Cedar St
Date
Details
Price
Change
Source
7/31/2026
Sold
$450,000
2.51%
MLS
5/13/2026
Listed
$439,000
—
MLS
Disclaimer: Historical sales information is derived from public records provided by the county offices. Information is not guaranteed and should be independently verified.
314 S Cedar Street, Lincolnton, NC 28092 (MLS# 4381712) is a Single Family property that was sold at $450,000 on July 31, 2026. Want to learn more about 314 S Cedar Street? Do you have questions about finding other Single Family real estate for sale in Lincolnton? You can browse all Lincolnton real estate or contact a Coldwell Banker agent to request more information.