This is a carousel with tiles that activate property listing cards. Use the previous and next buttons to navigate.
1/1
$355,000
This is a carousel with tiles that activate property listing cards. Use the previous and next buttons to navigate.
1/1
Property Description
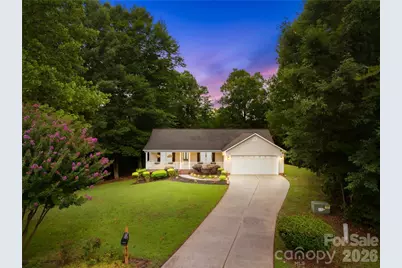
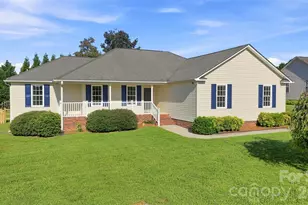

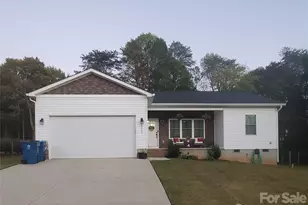
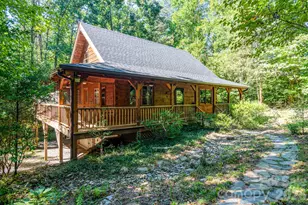
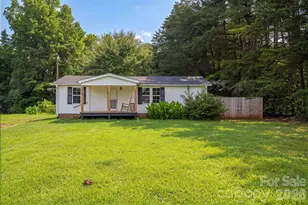
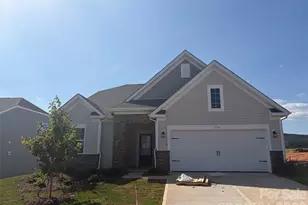
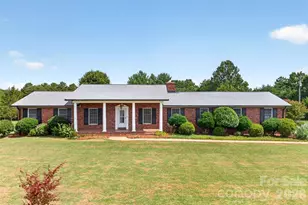
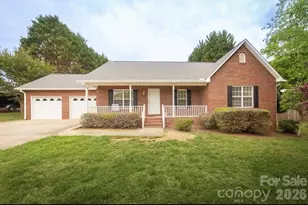
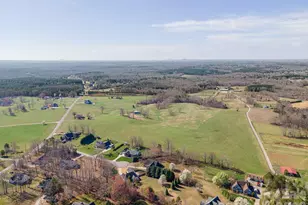
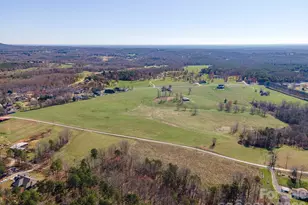
Beautiful move-in-ready ranch on nearly one acre in desirable North Lincoln. Nestled on a quiet cul-de-sac with mature trees and privacy, this updated home features hardwood floors, an updated kitchen, renovated bathrooms, and spacious bedrooms. Relax or entertain in the peaceful backyard. Major mechanical improvements include a 2022 heat pump, new water heater, and sealed crawl space with dehumidifier. An ADT touchscreen home security system adds everyday convenience and peace of mind. No city taxes or HOA! Additional highlights include premium JennAir, Samsung, and Bosch appliances, professionally painted cabinetry, fresh interior paint, new faucets, updated lighting fixtures, a freshly stained deck, and a newly painted front porch. Mature trees and refreshed landscaping enhance the home's curb appeal. Some photos have been virtually staged.
Full Property Details
Full Property Details for 3416 Leaning Pine Dr
General
- Sold For: $355,000
- Status: Closed
- Type: Single Family
- Source: Charlotte_Regional_Realtor_Association
- MLS ID: 4406384
- Added to Site: 55 day(s) ago
Interior
- Interior Features: Kitchen Island, Pantry, Walk-In Closet(s)
- Fireplace: Yes
- Fireplace(s): Gas, Gas
- Appliances: Dishwasher, Electric Range, Microwave, Refrigerator
- Flooring: Carpet, Tile, Vinyl, Wood
Rooms
Bathrooms
- Total Bathrooms: 2
- Full Bathrooms: 2
- Main - Full Baths: 2
Bedrooms
- Total Bedrooms: 3
- Bedrooms Main & Up: 3
Other Rooms
- Laundry: Laundry Room, Main Level
Parking
- Garage: Yes
- Garage Spaces: 2
- Parking Features: Driveway, Garage Door Opener
Location
- County: Lincoln
- Subdivision: The Woods
- Driving Directions: Turn onto Leaning Pine Dr from Hwy 150. Home is located on cul-de-sac.
School Information
- Elementary School: Pumpkin Center
- Middle School: North Lincoln
- High School: North Lincoln
Heating & Cooling
- Cooling Type: Ceiling Fan(s), Central Air
- Heating Type: Central, Electric, Propane
Utilities
- Sewer: Septic Installed
- Water: City
Structural Information
- Construction: Site Built
- Exterior Const.: Vinyl
- Roof: Architectural Shingle
- Main/1st Level: 1,544 Sq. Ft.
- Year Built: 2001
Lot Features
- Lot Dimensions: 52 x 231 x 304 x 330
- Street/Road Desc.: Concrete, Paved
- Lot Features: Cul-De-Sac
- Fencing (Description): Back Yard, Fenced, Partial
Financial Considerations
- Terms: Cash, Conventional, FHA, USDA Loan, VA Loan
Disclosures and Reports
- Property ID: 77715
- Lot Number: 3450-420
Listed by Listwithfreedom.com Inc
Sold by Premier South

Get Pre-Approved Today
Schools
Schools serving 3416 Leaning Pine Dr
School District:Lincoln County Schools
| Name | Grades | Distance |
|---|---|---|
Pumpkin Center Elementary 3970 King Wilkinson Road, Lincolnton, NC 28092 | PK-2 | 1 mi |
Pumpkin Center Intermediate 3980 King Wilkinson Road, Lincolnton, NC 28092 | 3-5 | 1 mi |
North Lincoln Middle 1503 Amity Church Road, Denver, NC 28037 | 6-8 | 1.9 mi |
North Lincoln High School 2737 Lee Lawing Road, Lincolnton, NC 28092 | 9-12 | 2.2 mi |
Disclaimer:
School attendance boundaries provided by ATTOM Data Solutions and are for reference only. Contact the school directly to verify enrollment eligibility.
Price & Sales History for 3416 Leaning Pine Dr
Date
Details
Price
Change
Source
8/25/2026
Sold
$355,000
-1.25%
MLS
7/21/2026
Listed
$359,500
—
MLS
Disclaimer: Historical sales information is derived from public records provided by the county offices. Information is not guaranteed and should be independently verified.
3416 Leaning Pine Drive, Lincolnton, NC 28092 (MLS# 4406384) is a Single Family property that was sold at $355,000 on August 25, 2026. Want to learn more about 3416 Leaning Pine Drive? Do you have questions about finding other Single Family real estate for sale in Lincolnton? You can browse all Lincolnton real estate or contact a Coldwell Banker agent to request more information.