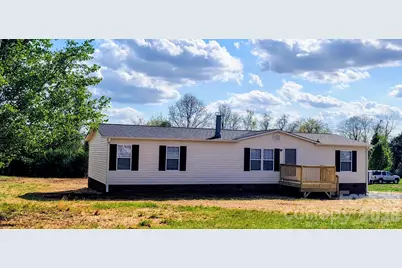
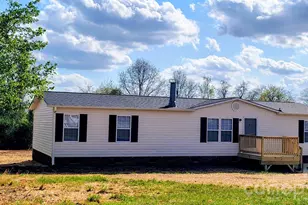
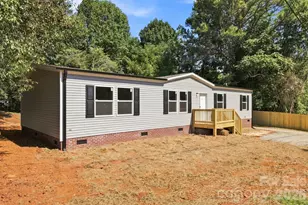
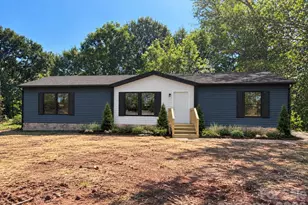
This is a carousel with tiles that activate property listing cards. Use the previous and next buttons to navigate.
1/1
$233,000
This is a carousel with tiles that activate property listing cards. Use the previous and next buttons to navigate.
1/1
Property Description
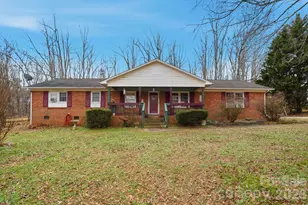
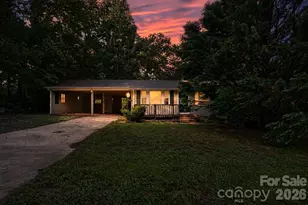
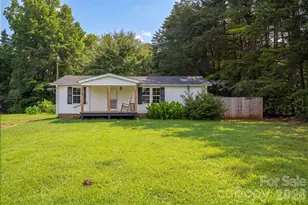
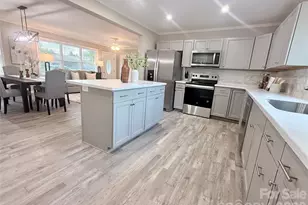
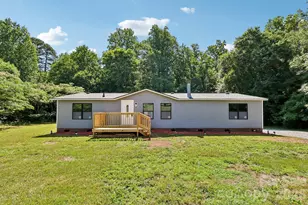
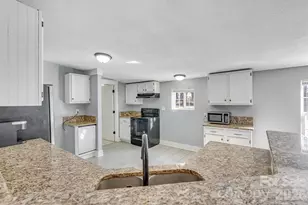
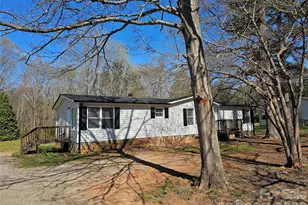
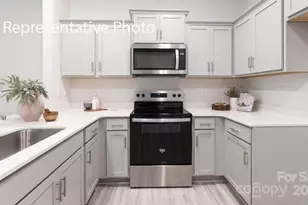
This beautifully remodeled home features 3 bedrooms and 2 F-Bathrooms. The primary bedroom suite includes an additional room that can be used as an office, nursery, or for other purposes. It also boasts a large walk-in closet, a new dual vanity, new walk-in shower, new soaking tub, and a new toilet. You'll enjoy cooking in the spacious kitchen, which features an island and plenty of windows that let in natural light. The kitchen comes equipped with new appliances and countertops. The floor plan is thoughtfully designed with a split layout for added privacy. The secondary full bathroom has been updated with a new vanity, tub, and toilet. This home offers ample closet space throughout. Recent updates include a new roof, new exterior vinyl siding & gutters, new windows, and a septic system that has been pumped. The interior features refinished sheetrock walls and ceilings, Stainmaster LVP flooring, new carpet in the bedrooms, and freshly painted ceilings & walls in a neutral gray. Additionally, there are new front and back porch decks, as well as new light fixtures and ceiling fans. A vapor barrier has also been installed in the crawl space. Sold As-Is
Full Property Details
Full Property Details for 4060 Ritchfield Dr #19
General
- Sold For: $233,000
- Status: Closed
- Type: Single Family
- Source: Charlotte_Regional_Realtor_Association
- MLS ID: 4363150
- Added to Site: 99 day(s) ago
Interior
- Fireplace: Yes
- Fireplace(s): Family Room, Wood Burning, Family Room, Wood Burning
- Appliances: Dishwasher, Electric Range, Electric Water Heater, Refrigerator with Ice Maker
Rooms
Bathrooms
- Total Bathrooms: 2
- Full Bathrooms: 2
- Main - Full Baths: 2
Bedrooms
- Total Bedrooms: 3
- Bedrooms Main & Up: 3
Other Rooms
- Laundry: Laundry Room
Parking
- Parking Features: Driveway
Location
- County: Lincoln
- Subdivision: Ritchfield
Heating & Cooling
- Cooling Type: Central Air
- Heating Type: Central, Heat Pump
Utilities
- Sewer: Septic Installed
- Water: Well
Structural Information
- Architectural Style: Ranch
- Construction: Manufactured
- Exterior Const.: Vinyl
- Roof: Architectural Shingle
- Main/1st Level: 1,512 Sq. Ft.
- Year Built: 2001
Lot Features
- Street/Road Desc.: Gravel, Paved
- Lot Features: Level
- Rcmdd Zoning: RR
Financial Considerations
- Terms: Cash, Conventional, USDA Loan, VA Loan
Disclosures and Reports
- Property ID: 77156
- Lot Number: 3475-446
Listed by Tailor Realty
Sold by RE/MAX Executive

Get Pre-Approved Today
Schools
Schools serving 4060 Ritchfield Dr #19
School District:Lincoln County Schools
| Name | Grades | Distance |
|---|---|---|
Norris S Childers El 2595 Rock Dam Road, Lincolnton, NC 28092 | PK-5 | 4.9 mi |
Lincolnton Middle 2361 Startown Road, Lincolnton, NC 28092 | 6-8 | 1.9 mi |
Lincolnton High 803 North Aspen Street, Lincolnton, NC 28092 | 9-12 | 4.7 mi |
Disclaimer:
School attendance boundaries provided by ATTOM Data Solutions and are for reference only. Contact the school directly to verify enrollment eligibility.
Price & Sales History for 4060 Ritchfield Dr #19
Date
Details
Price
Change
Source
5/21/2026
Sold
$233,000
-2.92%
MLS
3/30/2026
Listed
$240,000
—
MLS
Disclaimer: Historical sales information is derived from public records provided by the county offices. Information is not guaranteed and should be independently verified.
4060 Ritchfield Drive #19, Lincolnton, NC 28092 (MLS# 4363150) is a Single Family property that was sold at $233,000 on May 21, 2026. Want to learn more about 4060 Ritchfield Drive #19? Do you have questions about finding other Single Family real estate for sale in Lincolnton? You can browse all Lincolnton real estate or contact a Coldwell Banker agent to request more information.