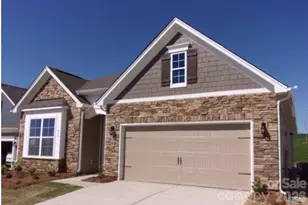
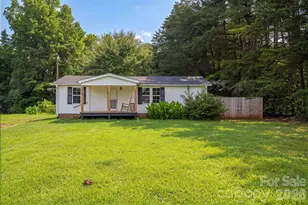
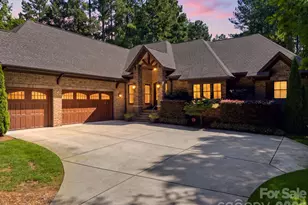
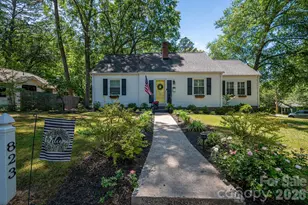
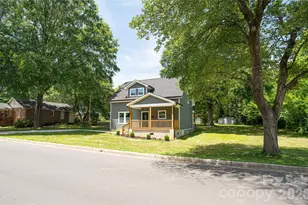
This is a carousel with tiles that activate property listing cards. Use the previous and next buttons to navigate.
1/1
$310,000
This is a carousel with tiles that activate property listing cards. Use the previous and next buttons to navigate.
1/1
Property Description
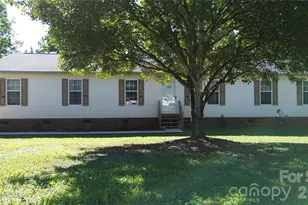
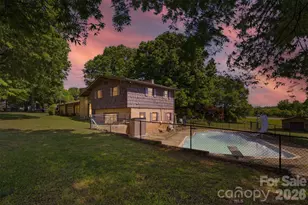
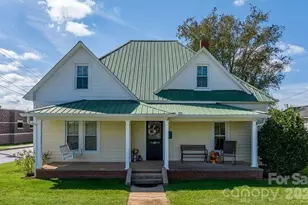
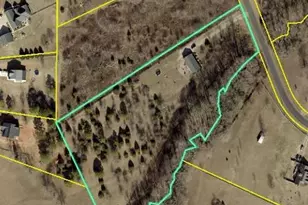
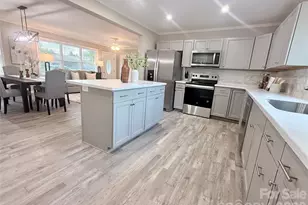
ANOTHER PRICE IMPROVEMENT !!! Sellers says sell!!! Your win! Come and see this beautiful 4 Bedroom 2 Bath Brick Ranch with over 1500 SF to enjoy! Sitting high upon a beautiful, oversized lot, downtown Lincolnton. It is yet out of the congested Main street area. Take the kids to school by cart or car. Newly remodeled kitchen, windows replaced in 2022, HVAC in 2021 and roof in 2017. All the worries are gone with the amount of updating that has been done in this classic ranch! This home has plenty of room for a family to grow with the spacious bedrooms. Outside you will find fruit trees and a garden area already prepared! Fig tree, blueberry blackberry and raspberry bushes for your enjoyment! The detached garaged has been finished for an outside party room or game room! A survey has recently been completed.
Full Property Details
Full Property Details for 704 DOGWOOD DR
General
- Sold For: $310,000
- Status: Closed
- Type: Single Family
- Source: Charlotte_Regional_Realtor_Association
- MLS ID: 4374250
- Added to Site: 111 day(s) ago
Interior
- Interior Features: Attic Stairs Pulldown
- Fireplace: Yes
- Fireplace(s): Living Room, Non-Functional, Living Room, Non-Functional
- Appliances: Electric Range, Exhaust Hood, Gas Water Heater, Refrigerator
- Flooring: Laminate, Tile, Wood
Rooms
Bathrooms
- Total Bathrooms: 2
- Full Bathrooms: 2
- Main - Full Baths: 2
Bedrooms
- Total Bedrooms: 4
- Bedrooms Main & Up: 4
Other Rooms
- Laundry: In Hall, Laundry Closet
Additional Information
- Shared Amenities: None
Parking
- Garage: Yes
- Garage Description: 750 Sq. Ft.
- Garage Spaces: 2
- Parking Features: Detached Garage
Location
- County: Lincoln
School Information
- Elementary School: Battleground
- Middle School: Lincolnton
- High School: Lincolnton
Heating & Cooling
- Cooling Type: Central Air
- Heating Type: Heat Pump
Utilities
- Sewer: Public Sewer
- Water: City
- Utility Description: Cable Available, Electricity Connected, Natural Gas
Structural Information
- Architectural Style: Transitional
- Construction: Site Built
- Exterior Const.: Brick Full, Vinyl, Wood
- Roof: Architectural Shingle
- Main/1st Level: 1,552 Sq. Ft.
- Year Built: 1955
Lot Features
- Street/Road Desc.: Concrete, Paved
- Lot Features: Sloped
Financial Considerations
- Terms: Cash, Conventional, FHA, USDA Loan, VA Loan
Disclosures and Reports
- Property ID: 16432
- Lot Number: 2494/122
Listed by Toni Whiteside Real Estate LLC
Sold by Team Real Estate Sales & Service

Get Pre-Approved Today
Schools
Schools serving 704 DOGWOOD DR
School District:Lincoln County Schools
| Name | Grades | Distance |
|---|---|---|
Battleground Elementary School 301 Jeb Seagle Drive, Lincolnton, NC 28092 | PK-5 | 0.8 mi |
Lincolnton Middle 2361 Startown Road, Lincolnton, NC 28092 | 6-8 | 2.7 mi |
Lincolnton High 803 North Aspen Street, Lincolnton, NC 28092 | 9-12 | 0.6 mi |
Disclaimer:
School attendance boundaries provided by ATTOM Data Solutions and are for reference only. Contact the school directly to verify enrollment eligibility.
Price & Sales History for 704 DOGWOOD DR
Date
Details
Price
Change
Source
8/17/2026
Sold
$310,000
-1.59%
MLS
7/10/2026
Price Reduced
$315,000
-3.08%
MLS
6/17/2026
Price Reduced
$325,000
-1.52%
MLS
6/03/2026
Price Reduced
$330,000
-2.94%
MLS
5/01/2026
Listed
$340,000
—
MLS
Disclaimer: Historical sales information is derived from public records provided by the county offices. Information is not guaranteed and should be independently verified.
704 Dogwood Drive, Lincolnton, NC 28092 (MLS# 4374250) is a Single Family property that was sold at $310,000 on August 17, 2026. Want to learn more about 704 Dogwood Drive? Do you have questions about finding other Single Family real estate for sale in Lincolnton? You can browse all Lincolnton real estate or contact a Coldwell Banker agent to request more information.