This is a carousel with tiles that activate property listing cards. Use the previous and next buttons to navigate.
1/42
$479,000
This is a carousel with tiles that activate property listing cards. Use the previous and next buttons to navigate.
1/42
Property Description
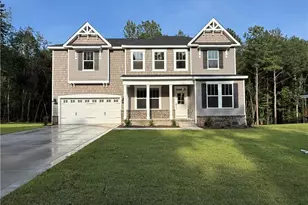
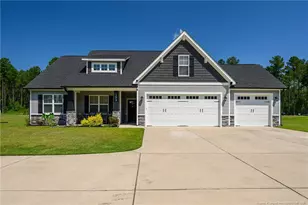
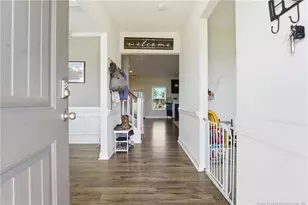
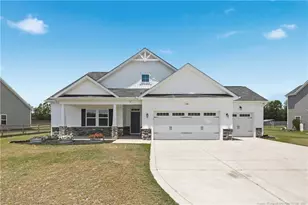
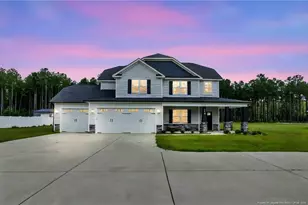
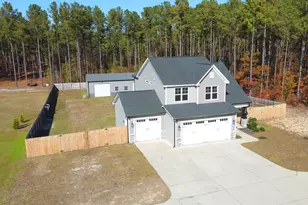
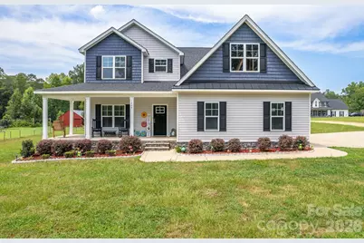
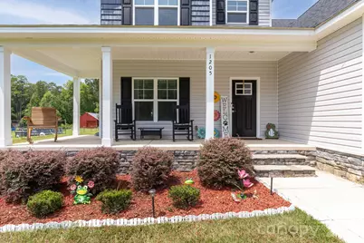
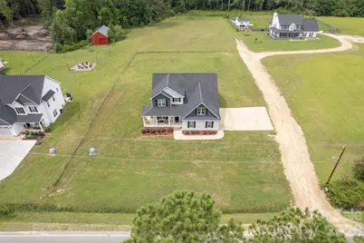
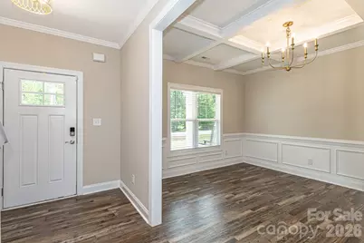
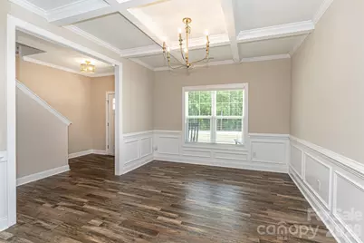
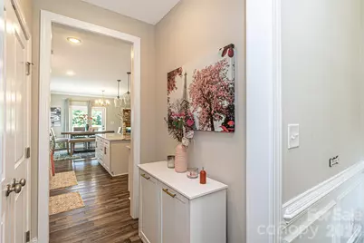
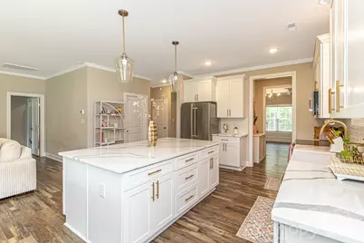
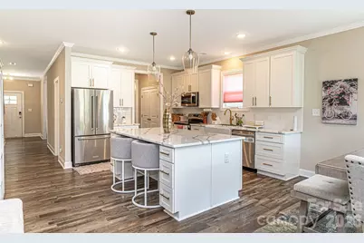
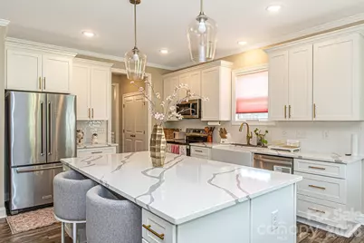
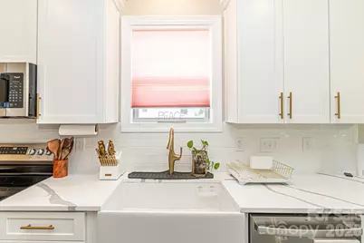
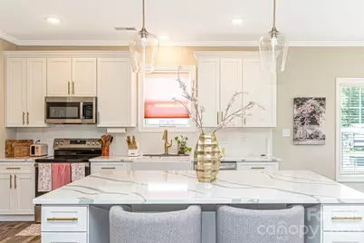
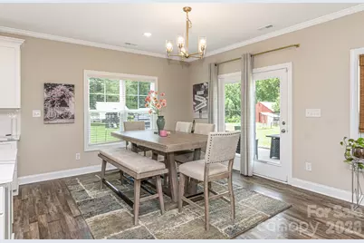
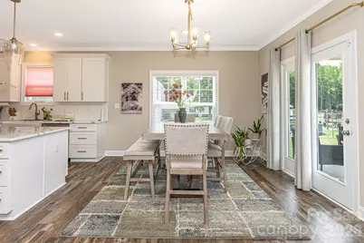
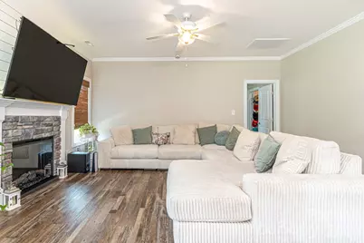
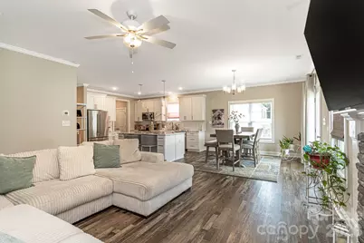
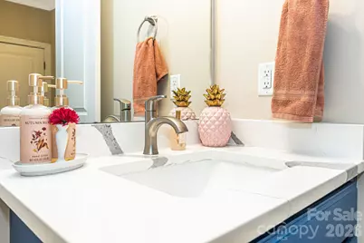
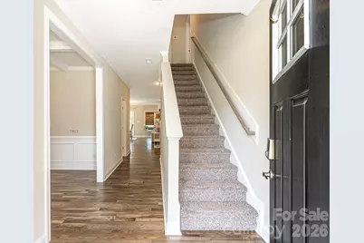
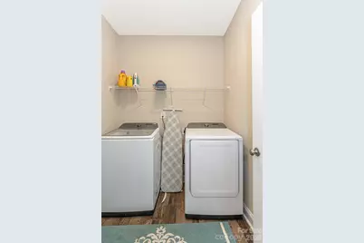
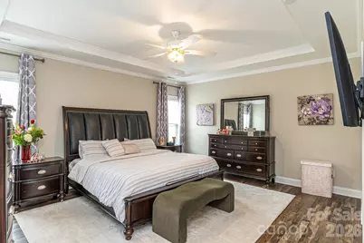
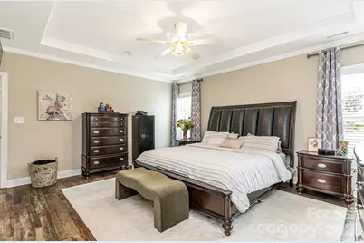
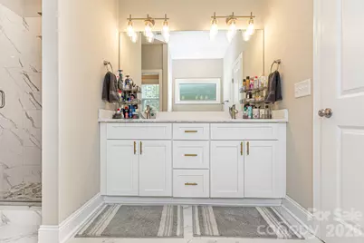
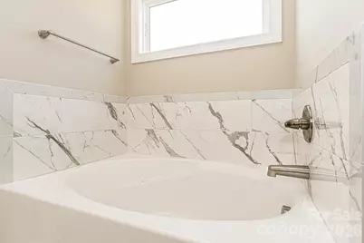
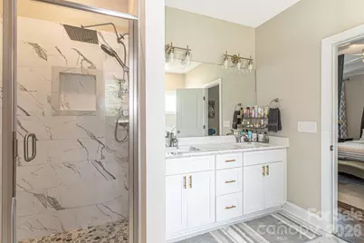
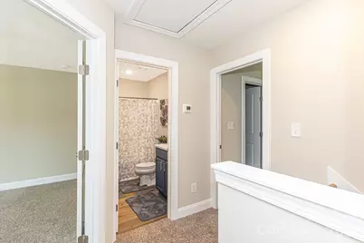
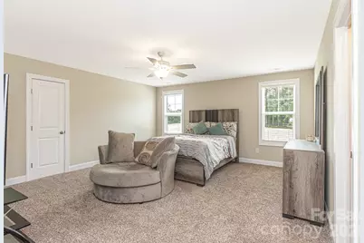
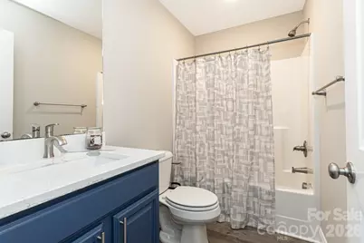
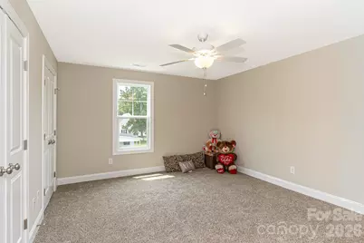
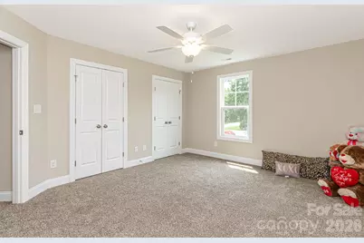
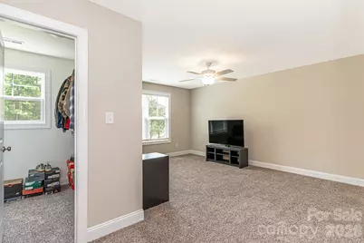
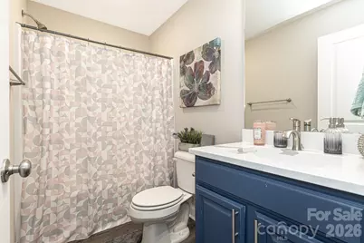
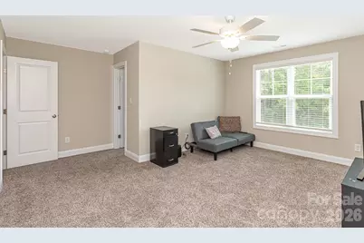
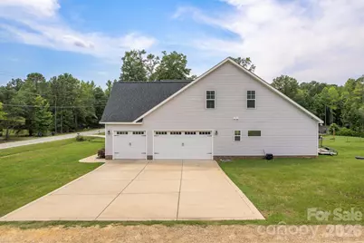
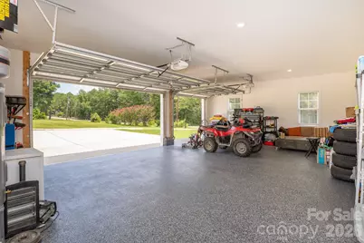
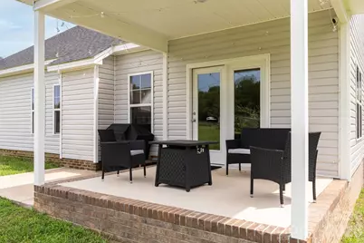
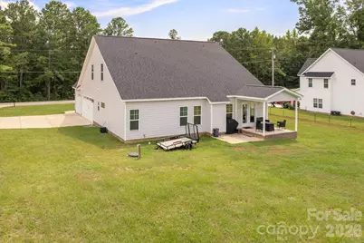
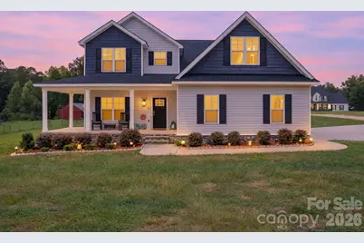
COUNTRY LIVING & LUXURY - ALL WRAPPED INTO ONE!!!! This home is absolutely breathtaking from the moment you arrive! This exceptional 2,673-square-foot residence is beautifully situated on a sprawling 0.66-acre corner lot, where peaceful country living meets contemporary luxury. Offering four spacious bedrooms, three bathrooms, one convenient half bath, this thoughtfully designed home delivers an impressive combination of sophistication, comfort, and modern functionality. NO CITY TAXES! The chef-inspired kitchen is a true showpiece, featuring elegant Calacatta-style quartz countertops with dramatic gray veining, sleek European-style cabinetry, a grand oversized center island, premium stainless steel appliances, designer pendant lighting, and an open-concept layout that flows seamlessly into the living and dining areas. Whether entertaining guests or enjoying everyday living, this stunning space was designed to bring people together. Conveniently located on the main level, the luxurious primary suite offers a private retreat designed for relaxation. The spa-inspired ensuite features a custom walk-in tiled shower with a frameless glass enclosure, floor-to-ceiling Calacatta-style porcelain tile, a built-in shower niche, pebble-stone shower flooring, a relaxing garden soaking tub, and elegant dual vanities with quartz countertops. Carefully selected designer finishes complete this serene and sophisticated personal sanctuary. Thoughtful design and exceptional craftsmanship are evident throughout the home. Expansive living spaces, sophisticated finishes, striking stone accents, and an attractive vinyl exterior create the perfect balance of style, quality, and durability. A conveniently located main-level laundry room and half bath provide additional functionality for everyday living and guests. Step outside and enjoy the inviting wraparound covered front porch-the perfect place for morning coffee, quiet evenings, or simply enjoying the peaceful surroundings. The spacious covered rear patio extends the living space outdoors and provides an ideal setting for entertaining, grilling, or relaxing while overlooking the generous backyard. The impressive oversized three-car garage is another standout feature, boasting soaring ceilings, recessed lighting, and professionally finished epoxy floors. Designed with both style and functionality in mind, it provides exceptional space for vehicles, storage, recreational equipment, or even the workshop you've always envisioned. Ideally located just minutes from Fort Bragg, this home also provides convenient access to I-295, I-95, and I-40, making travel throughout the region easily accessible. Shopping, dining, grocery stores, medical facilities, and other everyday conveniences are nearby, with elementary, middle, and high schools located just minutes away. Country living, contemporary luxury, generous space, and no city taxes-all wrapped into one exceptional property. Call to schedule your tour and experience everything this remarkable home has to offer!
Full Property Details
Full Property Details for 1205 Palestine Rd
General
- Price: $479,000
- Status: Active
- Type: Single Family
- Source: Charlotte_Regional_Realtor_Association
- MLS ID: 4416218
- Updated: 8/21/2026
- Added to Site: 61 day(s) ago
Interior
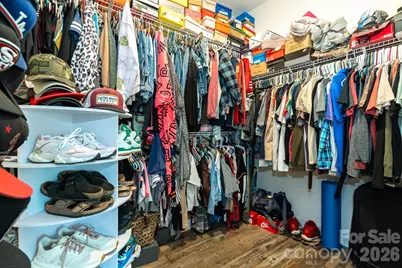
- Interior Features: Breakfast Bar, Garden Tub, Kitchen Island, Open Floorplan, Pantry, Walk-In Closet(s)
- Fireplace: Yes
- Fireplace(s): Living Room, Living Room
- Appliances: Dishwasher, Disposal, Electric Cooktop, Ice Maker, Microwave, Refrigerator with Ice Maker, Self Cleaning Oven, Washer/Dryer
- Flooring: Carpet, Marble, Tile, Vinyl
Rooms
Bathrooms
- Total Bathrooms: 4
- Full Bathrooms: 3
- Half Bathrooms: 1
- Upper - Full Baths: 2
- Main - Full Baths: 1
- Main - 1/2 Baths: 1
Bedrooms
- Total Bedrooms: 4
- Bedrooms Upper: 3
- Bedrooms Main & Up: 1
Other Rooms
- Laundry: In Hall, Laundry Room, Main Level
Additional Information
- Shared Amenities: None
Parking
- Garage: Yes
- Garage Description: 769 Sq. Ft.
- Garage Spaces: 3
- Parking Features: Attached Garage
Location
- County: Cumberland
- Driving Directions: Directions: Please use your GPS-
School Information
- Elementary School: Raleigh Road
- Middle School: Pine Forest
- High School: Pine Forest
Heating & Cooling
- Cooling Type: Heat Pump
- Heating Type: Heat Pump
Utilities
- Sewer: Septic Installed
- Water: Well
- Utility Description: Cable Available, Cable Connected, Electricity Connected, Natural Gas
Structural Information
- Architectural Style: Traditional
- Construction Status: Completed
- Construction: Site Built
- Exterior Const.: Stone, Vinyl
- Roof: Architectural Shingle
- Upper: 1,052 Sq. Ft.
- Main/1st Level: 1,710 Sq. Ft.
- Year Built: 2024
Lot Features
- Lot Dimensions: 28750
- Street/Road Desc.: Concrete, Paved
- Elevation (Approx.): 2500
- Lot Features: Corner Lot
- Rcmdd Zoning: R-10
Horse Property
- Horse Facility Desc.: None
Financial Considerations
- Special Assmt Amt.: None
- Terms: Cash, Conventional, FHA, USDA Loan, VA Loan
Disclosures and Reports
- Property ID: 0553-63-9681.000
- Plat: 146
- Lot Number: 12091-398
Listed by The Signature Realty Group LLC
Get Pre-Approved Today
Schools
Schools serving 1205 Palestine Rd
School District:Cumberland County Schools
| Name | Grades | Distance |
|---|---|---|
Raleigh Road Elementary 8330 Ramsey Street, Linden, NC 28356 | K-1 | 1.8 mi |
Long Hill Elementary 6490 Ramsey Street, Fayetteville, NC 28311 | 2-5 | 4.8 mi |
Pine Forest Middle 6901 Ramsey Street, Fayetteville, NC 28311 | 6-8 | 3.7 mi |
Pine Forest High 525 Andrews Road, Fayetteville, NC 28311 | 9-12 | 6.1 mi |
Disclaimer:
School attendance boundaries provided by ATTOM Data Solutions and are for reference only. Contact the school directly to verify enrollment eligibility.
Price & Sales History for 1205 Palestine Rd
Date
Details
Price
Change
Source
8/14/2026
Listed
$479,000
7.64%
MLS
10/16/2024
Sold
$445,000
—
Public Record
Disclaimer: Historical sales information is derived from public records provided by the county offices. Information is not guaranteed and should be independently verified.
Tax History
Tax History for 1205 Palestine Rd
Year
Property Taxes
Change
Tax Assessment
Change
2025
$3,276
3995%
$371,091
4539%
2024
$80
—
$8,000
—
2023
$80
—
$8,000
—
2022
$80
100%
$8,000
100%
2021
—
—
Disclaimer: Historical tax information is derived from public records provided by the county offices. Information is not guaranteed and should be independently verified.
Estimate the Cost
Estimate the Cost for 1205 Palestine Rd
1205 Palestine Road, Linden, NC 28356 (MLS# 4416218) is a Single Family property with 4 bedrooms, 3 full bathrooms and 1 partial bathroom. 1205 Palestine Road is currently listed for $479,000 and was received on August 14, 2026. Want to learn more about 1205 Palestine Road? Do you have questions about finding other Single Family real estate for sale in Linden? You can browse all Linden real estate or contact a Coldwell Banker agent to request more information.