This is a carousel with tiles that activate property listing cards. Use the previous and next buttons to navigate.
1/50
$429,999 Just Listed
This is a carousel with tiles that activate property listing cards. Use the previous and next buttons to navigate.
1/50
Property Description
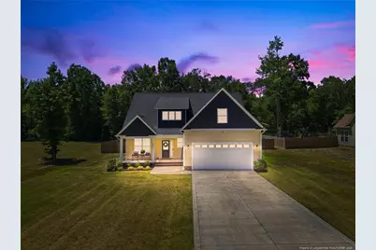
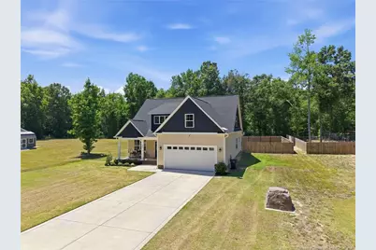
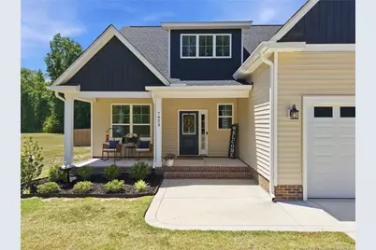
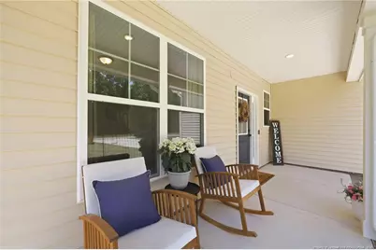
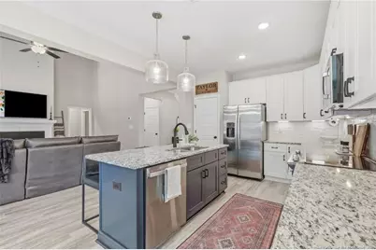
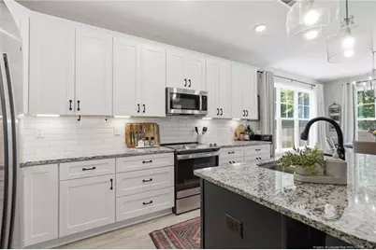
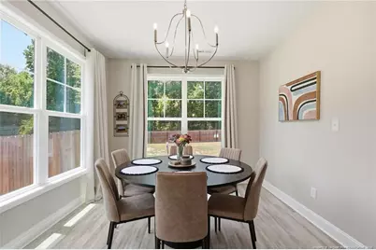
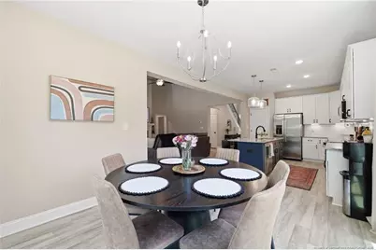
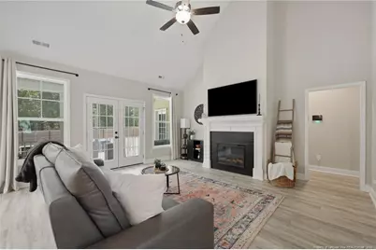
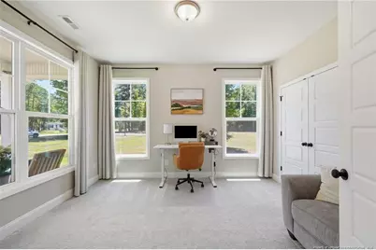
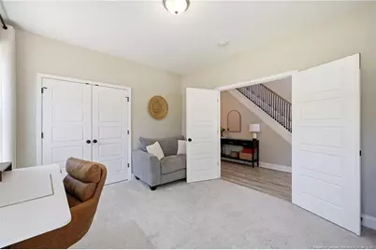
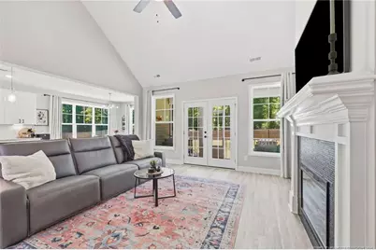
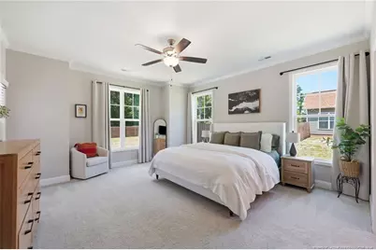
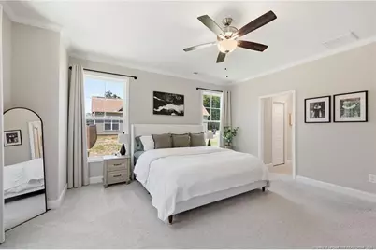
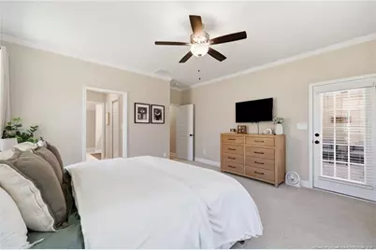
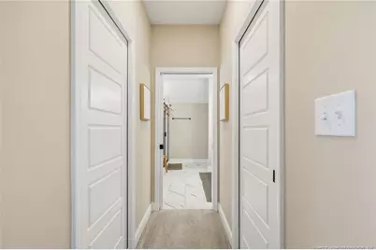
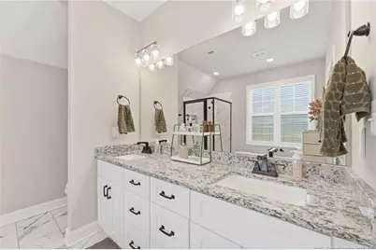
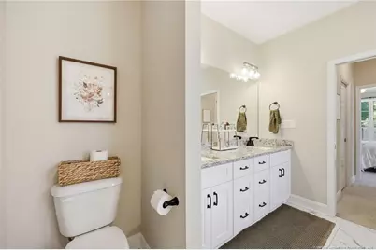
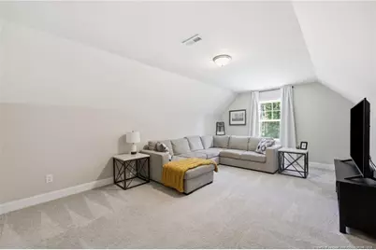
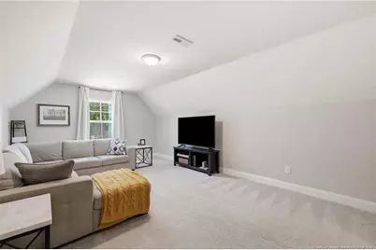
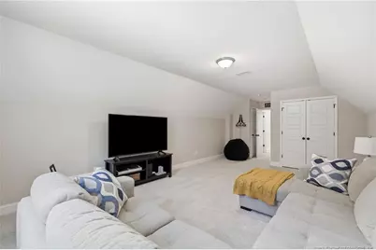
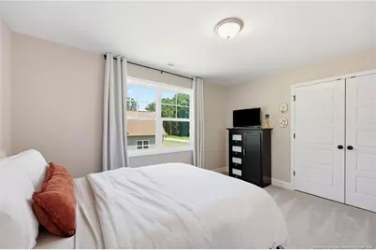
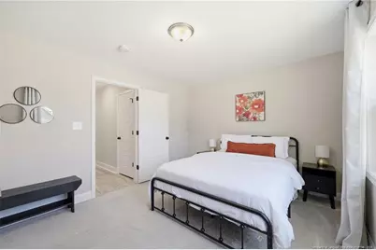
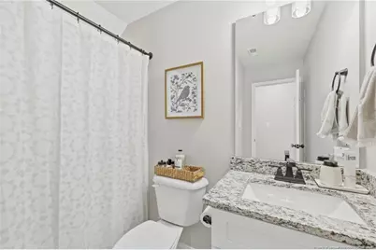
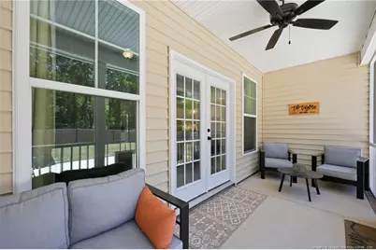
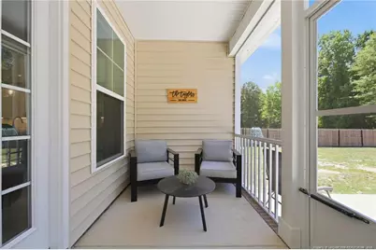
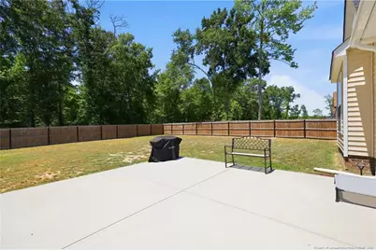
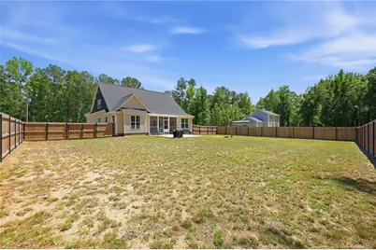
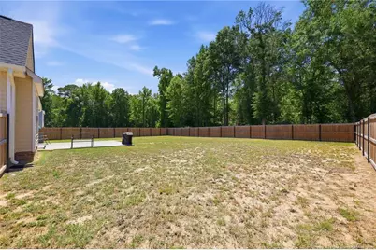
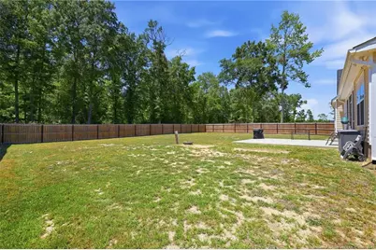
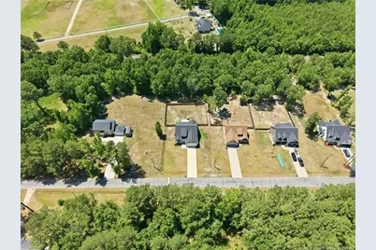
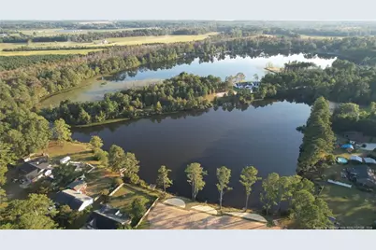
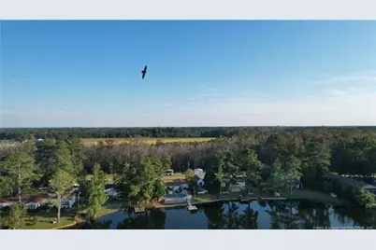
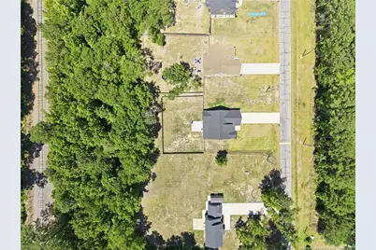
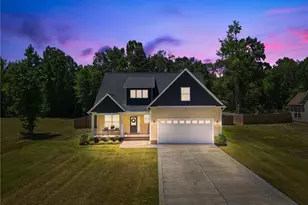
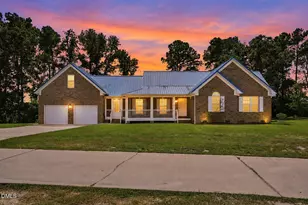
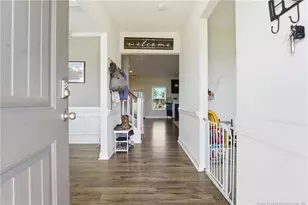
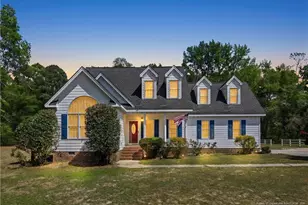
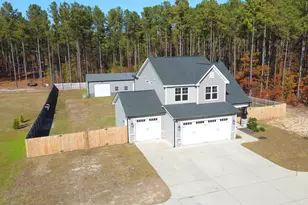
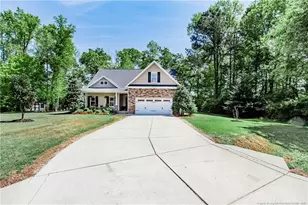
Welcome home to this beautifully designed 4-bedroom, 3-bathroom home nestled on a spacious .88-acre lot in the desirable Lake Teresa community! From the impressive two-story foyer to the soaring two-story living room featuring an electric fireplace, this home offers an open, airy layout perfect for both everyday living and entertaining. The thoughtfully designed kitchen overlooks the main living space and features granite countertops, soft-close shaker cabinetry, and ample workspace for the home chef. Luxury vinyl plank flooring flows throughout the main living areas, while the bedrooms offer comfortable carpeting and the bathrooms are finished with timeless ceramic tile. The first-floor primary suite is a true retreat, complete with private access to the screened back porch, separate his-and-hers walk-in closets, and a spa-inspired ensuite featuring dual vanities, a relaxing soaking tub, and a large tiled walk-in shower. An additional downstairs bedroom provides the perfect space for guests or a home office, while upstairs you'll find another bedroom and an oversized bonus room with a closet, offering flexible use as a fourth bedroom, media room, or playroom. Step outside to enjoy the screened porch overlooking the expansive backyard, complete with an additional patio, privacy fence, and wooded backdrop that enhances both privacy and tranquility. Situated on nearly an acre, there's plenty of room to relax, entertain, or simply enjoy the outdoors. As a resident of Lake Teresa, you'll enjoy walking-distance access to the community's private lake, where swimming, kayaking, and fishing are just moments from your front door. Conveniently located in Linden, you'll appreciate an easy drive to shopping and dining on the north side of Fayetteville, along with a quick commute to Fort Bragg. Offering space, style, and an exceptional lifestyle, this is one you won't want to miss!
Full Property Details
Full Property Details for 7823 Lucinda Ln
General
- Price: $429,999
- HOA FEE: $58/month
- Status: Active
- Type: Single Family
- Source: 2218
- MLS ID: LP765138
- Updated: 7/6/2026
- Added to Site: 5 day(s) ago
Interior
- Number of Rooms: 7
- Interior Features: Bathtub/Shower Combination, Cathedral Ceiling(s), Ceiling Fan(s), Double Vanity, Entrance Foyer, Granite Counters, Kitchen Island, Kitchen/Dining Room Combination, Open Floorplan, Separate Shower, Storage, Walk-In Closet(s), Walk-In Shower
- Fireplace: Yes
- Number of Fireplaces: 1
- Fireplace(s): Electric
- Appliances: Dishwasher, Microwave, Range, Refrigerator, Water Purifier
- Flooring: Carpet, Hardwood, Vinyl, Tile
Rooms
Bathrooms
- Total Bathrooms: 3
- Full Bathrooms: 3
Bedrooms
- Total Bedrooms: 4
Other Rooms
- Laundry: Inside, Main Level
Exterior
- Exterior Features: Rain Gutters, Other
- Porch/Patio/Deck: Covered, Front Porch, Patio, Porch, Rear Porch, Screene
Parking
- Garage: Yes
- Attached garage: Yes
- Garage Spaces: 2
- Parking Features: Attached
Location
- County: Cumberland
- Subdivision: Lake Teresa
- Driving Directions: From Ramsey Street/ 401 N. Turn right onto Bethune Dr., Immediate Left onto Slocomb Rd. Left on to McBryde, Right onto Carlos Rd, Right onto Lucinda Ln. Home will be on the right.
Community
- Association: Yes
Heating & Cooling
- Air Conditioning: Yes
- Heating Type: Heat Pump
Utilities
- Sewer: Septic Tank
- Water: Well
Structural Information
- Windows: Window Treatments
- Building Size: 2393
- Square Feet: 2,393
- Year Built: 2023
Lot Features
- Lot Size (Acres): 0.88
- Lot Size (Sq. Ft.): 38,332.8
- Street/Road Desc.: Paved
- Fence: Yes
- Lot Features: Interior Lot, Level, Partially Cleared, Wooded
- Zoning: RR - Rural Residential
- Fencing (Description): Privacy
Financial Considerations
- Association Fee: $58
- Assoc Fee Freq.: Monthly
Disclosures and Reports
- Property ID: 563706132000
- Lot Number: 33
Listed by Re/Max Choice, MARY BAGGETT (910) 527-9251

Get Pre-Approved Today
Schools
Schools serving 7823 Lucinda Ln
School District:Cumberland County Schools
| Name | Grades | Distance |
|---|---|---|
Raleigh Road Elementary 8330 Ramsey Street, Linden, NC 28356 | K-1 | 3.9 mi |
Long Hill Elementary 6490 Ramsey Street, Fayetteville, NC 28311 | 2-5 | 6 mi |
Pine Forest Middle 6901 Ramsey Street, Fayetteville, NC 28311 | 6-8 | 5.1 mi |
Pine Forest High 525 Andrews Road, Fayetteville, NC 28311 | 9-12 | 7.3 mi |
Disclaimer:
School attendance boundaries provided by ATTOM Data Solutions and are for reference only. Contact the school directly to verify enrollment eligibility.
Price & Sales History for 7823 Lucinda Ln
Date
Details
Price
Change
Source
7/01/2026
Listed
$429,999
15.59%
MLS
5/22/2024
Sold
$372,000
—
Public Record
Disclaimer: Historical sales information is derived from public records provided by the county offices. Information is not guaranteed and should be independently verified.
Tax History
Tax History for 7823 Lucinda Ln
Year
Property Taxes
Change
Tax Assessment
Change
2025
$2,828
96%
$297,427
139%
2024
$1,445
1104%
$124,673
939%
2023
$120
—
$12,000
—
2022
$120
—
$12,000
—
2021
$120
—
$12,000
—
2019
$120
4%
$12,000
—
2018
$115
—
$12,000
—
2017
$115
28%
$12,000
20%
2015
$90
—
$10,000
—
2014
$90
—
$10,000
—
2013
$90
—
$10,000
—
Disclaimer: Historical tax information is derived from public records provided by the county offices. Information is not guaranteed and should be independently verified.
Estimate the Cost
Estimate the Cost for 7823 Lucinda Ln
7823 Lucinda Lane, Linden, NC 28356 (MLS# LP765138) is a Single Family property with 4 bedrooms and 3 full bathrooms. 7823 Lucinda Lane is currently listed for $429,999 and was received on July 01, 2026. Want to learn more about 7823 Lucinda Lane? Do you have questions about finding other Single Family real estate for sale in Linden? You can browse all Linden real estate or contact a Coldwell Banker agent to request more information.