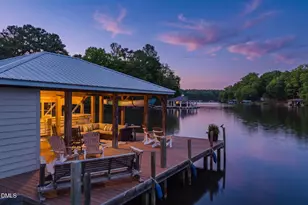
Full Property Details for 465 Golf Course Rd
General
- Price: $1,049,900
- Taxes: $4,559 (2025)
- Status: Pending
- Type: Single Family
- Source: 2218
- MLS ID: 10189161
- Updated: 10/1/2026
- Added to Site: 48 day(s) ago
Interior
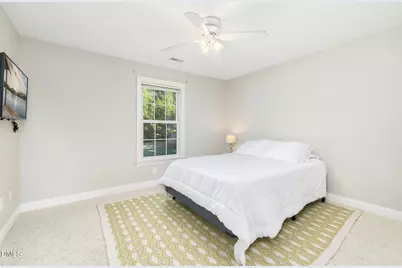
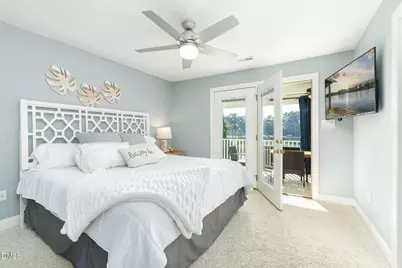
- Number of Rooms: 10
- Interior Features: Breakfast Bar, Ceiling Fan(s), Double Vanity, Granite Counters, Kitchen Island, Living/Dining Room Combination, Recessed Lighting, Room Over Garage
- Fireplace: Yes
- Number of Fireplaces: 1
- Fireplace(s): Living Room, Masonry, Raised Hearth
- Appliances: Dishwasher, Dryer, Electric Range, Free-Standing Electric Range, Free-Standing Range, Free-Standing Refrigerator, Ice Maker, Microwave, Oven, Range, Refrigerator, Stainless Steel Appliance(s), Washer
- Flooring: Carpet, Hardwood, Tile, Vinyl, Wood
Rooms
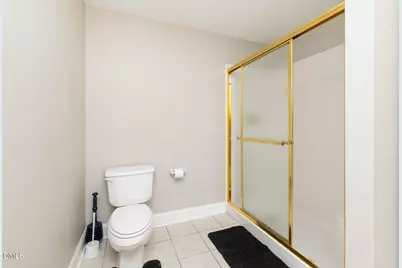
- Total Bathrooms: 3
- Full Bathrooms: 3
Exterior
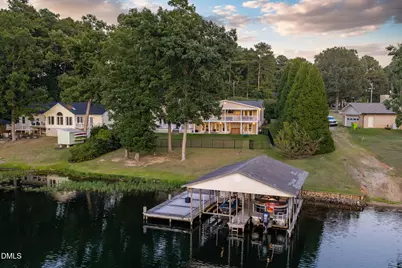
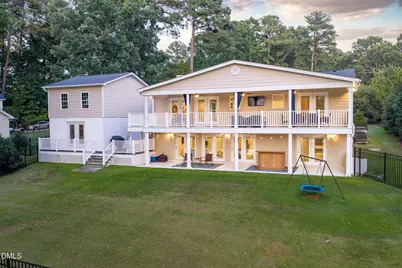
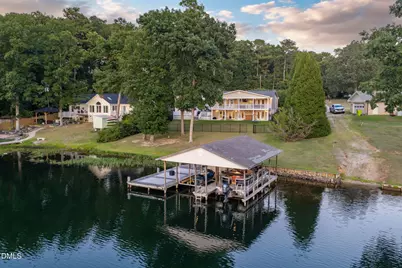
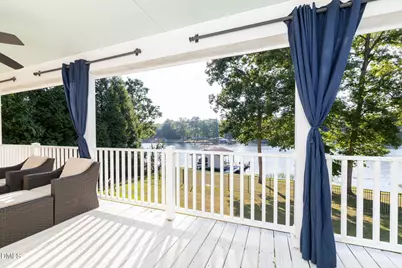
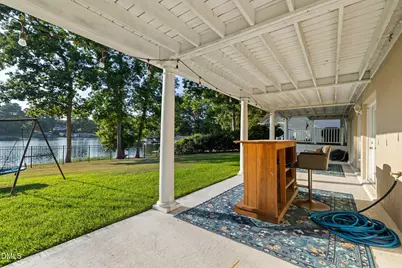
- Exterior Features: Balcony, Barbecue, Boat Slip, Dock, Fenced Yard, Outdoor Grill, Private Yard, Rain Gutters
- Porch/Patio/Deck: Covered, Deck, Front Porch, Patio, Porch, Rear Porch
Parking
- Garage: Yes
- Garage Spaces: 1
- Parking Features: Driveway, Garage, Garage Door Opener
Location
- County: Halifax
- Subdivision: Myrick Estates
- Direction Faces: West
School Information
- Elementary School: Halifax - Everetts Elementary STEM Academy
- Middle School: Halifax - William R Davie Middle STEM Academy
- High School: Halifax - Northwest Halifax Collegiate and Technical Academy
Heating & Cooling
- Central air: Yes
- Air Conditioning: Yes
- Cooling Type: Ceiling Fan(s), Central Air
- Heating Type: Central, Electric
Utilities
- Sewer: Septic Tank
- Water: Public
Structural Information
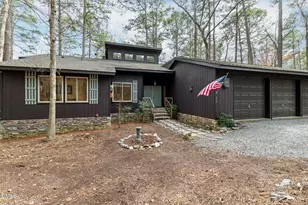
- Architectural Style: Ranch
- Structure Type: House, Site Built
- Exterior Const.: Cement Siding
- Basement: Yes
- Basement Desc.: Finished, Walk-Out Access
- Roof: Composition, Shingle
- Stories/Levels: 1
- Building Size: 2632
- Square Feet: 2,632
- Living Area: 2,632 Sq. Ft.
- Finished Above Grnd: 1,316 Sq. Ft.
- Finished Below Grnd: 1,316 Sq. Ft.
- Year Built: 1974
Lot Features
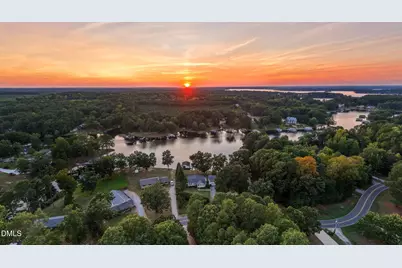
- Property View: Lake, Water
- Lot Size (Acres): 0.52
- Lot Size (Sq. Ft.): 22,564
- Frontage: State Road
- Street/Road Desc.: Asphalt
- Fence: Yes
- Lot Features: Back Yard, Waterfront, See Remarks
- Fencing (Description): Back Yard, Fenced
Water Features
- Water Front: Yes
- Water View: Yes
- Water Front Name: Lake Gaston
- Water Front Desc.: Lake Front, Waterfront
Financial Considerations
- Tax Amount: $4,559
- Tax Year: 2025
- Terms: Cash, Conventional
Disclosures and Reports
- Special Conditions: Standard
- APN: 700986
- Lot Number: 24
Listed by Coldwell Banker Advantage, Scott Watson (804) 840-4630