Full Property Details for 54 Stonecrop Cir
General
- Sold For: $1,770,000
- HOA FEE: $4/month
- HOA FEE FREQ.: Annually
- Taxes: $9,407 (2024)
- Status: Closed
- Type: Single Family
- Source: 2218
- MLS ID: 10157948
- Added to Site: 197 day(s) ago
Interior
- Number of Rooms: 15
- Interior Features: Bar, Bathtub Only, Bookcases, Ceiling Fan(s), Double Vanity, Eat-in Kitchen, Entrance Foyer, Granite Counters, High Speed Internet, Pantry, Primary Downstairs, Room Over Garage, Second Primary Bedroom, Separate Shower, Shower Only, Soaking Tub, Tray Ceiling(s), Vaulted Ceiling(s), Walk-In Closet(s), Walk-In Shower, Water Closet, Wet Bar, Whirlpool Tub
- Fireplace: Yes
- Number of Fireplaces: 2
- Fireplace(s): Basement, Gas Log, Great Room, Living Room, Propane
- Appliances: Built-In Gas Range, Dishwasher, Double Oven, Dryer, Gas Cooktop, Microwave, Propane Water Heater, Range Hood, Refrigerator, Tankless Water Heater, Warming Drawer, Washer, Wine Refrigerator
- Flooring: Carpet, Tile, Vinyl, Wood
Rooms
- Total Bathrooms: 6
- Full Bathrooms: 5
- Half Bathrooms: 1
- Laundry: In Basement, Lower Level
Additional Information
- Security/Safety: Security System, Smoke Detector(s)
Exterior
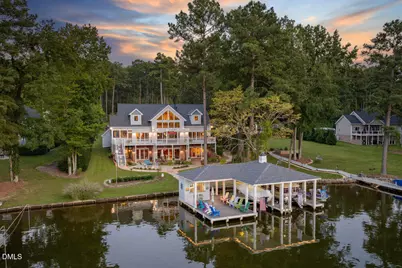
- Exterior Features: Boat Slip, Dock, Fire Pit, Lighting, Outdoor Shower, Rain Gutters
- Porch/Patio/Deck: Deck, Enclosed, Patio, Porch
Parking
- Garage: Yes
- Attached garage: Yes
- Garage Spaces: 2
- Total Spaces: 8
- Parking Features: Attached, Concrete, Driveway, Garage, Garage Door Opener
Location
- County: Halifax
- Subdivision: Heather Glen
- Direction Faces: West
School Information
- Elementary School: Halifax - Aurelian Springs Institute of Global Learning
- Middle School: Halifax - William R Davie Middle STEM Academy
- High School: Halifax - Northwest Halifax Collegiate and Technical Academy
Community
- Association: Yes
- Assoc. Name: Heather Glenn
- Assoc. Fees Include: Road Maintenance
Heating & Cooling
- Air Conditioning: Yes
- Cooling Type: Electric, Zoned
- Heating Type: Electric, Heat Pump, Zoned
- Water Heater: Tankless
Utilities
- Sewer: Septic Tank
- Water: Well
- Well: Yes
- Cable Available: Yes
- Utility Description: Cable Available
Structural Information
- Architectural Style: Traditional
- Structure Type: Site Built
- Exterior Const.: Brick, HardiPlank Type
- Basement: Yes
- Basement Desc.: Finished, Full, Walk-Out Access
- Roof: Composition
- Windows: Blinds, Insulated Windows
- Stories/Levels: 1
- Building Size: 6037
- Square Feet: 6,037
- Living Area: 6,037 Sq. Ft.
- Finished Above Grnd: 3,802 Sq. Ft.
- Finished Below Grnd: 2,235 Sq. Ft.
- Year Built: 2006
Additional Structures
- Other Structures: Boat House, Shed(s), Storage
Lot Features
- Property View: Lake
- Lot Size (Acres): 0.93
- Lot Size (Sq. Ft.): 40,511
- Lot Dimensions: 444 x 153
- Lot Features: Cul-De-Sac, Lake on Lot, Landscaped, Level, Views, Waterfront
Water Features
- Water Front: Yes
- Water View: Yes
- Water Front Name: Lake Gaston
- Water Front Desc.: Lake Front
Financial Considerations
- Association Fee: Yes
- Association Fee: $50
- Assoc Fee Freq.: Annually
- Tax Amount: $9,407
- Tax Year: 2024
- Terms: Cash, Conventional
Disclosures and Reports
- Special Conditions: Standard
- APN: 704678
- Lot Number: 11
Listed by Coldwell Banker Advantage, Scott Watson (804) 840-4630
Sold by Non Member Office, Non Member