This is a carousel with tiles that activate property listing cards. Use the previous and next buttons to navigate.
1/47
$544,900
This is a carousel with tiles that activate property listing cards. Use the previous and next buttons to navigate.
1/47
Property Description
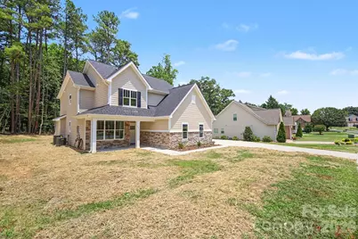
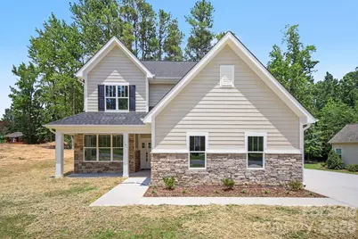
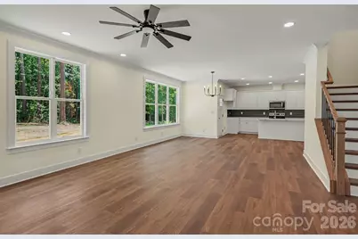
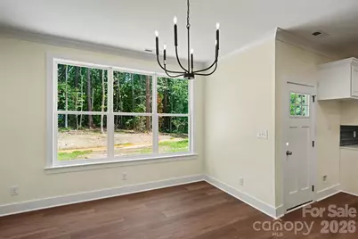
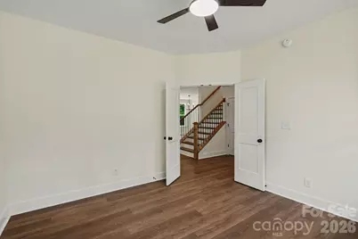
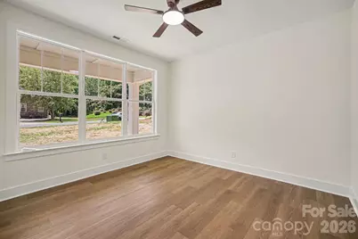
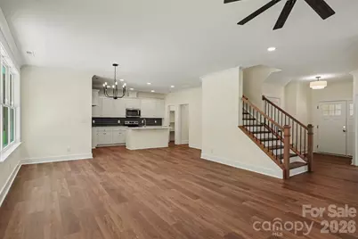
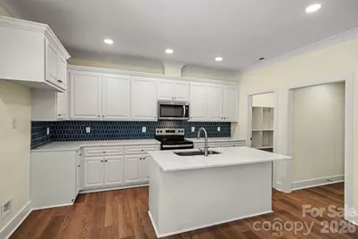
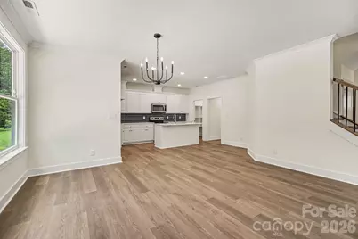
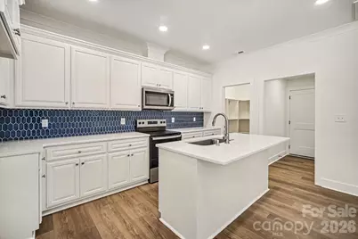
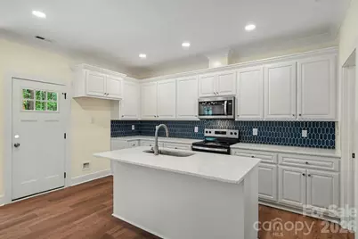
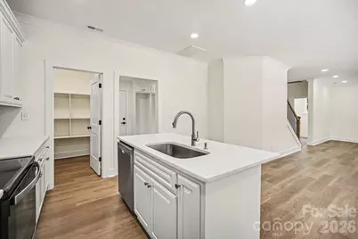
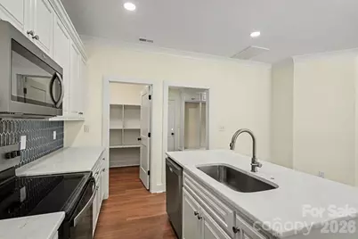
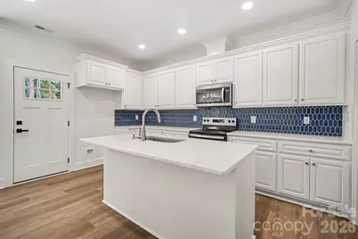
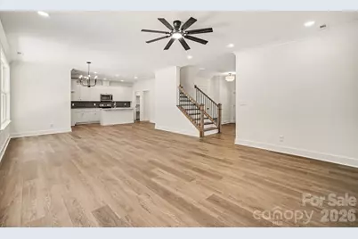
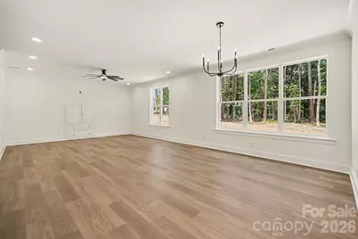
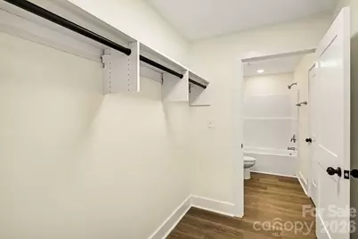
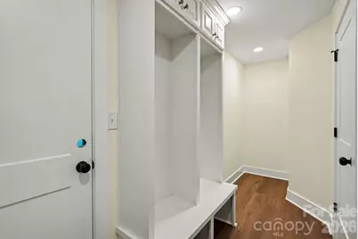
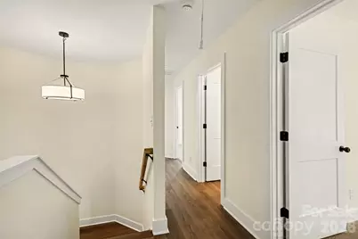
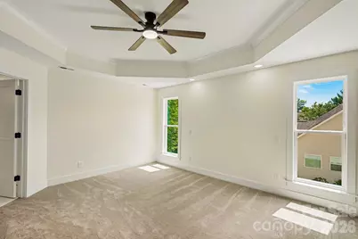
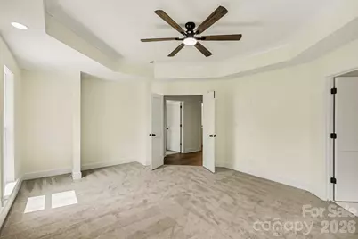
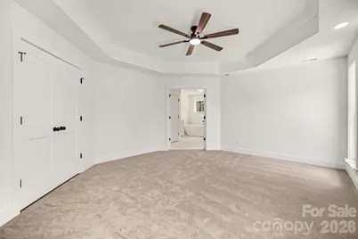
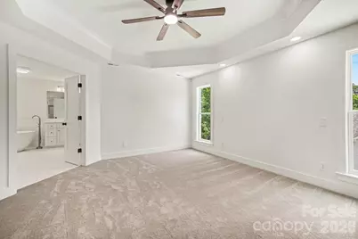
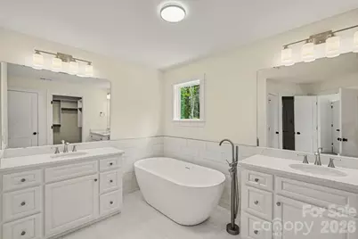
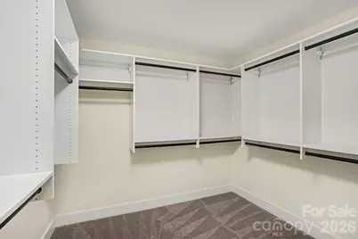
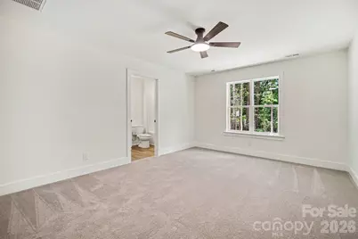
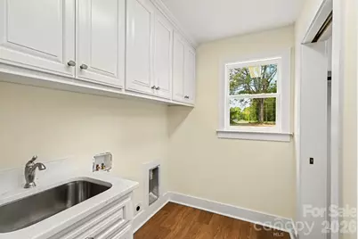
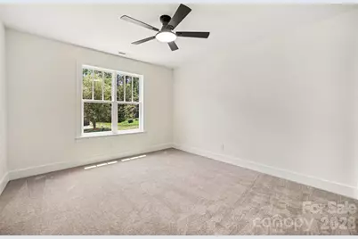
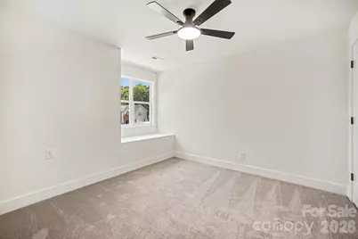
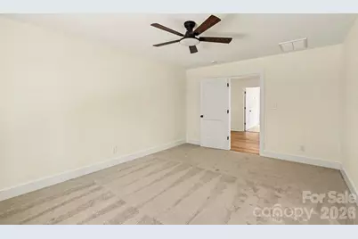
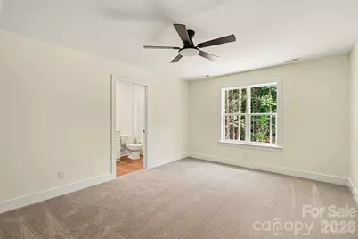
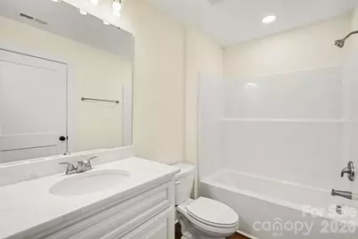
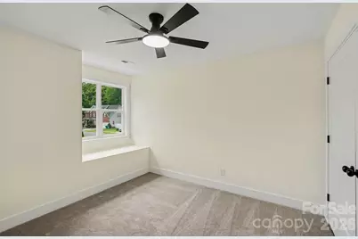
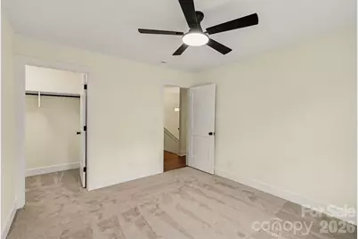
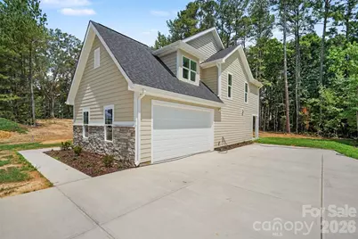
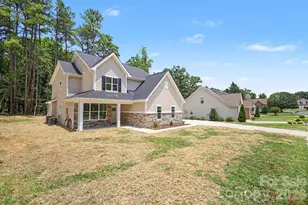
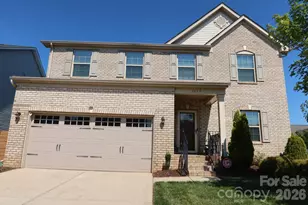
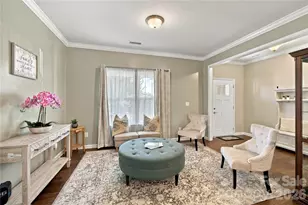
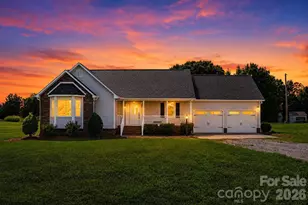
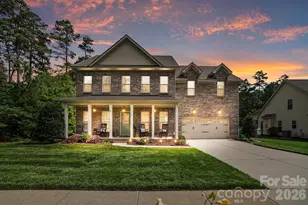
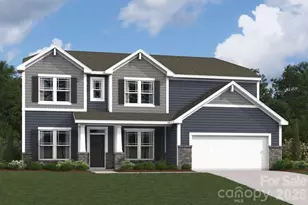
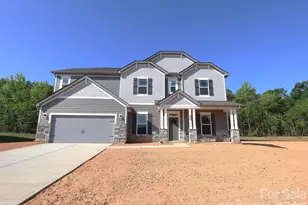
Welcome to your newly constructed sanctuary in the heart of Locust, where the tranquility of small-town charm seamlessly meets modern luxury. With 2,773 thoughtfully crafted square feet of living space, this 4-bedroom, 3.5-bath showcase home feels remarkably expansive, offering an effortless blend of elevated design and everyday functionality. Step through the front door and feel immediately at ease. Off the foyer double doors open into a versatile main-level retreat-ideal for a quiet executive study, sunlit home office, or formal lounge. The focal point of the main level is the island kitchen, designed to be the gathering place for life's best moments. Accentuated by custom cabinetry, under cabinet lighting, sleek stainless steel appliances, a generous central island and a massive walk-in pantry ready for your grandest culinary gatherings, this space balances style with ultimate utility. You will love the drop zone utility space Upstairs, every detail is tailored for comfort. The primary suite serves as a serene private escape, featuring a majestic tray ceiling, a tailored walk-in closet, and a spa-inspired bath complete with a deep vessel soaking tub, a custom-tiled frameless shower, dual vanities, and premium custom countertops. Three additional oversized bedrooms offer abundant closet space, including a secluded guest suite with its own private en-suite bath-perfect for visiting family or multigenerational living. Outdoors, your personal canvas to create your curated paradise awaits. Set on a rolling half-acre lot backed by a lush, wooded tree line, the backyard offers a private canvas for your dream outdoor oasis. Complete with an expanded driveway, an oversized two-car garage, low annual HOA dues ($399/yr) with community pool access, and proximity to local dining, festivals, and RedBridge Golf Club, this brand-new home comes complete with a builder warranty. Be the very first to turn these key-turn moments into a lifetime of memories.
Full Property Details
Full Property Details for 101 Delancy Street
General
- Price: $544,900
- HOA FEE: $33/month
- HOA FEE FREQ.: Annually
- Status: Active
- Type: Single Family
- Source: Charlotte_Regional_Realtor_Association
- MLS ID: 4398518
- Updated: 7/28/2026
- Added to Site: 50 day(s) ago
Interior
- Interior Features: Attic Stairs Pulldown, Built-in Features, Drop Zone, Walk-In Closet(s), Walk-In Pantry
- Appliances: Dishwasher, Electric Range, Electric Water Heater, Exhaust Hood, Ice Maker
- Flooring: Carpet, Laminate, Tile
Rooms
Bathrooms
- Total Bathrooms: 4
- Full Bathrooms: 3
- Half Bathrooms: 1
- Upper - Full Baths: 3
- Main - 1/2 Baths: 1
Bedrooms
- Total Bedrooms: 4
- Bedrooms Upper: 4
Other Rooms
- Laundry: Electric Dryer Hookup, Laundry Room, Upper Level, Washer Hookup
Additional Information
- Shared Amenities: Outdoor Pool
- Pool: Yes
Parking
- Garage: Yes
- Garage Description: 447 Sq. Ft.
- Garage Spaces: 2
- Covered Spaces: 2
- Parking Features: Driveway, Attached Garage, Garage Door Opener, Garage Faces Side
Location
- County: Stanly
- Subdivision: Locust Valley
School Information
- Elementary School: Locust
- Middle School: West Stanly
- High School: West Stanly
Community
- Assoc. Name: Locust Valley HOA
Heating & Cooling
- Cooling Type: Central Air, Zoned
- Heating Type: Central, Forced Air
Utilities
- Sewer: Public Sewer
- Water: City
- Utility Description: Cable Available, Electricity Connected, Underground Power Lines, Underground Utilities
Structural Information
- Architectural Style: Transitional
- Builder: Country Homes LLC
- Model: Mackenzie
- Construction Status: Completed
- Construction: Site Built
- Exterior Const.: Fiber Cement
- Roof: Architectural Shingle
- Upper: 1,558 Sq. Ft.
- Main/1st Level: 1,215 Sq. Ft.
- Year Built: 2026
Lot Features
- Lot Dimensions: 95 x 229 x 98 x 224
- Street/Road Desc.: Concrete, Paved
- Lot Features: Cleared, Level, Wooded
- Rcmdd Zoning: OPS
Horse Property
- Horse Facility Desc.: None
Financial Considerations
- Association Fee: $399
- Assoc Fee Freq.: Annually
- Special Assmt Amt.: na
- Terms: Cash, Conventional, VA Loan
Disclosures and Reports
- Restrictions: Building, Deed, Subdivision
- Property ID: 5575-01-46-9227
- Lot Number: 1039-147
Listed by Keller Williams South Park

Get Pre-Approved Today
Schools
Schools serving 101 Delancy Street
School District:Stanly County Schools
| Name | Grades | Distance |
|---|---|---|
Locust Elementary School 103 School Road, Locust, NC 28097 | K-5 | 0.6 mi |
West Stanly Middle School 339 Running Creek Church Road, Locust, NC 28097 | 6-8 | 2.3 mi |
West Stanly High School 306 East Red Cross Road, Oakboro, NC 28129 | 9-12 | 4.3 mi |
Disclaimer:
School attendance boundaries provided by ATTOM Data Solutions and are for reference only. Contact the school directly to verify enrollment eligibility.
Price & Sales History for 101 Delancy Street
Date
Details
Price
Change
Source
7/28/2026
Price Reduced
$544,900
-2.7%
MLS
7/03/2026
Listed
$560,000
—
MLS
Disclaimer: Historical sales information is derived from public records provided by the county offices. Information is not guaranteed and should be independently verified.
Tax History
Tax History for 101 Delancy Street
Year
Property Taxes
Change
Tax Assessment
Change
2025
$598
57%
$65,000
86%
2024
$382
—
$35,000
—
2023
$382
1%
$35,000
—
2022
$378
1%
$35,000
—
2021
$374
44%
$35,000
52%
2020
$260
—
$23,000
—
2019
$260
1%
$23,000
—
2018
$257
-1%
$23,000
—
2017
$260
7%
$23,000
7%
2016
$243
3%
$21,500
—
2015
$237
-1%
$21,500
—
2014
$240
—
$21,500
—
2013
$240
—
$21,500
—
Disclaimer: Historical tax information is derived from public records provided by the county offices. Information is not guaranteed and should be independently verified.
Estimate the Cost
Estimate the Cost for 101 Delancy Street
101 Delancy Street, Locust, NC 28097 (MLS# 4398518) is a Single Family property with 4 bedrooms, 3 full bathrooms and 1 partial bathroom. 101 Delancy Street is currently listed for $544,900 and was received on July 03, 2026. Want to learn more about 101 Delancy Street? Do you have questions about finding other Single Family real estate for sale in Locust? You can browse all Locust real estate or contact a Coldwell Banker agent to request more information.