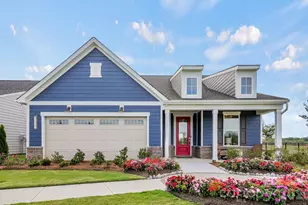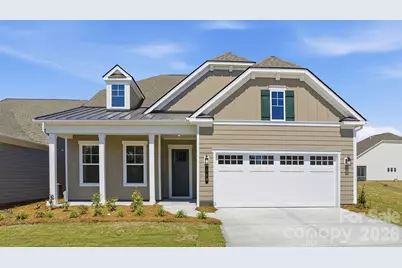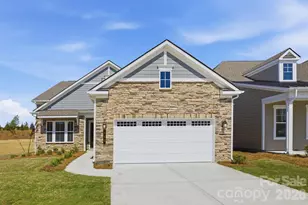






This is a carousel with tiles that activate property listing cards. Use the previous and next buttons to navigate.
1/36
$655,250
This is a carousel with tiles that activate property listing cards. Use the previous and next buttons to navigate.
1/36
Property Description
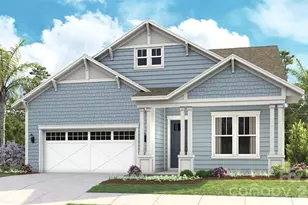
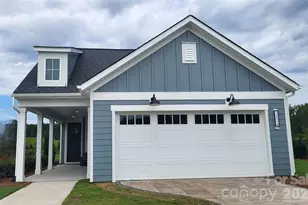
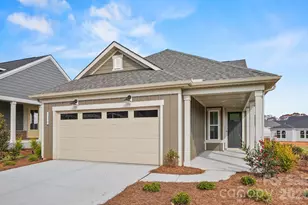
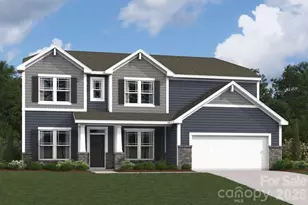
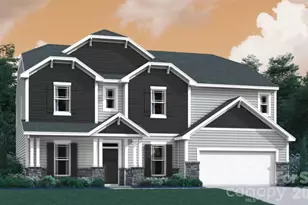
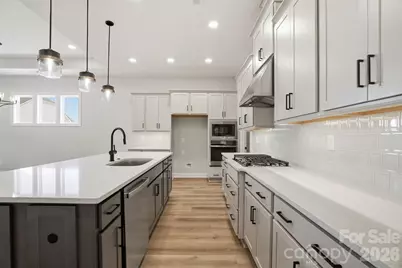
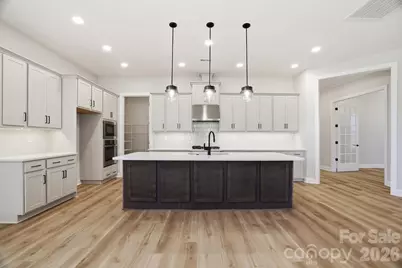
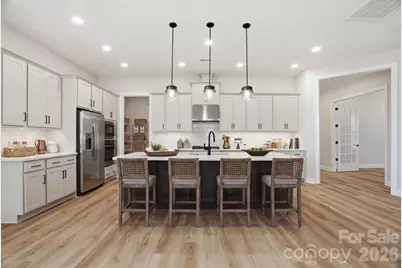
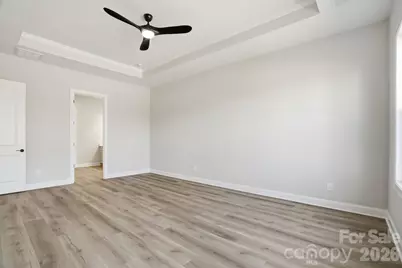
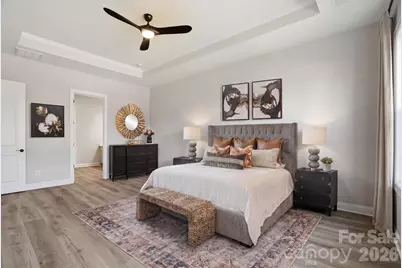
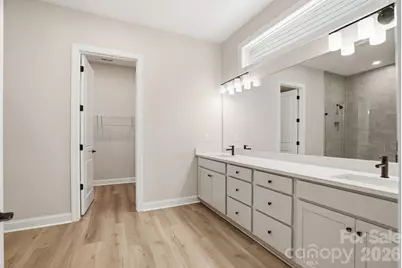
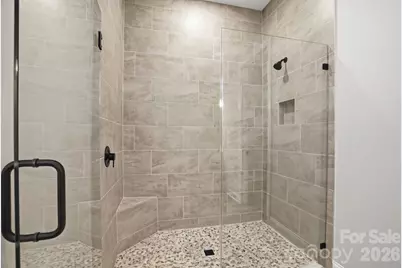
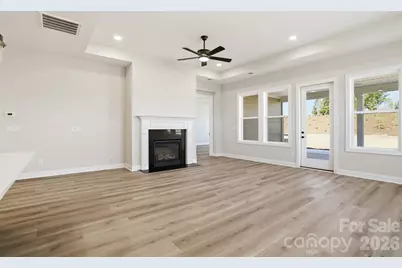
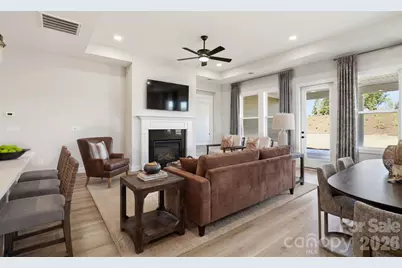
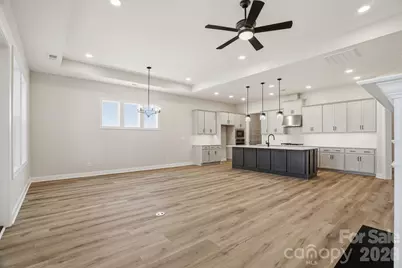
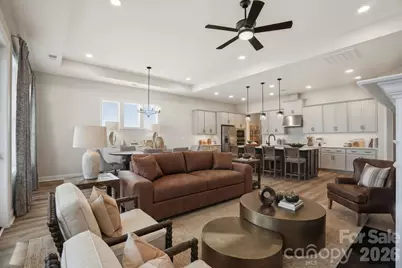
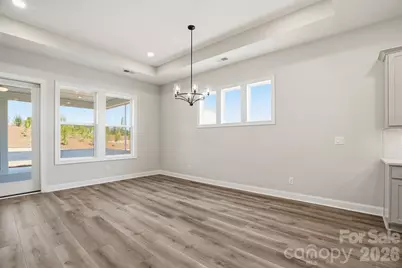
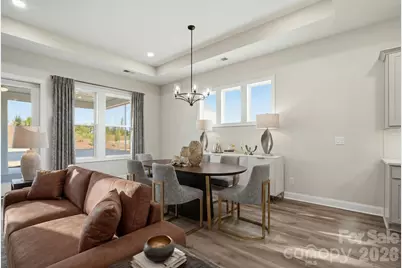
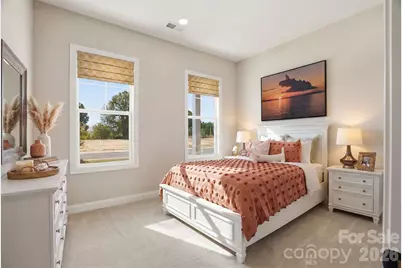
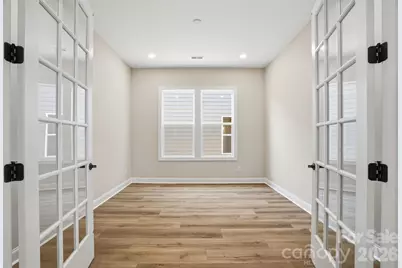
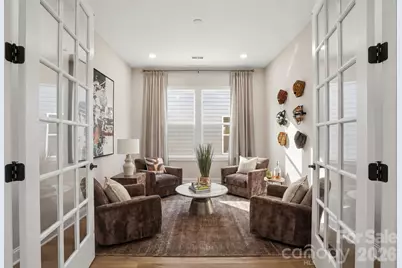
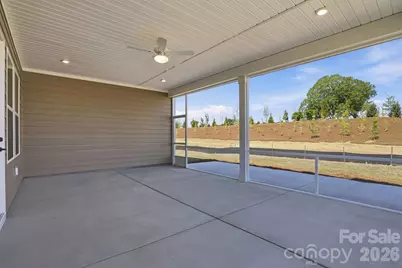
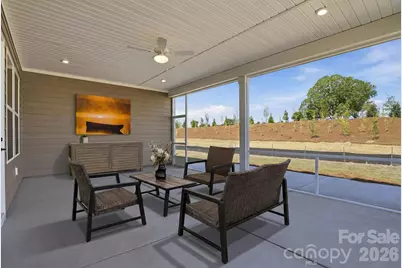
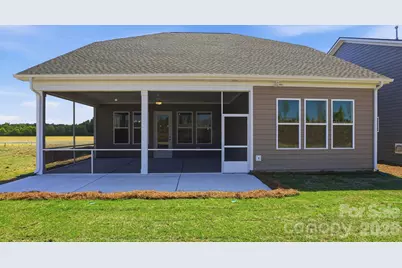
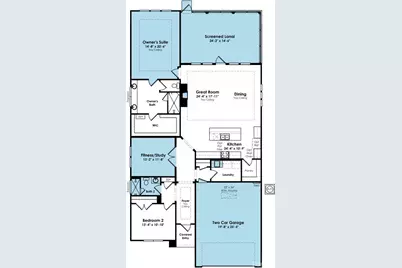
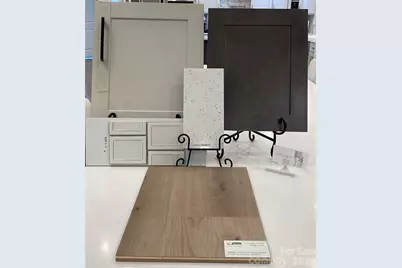
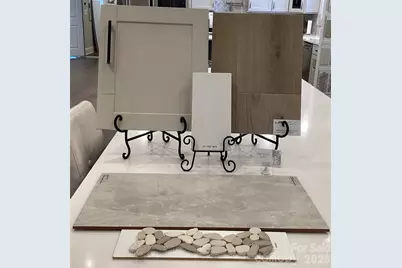
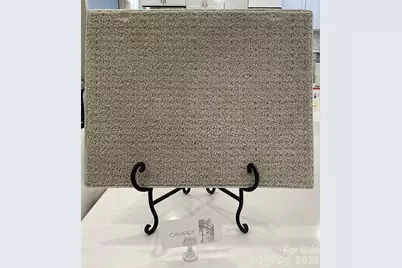
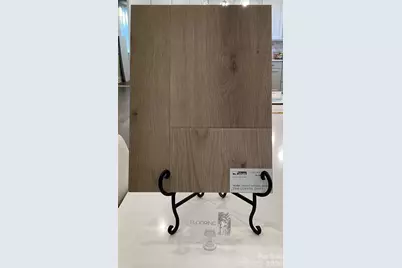
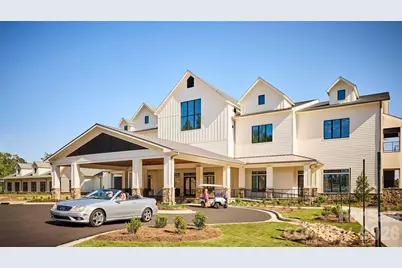
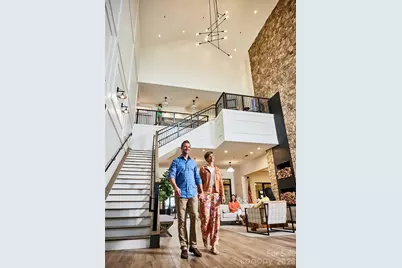
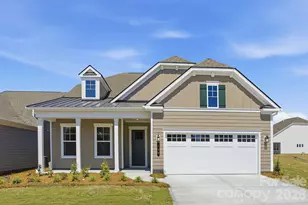
*NEW CONSTRUCTION* Located in the gated 55+ community of Cresswind at Rocky River, this move-in ready Julia floorplan offers 2 bedrooms, 2 bathrooms, a private study with French doors, and an extended 2-car garage within a spacious single-story layout. The home features an expanded owner's suite and screened lanai, creating seamless indoor-outdoor living with additional covered and uncovered outdoor space. The open-concept main living area is centered around a gas fireplace with mantel detail and flows into a gourmet kitchen featuring quartz countertops, upgraded cabinetry, decorative island accents, tile backsplash, under-cabinet lighting, pendant lighting, and a GE Profile appliance package with gas cooktop, wall oven, built-in microwave, designer hood, and dishwasher. EVP flooring runs throughout the main living areas, gallery, study, owner's suite, and kitchen for a cohesive look throughout the home. The owner's suite includes an oversized walk-in closet and a spa-inspired bath with floor-to-ceiling shower tile, frameless glass shower enclosure, dual vanities, quartz countertops, matte black fixtures, and upgraded tile finishes. The secondary bath has also been upgraded with a walk-in shower and frameless glass enclosure. Additional highlights include a laundry room with cabinetry, countertop, and utility sink, attic storage with pull-down access, structured wiring upgrades, upgraded lighting throughout the home, ceiling fans in the great room, owner's suite, and lanai, plus designer-selected interior finishes throughout.
Full Property Details
Full Property Details for 119 Marina Bay Trail
General
- Price: $655,250
- HOA FEE: $299/month
- Status: Active
- Type: Single Family
- Source: Charlotte_Regional_Realtor_Association
- MLS ID: 4388071
- Updated: 6/7/2026
- Added to Site: 52 day(s) ago
Interior
- Interior Features: Attic Stairs Pulldown, Entrance Foyer, Kitchen Island, Open Floorplan, Pantry, Walk-In Closet(s), Walk-In Pantry
- Fireplace: Yes
- Fireplace(s): Gas, Great Room, Gas, Great Room
- Appliances: Dishwasher, Disposal, Exhaust Hood, Gas Cooktop, Microwave, Plumbed For Ice Maker, Self Cleaning Oven, Tankless Water Heater, Wall Oven
- Flooring: Carpet, Vinyl
Rooms
Bathrooms
- Total Bathrooms: 2
- Full Bathrooms: 2
- Main - Full Baths: 2
Bedrooms
- Total Bedrooms: 2
- Bedrooms Main & Up: 2
Other Rooms
- Laundry: Electric Dryer Hookup, Inside, Laundry Room, Main Level, Sink, Washer Hookup
Additional Information
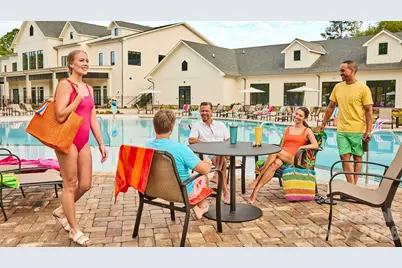
- Shared Amenities: Fifty Five and Older, Cabana, Clubhouse, Concierge, Dog Park, Fitness Center, Gated, Hot Tub, Lake Access, Outdoor Pool, Pickleball, Sauna, Sidewalks, Street Lights, Tennis Court(s)
- Pool: Yes
Exterior
- Exterior Features: In-Ground Irrigation, Lawn Maintenance
Parking
- Garage: Yes
- Garage Description: 514 Sq. Ft.
- Garage Spaces: 2
- Parking Features: Driveway, Attached Garage, Garage Door Opener, Garage Faces Front
Location
- County: Stanly
- Subdivision: Cresswind at Rocky River
- Driving Directions: From i-485 take Exit 41/Albemarle Rd. Take Left onto Albemarle Rd / NC 24/27. Continue on NC 24/27 towards Midland (13 miles). Take Left onto N Central Ave / NC -200 (1.8 miles). Turn Right onto Bethel Church Rd. (0.8 miles). Take Left onto Cresswind Blvd. Sales Office parking lot on the Right just before the gated model row.
Community
- Assoc. Name: First Service Residential
- Pets Allowed: Yes
- Pets: Yes
Heating & Cooling
- Cooling Type: Ceiling Fan(s), Electric
- Heating Type: Natural Gas
Utilities
- Sewer: County Sewer
- Water: County Water
- Utility Description: Cable Available, Electricity Connected, Natural Gas
Structural Information
- Architectural Style: Transitional
- Builder: Kolter Homes
- Model: Julia/ CH Farmhouse
- Construction Status: Completed
- Construction: Site Built
- Exterior Const.: Fiber Cement
- Roof: Architectural Shingle
- Main/1st Level: 2,100 Sq. Ft.
- Year Built: 2026
Lot Features
- Street/Road Desc.: Concrete, Paved
- Rcmdd Zoning: RG
Financial Considerations
- Association Fee: $299
- Assoc Fee Freq.: Monthly
- Terms: Cash, Conventional, VA Loan
Disclosures and Reports
- Restrictions: Architectural Review
- Property ID: 557604916816
- Plat: 33/115
- Lot Number: 1867/936
Listed by McLendon Real Estate Partners LLC
Get Pre-Approved Today
Price & Sales History for 119 Marina Bay Trail
Date
Details
Price
Change
Source
6/02/2026
Listed
$655,250
—
MLS
Disclaimer: Historical sales information is derived from public records provided by the county offices. Information is not guaranteed and should be independently verified.

Estimate the Cost
Estimate the Cost for 119 Marina Bay Trail
119 Marina Bay Trail, Locust, NC 28097 (MLS# 4388071) is a Single Family property with 2 bedrooms and 2 full bathrooms. 119 Marina Bay Trail is currently listed for $655,250 and was received on June 02, 2026. Want to learn more about 119 Marina Bay Trail? Do you have questions about finding other Single Family real estate for sale in Locust? You can browse all Locust real estate or contact a Coldwell Banker agent to request more information.