










This is a carousel with tiles that activate property listing cards. Use the previous and next buttons to navigate.
1/40
$669,260 Just Listed
This is a carousel with tiles that activate property listing cards. Use the previous and next buttons to navigate.
1/40
Property Description
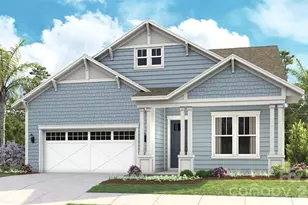
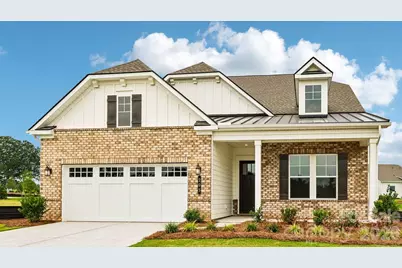
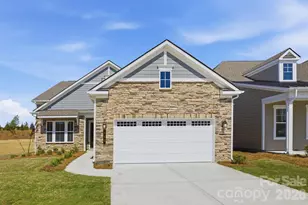
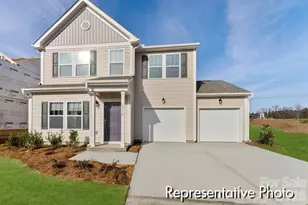
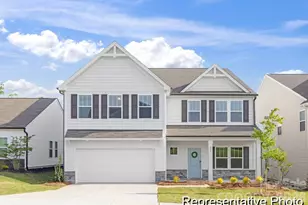
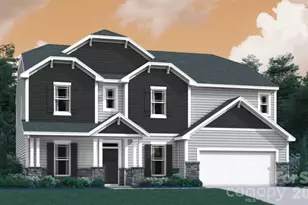
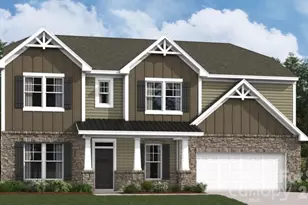
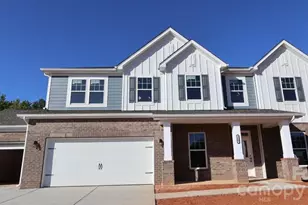
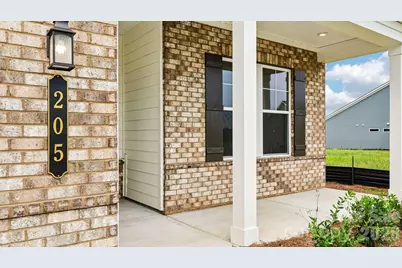
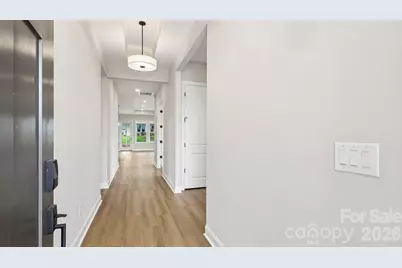
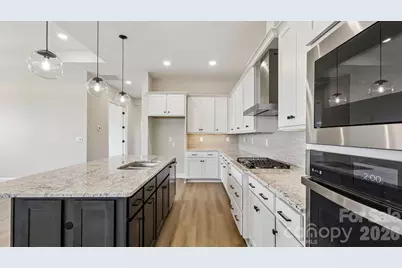
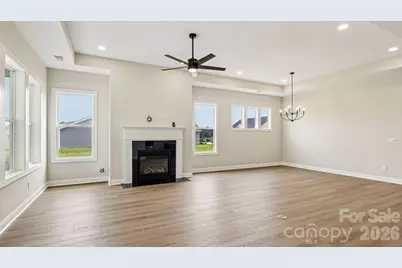
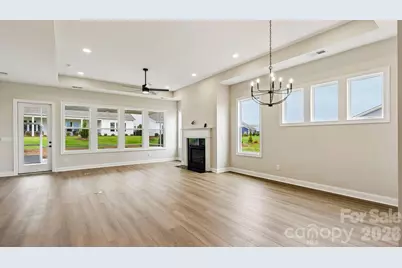
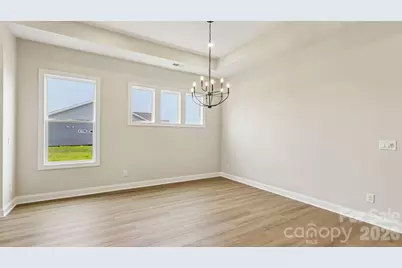
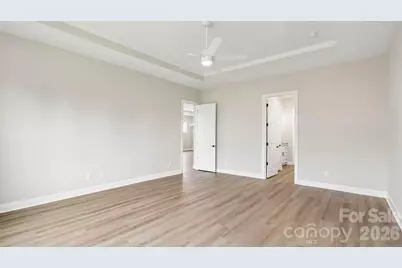
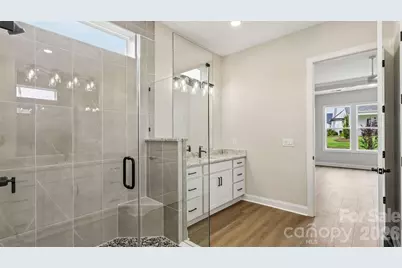
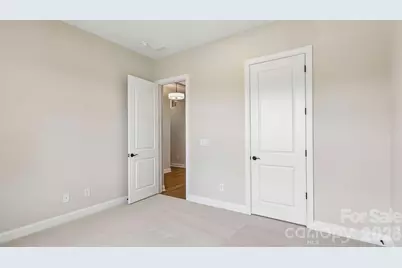
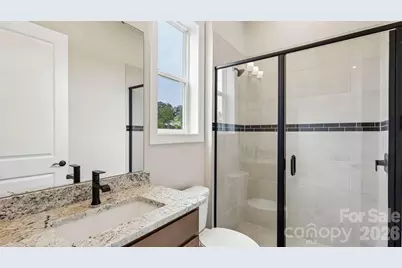
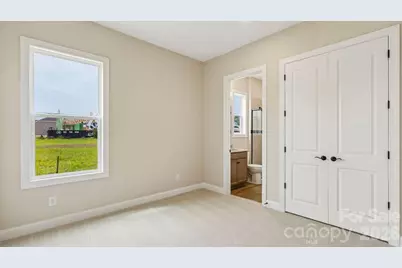
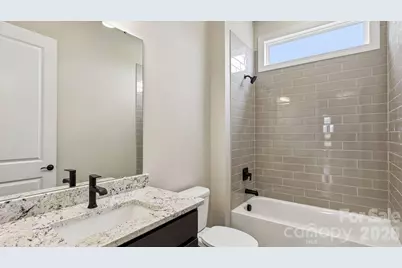
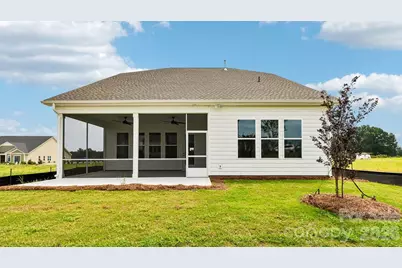
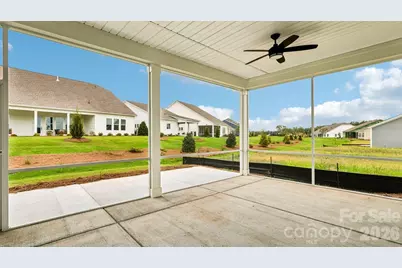
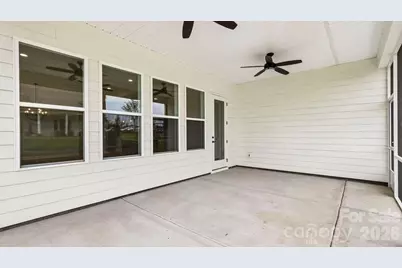
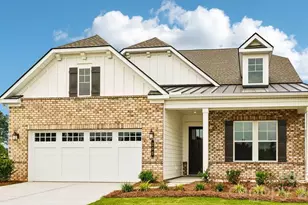
Welcome to this move-in ready Madison floorplan at Cresswind at Rocky River, where thoughtful design, inviting gathering spaces, and seamless indoor-outdoor living come together. Offering 3 bedrooms, 3 baths, a private study, and an extended 2-car garage, this home is designed for comfortable everyday living and entertaining. The open-concept design features warm wood-look flooring throughout the main living areas, kitchen, study, gallery, foyer, and owner's suite. At the heart of the home, the gourmet kitchen showcases White Ice granite countertops, two-tone cabinetry with a contrasting island, a designer tile backsplash, matte black fixtures, pendant lighting, under-cabinet lighting, and GE Profile appliances including a gas cooktop and wall oven. A fireplace with a Catalina mantel creates a welcoming focal point in the great room. The owner's suite includes a 4-foot extension for added space and a spa-inspired bath with dual vanities, White Ice granite countertops, cabinetry in a soft neutral finish, matte black fixtures, a frameless glass shower enclosure, and tile extending to the ceiling. The extended covered lanai is screened and complemented by an additional uncovered patio extension, creating flexible space for relaxing or entertaining outdoors. Additional highlights include a dedicated study with double doors, attic storage above the garage, a laundry room with cabinetry, countertop and stainless-steel sink, enhanced lighting throughout, crown moulding on the main level, and a smart WiFi-enabled entry lock.
Full Property Details
Full Property Details for 205 Marina Bay Trl
General
- Price: $669,260
- HOA FEE: $150/month
- Status: Active
- Type: Single Family
- Source: Charlotte_Regional_Realtor_Association
- MLS ID: 4432490
- Updated: 10/8/2026
- Added to Site: 1 day(s) ago
Interior
- Interior Features: Attic Stairs Pulldown, Entrance Foyer, Kitchen Island, Open Floorplan, Pantry, Storage, Walk-In Closet(s), Walk-In Pantry
- Fireplace: Yes
- Fireplace(s): Gas Vented, Great Room, Gas Vented, Great Room
- Appliances: Dishwasher, Disposal, Exhaust Hood, Gas Cooktop, Microwave, Plumbed For Ice Maker, Self Cleaning Oven, Tankless Water Heater, Wall Oven
- Flooring: Carpet, Vinyl
Rooms
Bathrooms
- Total Bathrooms: 3
- Full Bathrooms: 3
- Main - Full Baths: 3
Bedrooms
- Total Bedrooms: 3
- Bedrooms Main & Up: 3
Other Rooms
- Laundry: Electric Dryer Hookup, Inside, Laundry Room, Main Level, Washer Hookup
Additional Information
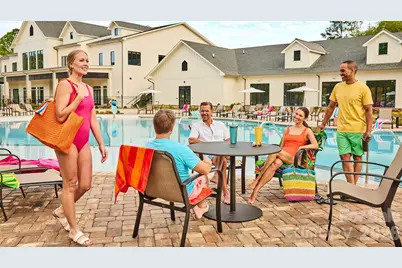
- Shared Amenities: Fifty Five and Older, Cabana, Clubhouse, Concierge, Dog Park, Fitness Center, Gated, Hot Tub, Outdoor Pool, Pickleball, Sidewalks, Sport Court, Street Lights, Tennis Court(s)
- Pool: Yes
Exterior
- Exterior Features: In-Ground Irrigation, Lawn Maintenance
Parking
- Garage: Yes
- Garage Description: 526 Sq. Ft.
- Garage Spaces: 2
- Parking Features: Driveway, Attached Garage, Garage Door Opener, Garage Faces Front
Location
- County: Stanly
- Subdivision: Cresswind at Rocky River
- Driving Directions: From i-485 take Exit 41/ Albemarle Rd. Take Left onto Albemarle Rd / NC 24/27. Continue on NC 24/27 towards Midland (13 miles). Take Left onto N Central Ave / NC-200 (1.8 miles). Turn Right onto Bethel Church Rd (0.8 miles). Take Left onto Cresswind Blvd. Sales Office parking lot on Right side just before the gated model row.
Community
- Assoc. Name: First Service Residential
Heating & Cooling
- Cooling Type: Ceiling Fan(s), Central Air, Electric
- Heating Type: Forced Air, Natural Gas
Utilities
- Sewer: County Sewer
- Water: County Water
- Utility Description: Cable Available, Electricity Connected, Wired Internet Available
Structural Information
- Builder: Kolter Homes
- Model: Madison/ CB
- Construction Status: Completed
- Construction: Site Built
- Exterior Const.: Fiber Cement
- Roof: Architectural Shingle
- Main/1st Level: 2,352 Sq. Ft.
- Year Built: 2026
Manufactured Home
- Land Included: Yes
Lot Features
- Street/Road Desc.: Concrete, Paved
Financial Considerations
- Association Fee: $150
- Assoc Fee Freq.: Monthly
- Terms: Cash, Conventional, VA Loan
Disclosures and Reports
- Restrictions: Architectural Review
- Property ID: 557604927244
- Lot Number: 1867/ 936
Listed by McLendon Real Estate Partners LLC
Get Pre-Approved Today
Schools
Schools serving 205 Marina Bay Trl
School District:Stanly County Schools
| Name | Grades | Distance |
|---|---|---|
Locust Elementary School 103 School Road, Locust, NC 28097 | K-5 | 1.7 mi |
West Stanly Middle School 339 Running Creek Church Road, Locust, NC 28097 | 6-8 | 1.6 mi |
West Stanly High School 306 East Red Cross Road, Oakboro, NC 28129 | 9-12 | 3.7 mi |
Disclaimer:
School attendance boundaries provided by ATTOM Data Solutions and are for reference only. Contact the school directly to verify enrollment eligibility.
Price & Sales History for 205 Marina Bay Trl
Date
Details
Price
Change
Source
10/08/2026
Listed
$669,260
—
MLS
Disclaimer: Historical sales information is derived from public records provided by the county offices. Information is not guaranteed and should be independently verified.

Estimate the Cost
Estimate the Cost for 205 Marina Bay Trl
205 Marina Bay Trail, Locust, NC 28097 (MLS# 4432490) is a Single Family property with 3 bedrooms and 3 full bathrooms. 205 Marina Bay Trail is currently listed for $669,260 and was received on October 08, 2026. Want to learn more about 205 Marina Bay Trail? Do you have questions about finding other Single Family real estate for sale in Locust? You can browse all Locust real estate or contact a Coldwell Banker agent to request more information.