This is a carousel with tiles that activate property listing cards. Use the previous and next buttons to navigate.
1/27
$420,000 Just Listed
This is a carousel with tiles that activate property listing cards. Use the previous and next buttons to navigate.
1/27
Property Description
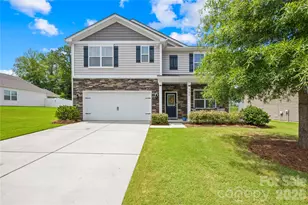
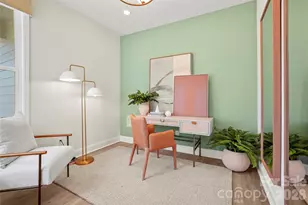
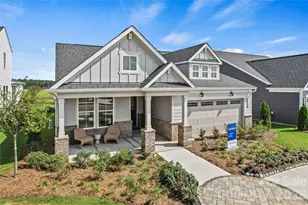
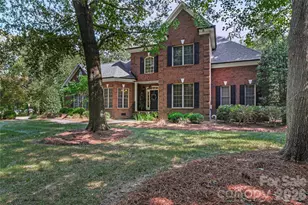
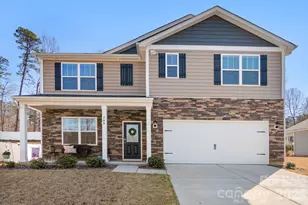
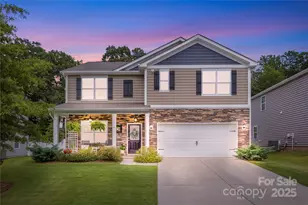
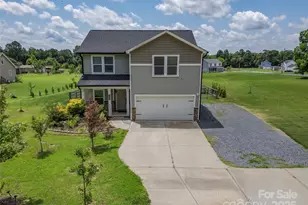
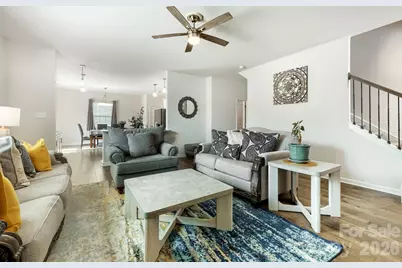
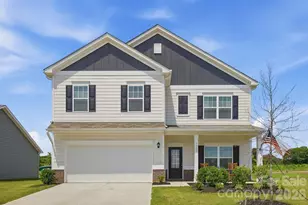
Space, storage, flexibility and a great backyard-226 Autumn Sage has so much to offer! Built in 2023, this 4-bedroom, 2.5-bath home offers 2,824 sq. ft. with a floor plan designed to give everyone room to spread out. The main level features a spacious kitchen with abundant cabinet and countertop space, a walk-in pantry and a large eat-in area. A formal dining room is ready for special gatherings, while the separate flex room, currently used as a sitting room, can easily function as a home office or playroom. The laundry room is conveniently located on the main level. Upstairs, you'll find even more usable living space with a large loft-perfect for a second family room or rec space. The spacious primary suite offers a true retreat with an oversized bedroom, private bath and large walk-in closet. The secondary bedrooms are generously sized as well, and storage is a standout feature-all four bedrooms have walk-in closets! Outside, enjoy a large, level backyard that is fully enclosed with a privacy fence and has no homes directly behind it, creating a more private and open feel. There's plenty of room for pets, play and outdoor entertaining. The upgrades continue into the finished garage with epoxy floors, creating a clean, polished and versatile space. The water softener system is another added bonus. Enjoy the small-town feel of Locust with parks, local restaurants, community events and a growing Town Center, while still being approximately 28 miles from Uptown Charlotte. Closer to home, enjoy the neighborhood cabana, pool, playground and walking trails.
Full Property Details
Full Property Details for 226 Autumn Sage Dr
General
- Price: $420,000
- HOA FEE: $80/month
- HOA FEE FREQ.: Quarterly
- Status: Active
- Type: Single Family
- Source: Charlotte_Regional_Realtor_Association
- MLS ID: 4421000
- Updated: 9/4/2026
- Added to Site: 2 day(s) ago
Interior
- Interior Features: Kitchen Island, Open Floorplan, Walk-In Closet(s), Walk-In Pantry
- Fireplace: Yes
- Fireplace(s): Family Room, Family Room
- Appliances: Dishwasher, Disposal, Electric Oven, Electric Range, Electric Water Heater, Microwave, Plumbed For Ice Maker, Water Softener
- Flooring: Laminate, Vinyl, Wood
Rooms
Bathrooms
- Total Bathrooms: 3
- Full Bathrooms: 2
- Half Bathrooms: 1
- Upper - Full Baths: 2
- Main - 1/2 Baths: 1
Bedrooms
- Total Bedrooms: 4
- Bedrooms Upper: 4
Other Rooms
- Laundry: Main Level
Additional Information
- Shared Amenities: Cabana, Outdoor Pool, Playground, Sidewalks, Walking Trails
- Pool: Yes
Parking
- Garage: Yes
- Garage Description: 420 Sq. Ft.
- Garage Spaces: 2
- Parking Features: Attached Garage, Garage Faces Front
Location
- County: Stanly
- Subdivision: Crossroads
School Information
- Elementary School: Stanfield
- Middle School: West Stanly
- High School: West Stanly
Community
- Assoc. Name: Cusick
Heating & Cooling
- Cooling Type: Central Air
- Heating Type: Electric, Forced Air
Utilities
- Sewer: Public Sewer
- Water: County Water
Structural Information
- Architectural Style: Traditional
- Construction Status: Completed
- Construction: Site Built
- Exterior Const.: Stone Veneer, Vinyl
- Roof: Architectural Shingle
- Upper: 1,636 Sq. Ft.
- Main/1st Level: 1,216 Sq. Ft.
- Year Built: 2023
Lot Features
- Street/Road Desc.: Concrete, Paved
- Lot Features: Cleared, Level
- Fencing (Description): Back Yard, Fenced, Full, Privacy
Financial Considerations
- Association Fee: $241
- Assoc Fee Freq.: Quarterly
- Terms: Cash, Conventional, FHA, VA Loan
Disclosures and Reports
- Restrictions: Architectural Review
- Property ID: 5575-04-81-4096
- Lot Number: 1840-948
Listed by Lake Realty
Get Pre-Approved Today
Schools
Schools serving 226 Autumn Sage Dr
School District:Stanly County Schools
| Name | Grades | Distance |
|---|---|---|
Stanfield Elementary School 101 West Montgomery Street, Stanfield, NC 28163 | K-5 | 1.9 mi |
West Stanly Middle School 339 Running Creek Church Road, Locust, NC 28097 | 6-8 | 2.1 mi |
West Stanly High School 306 East Red Cross Road, Oakboro, NC 28129 | 9-12 | 3.7 mi |
Disclaimer:
School attendance boundaries provided by ATTOM Data Solutions and are for reference only. Contact the school directly to verify enrollment eligibility.
Price & Sales History for 226 Autumn Sage Dr
Date
Details
Price
Change
Source
9/04/2026
Listed
$420,000
3.07%
MLS
12/21/2023
Sold
$407,500
—
Public Record
Disclaimer: Historical sales information is derived from public records provided by the county offices. Information is not guaranteed and should be independently verified.
Tax History
Tax History for 226 Autumn Sage Dr
Year
Property Taxes
Change
Tax Assessment
Change
2025
$3,696
7%
$401,718
27%
2024
$3,455
476%
$316,973
476%
2023
$600
—
$55,000
—
Disclaimer: Historical tax information is derived from public records provided by the county offices. Information is not guaranteed and should be independently verified.
Estimate the Cost
Estimate the Cost for 226 Autumn Sage Dr
226 Autumn Sage Drive, Locust, NC 28097 (MLS# 4421000) is a Single Family property with 4 bedrooms, 2 full bathrooms and 1 partial bathroom. 226 Autumn Sage Drive is currently listed for $420,000 and was received on September 04, 2026. Want to learn more about 226 Autumn Sage Drive? Do you have questions about finding other Single Family real estate for sale in Locust? You can browse all Locust real estate or contact a Coldwell Banker agent to request more information.