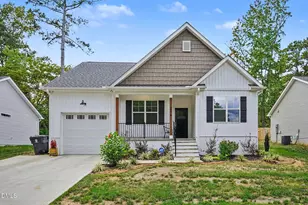
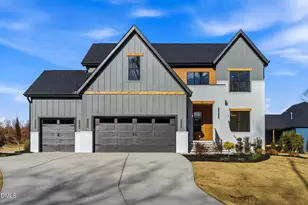
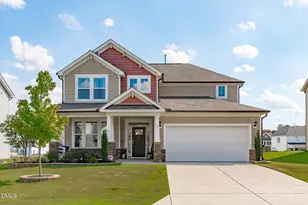
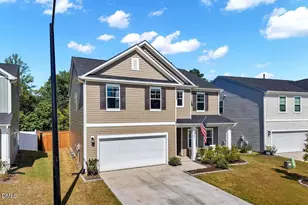
Full Property Details for 111-113 Red Oak Dr
General
- Price: $200,000
- HOA FEE: $99/month
- HOA FEE FREQ.: Annually
- Taxes: (2026)
- Status: Active
- Type: Single Family
- Source: 2218
- MLS ID: 10194352
- Updated: 10/1/2026
- Added to Site: 12 day(s) ago
Interior
- Number of Rooms: 4
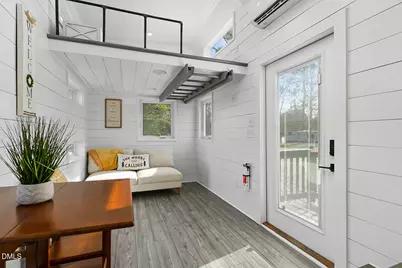
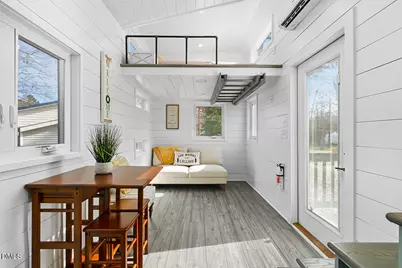
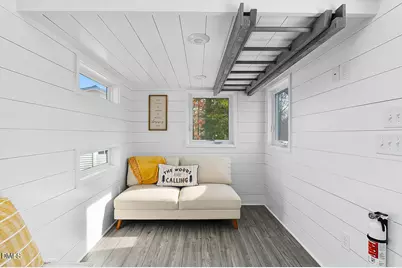
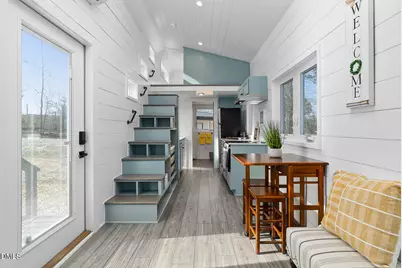
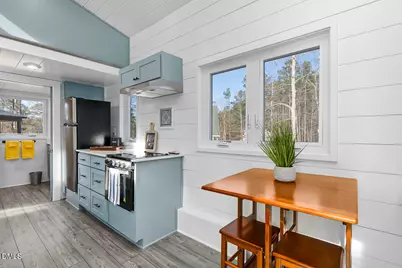
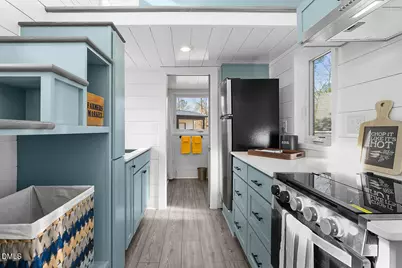
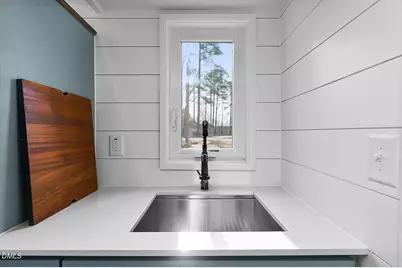
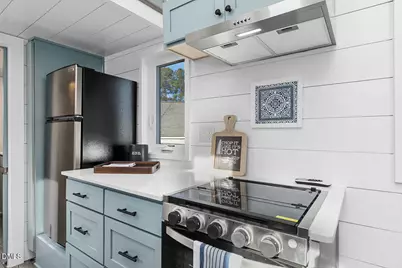
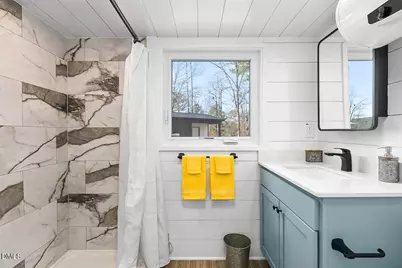
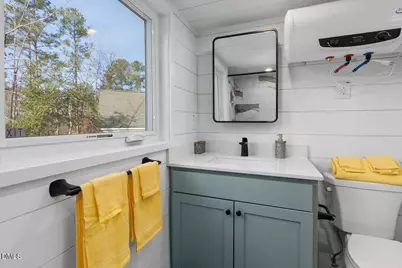
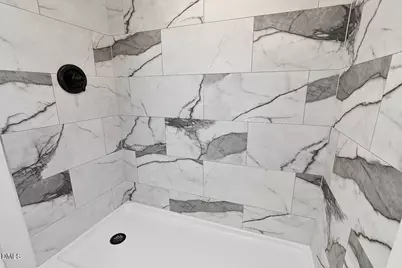
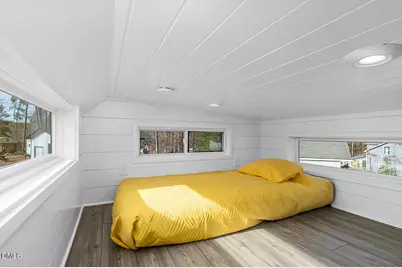
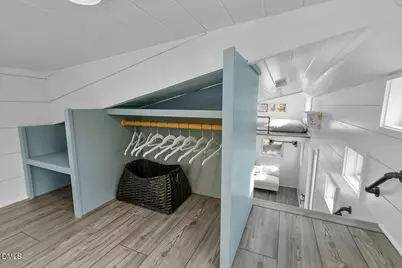
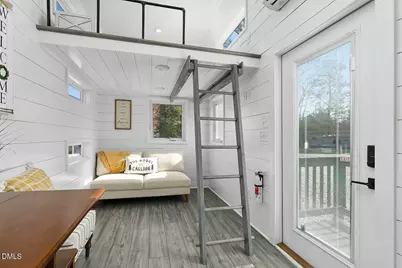
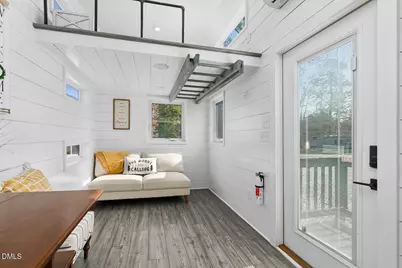
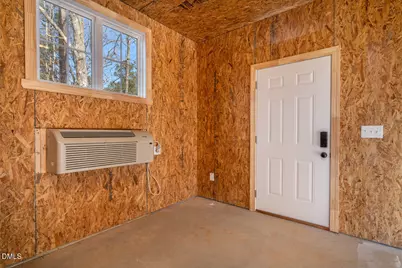
- Interior Features: Eat-in Kitchen, Kitchen/Dining Room Combination, Open Floorplan, Quartz Counters, Recessed Lighting, Separate Shower, Shower Only, Storage, Vaulted Ceiling(s), Walk-In Shower
- Appliances: Free-Standing Electric Range, Free-Standing Refrigerator, Microwave, Range, Refrigerator, Stainless Steel Appliance(s), Water Heater
- Flooring: Laminate
Rooms
- Total Bathrooms: 1
- Full Bathrooms: 1
- Laundry: Electric Dryer Hookup, Inside, Washer Hookup
Additional Information
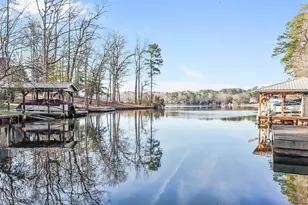
- Shared Amenities: Barbecue, Basketball Court, Beach Access, Boat Dock, Clubhouse, Coin Laundry, Exercise Course, Fitness Center, Game Court Exterior, Gated, Golf Course, Jogging Path, Laundry, Maintenance Grounds, Management, Marina, Meeting Room, Park, Picnic Area, Playground, Pool, Powered Boats Allowed, Recreation Facilities, Recreation Room, Security, Shuffleboard Court, Storage, Trail(s)
- Security/Safety: Gated Community, Gated with Guard, Security Guard, Smoke Detector(s)
Exterior
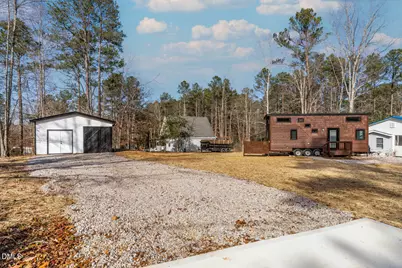
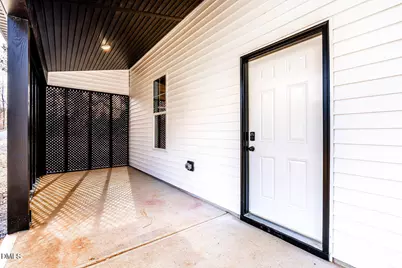
- Exterior Features: RV Hookup, Storage
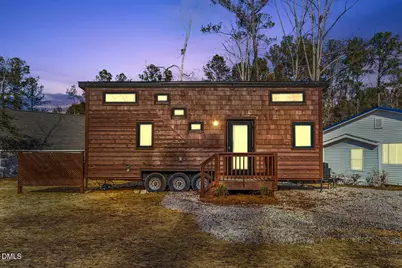
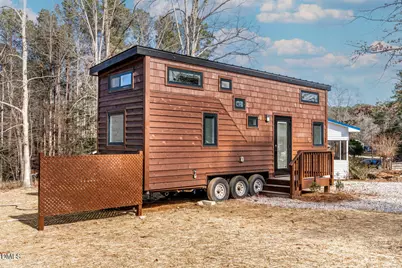
- Porch/Patio/Deck: Deck
Parking
- Total Spaces: 4
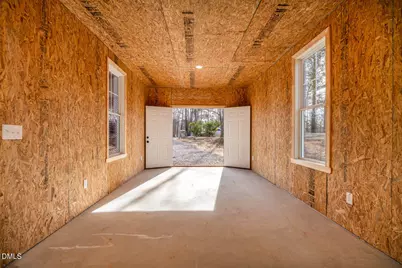
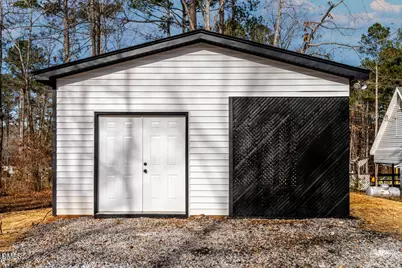
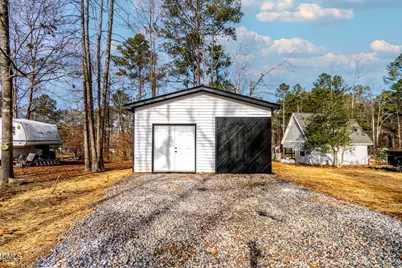
- Parking Features: Detached, Driveway, Golf Cart Garage, Gravel
Location
- County: Franklin
- Subdivision: Lake Royale
School Information
- Elementary School: Franklin - Edward Best Elementary
- Middle School: Franklin - Bunn Middle
- High School: Franklin - Bunn High
Community
- Association: Yes
- Assoc. Name: Lake Royale POA
- Assoc. Fees Include: Maintenance Grounds, Security
Heating & Cooling
- Air Conditioning: Yes
- Cooling Type: Other
- Heating Type: Other
Utilities
- Sewer: Septic Tank
- Water: Community Water
Structural Information
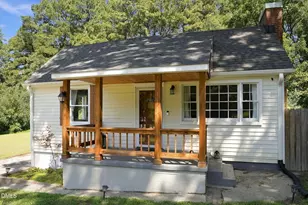
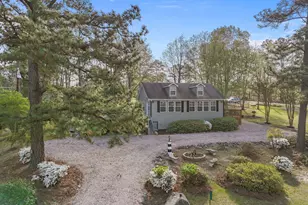
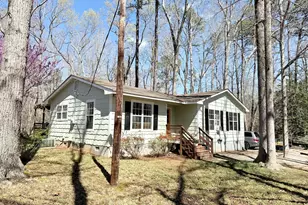
- Architectural Style: Transitional
- Structure Type: House
- Builder: Ken Harvey Homes
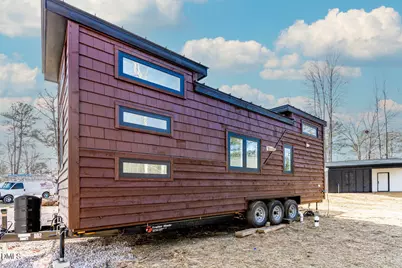
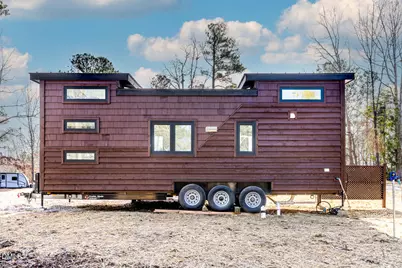
- Exterior Const.: Cedar, Lap Siding, Shake Siding
- Roof: Metal
- Common Walls: No Common Walls
- Stories/Levels: 2
- Building Size: 350
- Square Feet: 350
- Living Area: 350 Sq. Ft.
- Finished Above Grnd: 350 Sq. Ft.
- Year Built: 2024
- Property Condition: New Construction
Additional Structures
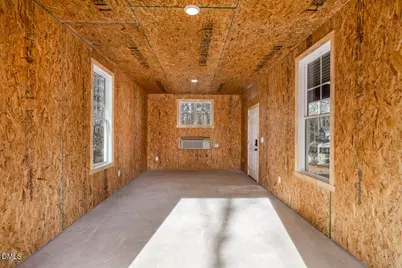
- Other Structures: Outbuilding, Shed(s), Storage, Workshop
Lot Features
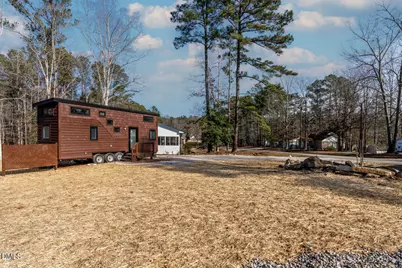
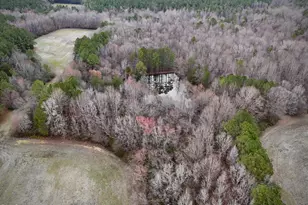
- Lot Size (Acres): 0.28
- Lot Size (Sq. Ft.): 12,196.8
- Lot Dimensions: see plot plan
- Frontage: Private Road
- Street/Road Desc.: Asphalt, Paved
- Lot Features: Cleared, Few Trees, Landscaped
Financial Considerations
- Association Fee: Yes
- Association Fee: $1,193
- Assoc Fee Freq.: Annually
- Tax Year: 2026
- Terms: Cash, Conventional, VA Loan
Disclosures and Reports
- Special Conditions: Standard
- APN: 2831465877
- Lot Number: C562-563
Listed by Coldwell Banker HPW, Jim Allen (919) 645-2114