This is a carousel with tiles that activate property listing cards. Use the previous and next buttons to navigate.
1/30
$294,900
This is a carousel with tiles that activate property listing cards. Use the previous and next buttons to navigate.
1/30
Property Description
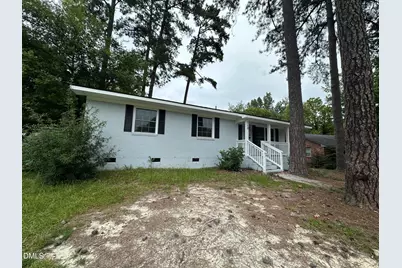
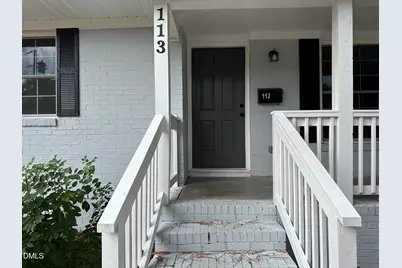
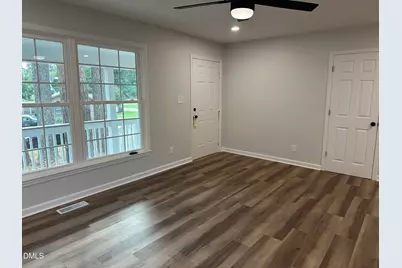
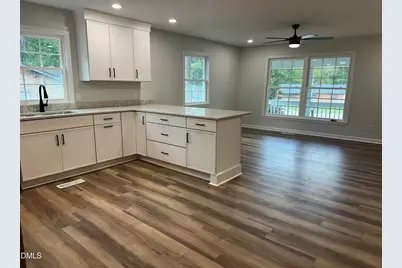
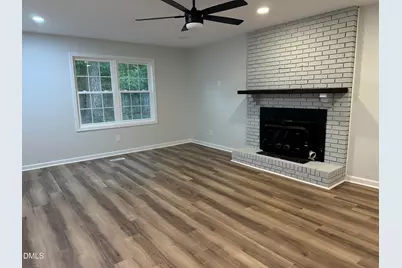
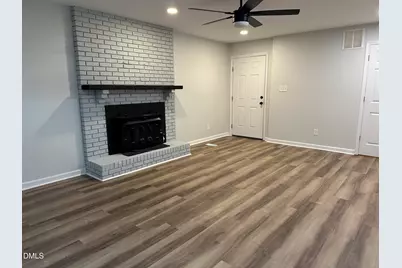
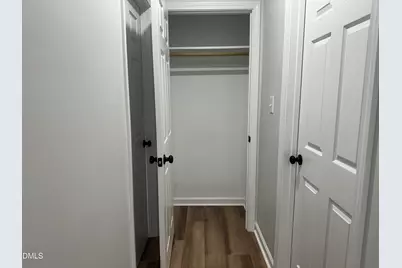
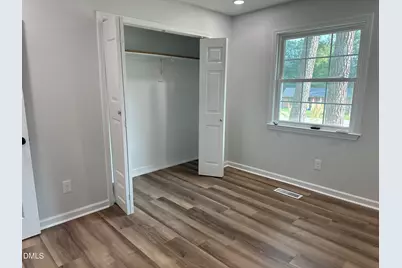
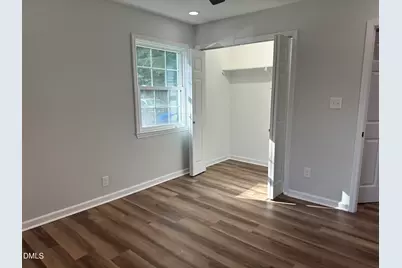
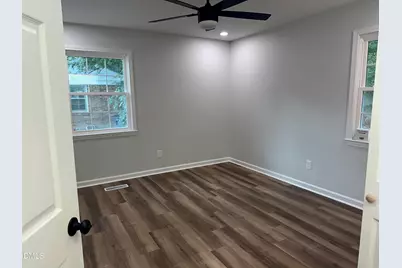
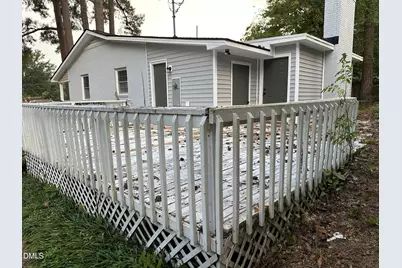
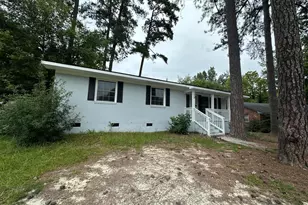
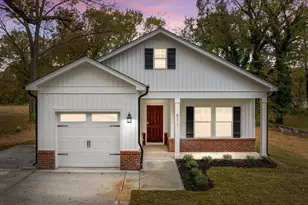
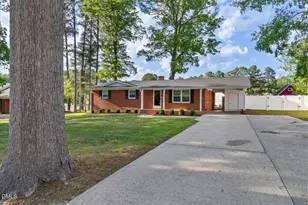
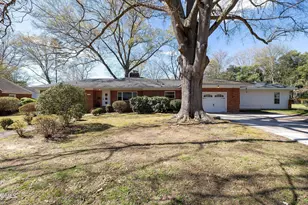
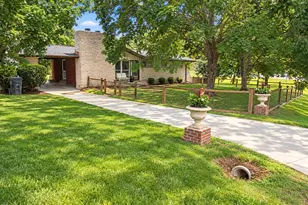
Renovated in 2026, this brick ranch delivers a modern interior wrapped in the character of an established setting. The moment you step inside, the open concept layout draws you forward as sunlight moves across new flooring, a brick fireplace anchors the living space, and wide windows frame the tall pines outside. Dimmable recessed lighting adds warmth and control, allowing the space to shift from bright and lively to soft and inviting. The kitchen is designed with intention. White cabinetry, granite surfaces, stainless appliances and soft close drawers and cabinets elevate everyday use. Black fixtures continue through the kitchen and both bathrooms, creating a clean and cohesive look that feels modern and timeless. Each bedroom is finished with updated fans, generous windows and closets that illuminate automatically when you enter. Two additional storage closets add flexibility, and the home includes new flooring, paint, lighting, interior doors, closets, mechanical updates and a new roof. Outside, the blue painted brick exterior and covered front porch set the tone, while the large deck offers space to gather, unwind or entertain beneath the trees. All of this sits within convenient reach of Wake Forest, blending quiet surroundings with everyday access. Fresh updates throughout make this home truly movein ready.
Full Property Details
Full Property Details for 113 Beam Cir
General
- Price: $294,900
- Taxes: $2,177 (2025)
- Status: Active
- Type: Single Family
- Source: 2218
- MLS ID: 10191109
- Updated: 10/2/2026
- Added to Site: 32 day(s) ago
Interior
- Number of Rooms: 1
- Interior Features: Breakfast Bar, Ceiling Fan(s), Double Vanity, Granite Counters, Open Floorplan, Recessed Lighting, Smooth Ceilings, Stone Counters, Storage, Walk-In Shower
- Fireplace: Yes
- Fireplace(s): Living Room, Masonry, Raised Hearth, Wood Burning, Wood Burning Stove
- Appliances: Dishwasher, Electric Range, Free-Standing Refrigerator, Microwave, Range, Refrigerator, Stainless Steel Appliance(s), Water Heater
- Flooring: Luxury Vinyl, Wood
Rooms
Bathrooms
- Total Bathrooms: 2
- Full Bathrooms: 2
Bedrooms
- Total Bedrooms: 3
Other Rooms
- Laundry: Laundry Room
Exterior
- Exterior Features: Storage
- Porch/Patio/Deck: Covered, Deck, Front Porch, Porch
Parking
- Parking Features: Gravel, Off Street, Parking Pad, Private
Location
- County: Franklin
- Subdivision: Not in a Subdivision
School Information
- Elementary School: Franklin - Louisburg Elementary
- Middle School: Franklin - Terrell Lane Middle
- High School: Franklin - Louisburg Magnet High School
Heating & Cooling
- Central air: Yes
- Air Conditioning: Yes
- Cooling Type: Ceiling Fan(s), Central Air
- Heating Type: Electric, Fireplace(s), Heat Pump, Wood Stove
Utilities
- Sewer: Public Sewer
- Water: Public
- Utility Description: Electricity Available, Sewer Available, Water Available
Structural Information
- Architectural Style: Ranch
- Structure Type: Site Built
- Exterior Const.: Brick, Vinyl Siding
- Roof: Shingle
- Common Walls: No Common Walls
- Stories/Levels: 1
- Building Size: 1525
- Square Feet: 1,525
- Living Area: 1,525 Sq. Ft.
- Finished Above Grnd: 1,525 Sq. Ft.
- Year Built: 1968
- Property Condition: Updated/Remodeled
Lot Features
- Lot Size (Acres): 0.21
- Lot Size (Sq. Ft.): 9,148
- Frontage: City Street
- Street/Road Desc.: Asphalt
- Fence: Yes
- Lot Features: City Lot, Cul-De-Sac
- Zoning: R 1
- Fencing (Description): Back Yard
Financial Considerations
- Tax Amount: $2,177.49
- Tax Year: 2025
- Terms: Cash, Conventional, FHA, VA Loan, USDA Loan
Disclosures and Reports
- Special Conditions: Standard
- APN: 2805-89-6874
- Lot Number: 7
Listed by Generations Real Estate, Mjay Jones (252) 767-4438

Get Pre-Approved Today
Schools
Schools serving 113 Beam Cir
School District:Franklin County Schools
| Name | Grades | Distance |
|---|---|---|
Louisburg Elementary 50 Stone-Southerland Road, Louisburg, NC 27549 | PK-5 | 2.3 mi |
Terrell Lane Middle 101 Terrell Lane, Louisburg, NC 27549 | 6-8 | 1.1 mi |
Louisburg High 201 Allen Lane, Louisburg, NC 27549 | 9-12 | 0.4 mi |
Disclaimer:
School attendance boundaries provided by ATTOM Data Solutions and are for reference only. Contact the school directly to verify enrollment eligibility.
Price & Sales History for 113 Beam Cir
Date
Details
Price
Change
Source
9/05/2026
Listed
$294,900
22.88%
MLS
3/16/2022
Sold
$240,000
—
Public Record
Disclaimer: Historical sales information is derived from public records provided by the county offices. Information is not guaranteed and should be independently verified.
Tax History
Tax History for 113 Beam Cir
Year
Property Taxes
Change
Tax Assessment
Change
2025
$2,117
-10%
$199,750
-10%
2024
$2,340
15%
$221,855
48%
2023
$2,032
4%
$149,590
—
2022
$1,947
31%
$149,590
34%
2021
$1,485
-1%
$111,250
—
2020
$1,496
1%
$111,250
—
2019
$1,479
—
$111,250
—
2018
$1,481
21%
$111,250
35%
2017
$1,228
-3%
$82,570
—
2016
$1,269
-1%
$82,570
—
2015
$1,286
6%
$82,570
—
2014
$1,217
—
$82,570
—
2013
$1,217
—
$82,570
—
Disclaimer: Historical tax information is derived from public records provided by the county offices. Information is not guaranteed and should be independently verified.
Estimate the Cost
Estimate the Cost for 113 Beam Cir
113 Beam Circle, Louisburg, NC 27549 (MLS# 10191109) is a Single Family property with 3 bedrooms and 2 full bathrooms. 113 Beam Circle is currently listed for $294,900 and was received on September 05, 2026. Want to learn more about 113 Beam Circle? Do you have questions about finding other Single Family real estate for sale in Louisburg? You can browse all Louisburg real estate or contact a Coldwell Banker agent to request more information.